


1104 N Westyn Loop
Forest, VA 24551
 4 Beds
 3.5 Baths
 2,586 sqft
4 Beds
3.5 Baths
2,586 sqft
Local Information
- Map ViewExplore the area around 1104 N Westyn Loop.

- Schools1 Preschool School1 Elementary School1 Middle School1 High School

- Shop & Eat

-- mins to
Description
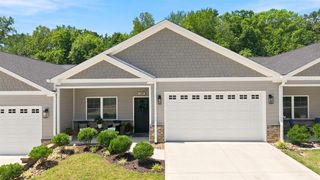
Welcome to Westyn Village, where modern luxury meets effortless living. This stunning newly constructed end-unit villa offers exceptional craftsmanship, upscale finishes, and a low-maintenance lifestyle. The exterior showcases an elegant combination of brick, stone, and board-and-batten siding, complemented by a charming wraparound front porch, covered rear patio, and attached one-car garage. Inside, an inviting open-concept design creates the perfect space for both everyday living and entertaining. The spacious family room features a striking floor-to-ceiling stone gas fireplace and flows seamlessly into the dining area and designer kitchen. Thoughtfully appointed, the kitchen boasts a large center island, marble countertops and backsplash, a gas cooktop with double ovens, and abundant cabinetry. The main-level primary suite provides the convenience of single-level living, complete with a luxurious private bath, walk-in closet, and nearby laundry. Upstairs, you'll find a second primary suite with its own spa-inspired bath, two additional bedrooms, a full hall bathroom, a dedicated laundry room, and a versatile loft space ideal for a home office, media room, or additional living area. Both primary bathrooms feature beautifully tiled walk-in showers with dual shower heads and double vanities. Premium finishes continue throughout the home, including hardwood flooring, custom built-ins, detailed wainscoting, coffered ceilings, and extensive trim work. Residents of Westyn Village enjoy outstanding community amenities and a prime location just minutes from top-rated schools, shopping, dining, and everyday conveniences.
Home Highlights

Parking
2 Car Garage

Outdoor
No Info

A/C
Heating & Cooling

HOA
$150/Monthly

Price/Sqft
$164

Listed
18 days ago
Home Details for 1104 N Westyn Loop

|
|---|
Beds & Baths Number of Bedrooms: 4Main Level Bedrooms: 4Number of Bathrooms: 4Number of Bathrooms (full): 3Number of Bathrooms (half): 1Number of Bathrooms (main level): 4 |
Dimensions and Layout Living Area: 2586 Square Feet |
Appliances & Utilities Appliances: Gas Water Heater |
Heating & Cooling Heating: Central,Natural GasHas CoolingAir Conditioning: Central Air,ElectricHas HeatingHeating Fuel: Central |
Fireplace & Spa No Fireplace |
Levels, Entrance, & Accessibility Stories: 2Levels: Bi-Level, TwoAccessibility: Other |
View No View |

|
|---|
Exterior Home Features Other Structures: Above GradeFoundation: SlabNo Private Pool |
Parking & Garage Number of Garage Spaces: 2Number of Covered Spaces: 2No CarportHas a GarageHas an Attached GarageParking Spaces: 2Parking: Garage Faces Side,Attached |
Pool Pool: Community |
Frontage Not on Waterfront |
Water & Sewer Sewer: Public Sewer |
Finished Area Finished Area (above surface): 2586 Square Feet |

|
|---|
Days on Market: 18 |

|
|---|
Year Built Year Built: 2023 |
Property Type / Style Property Type: ResidentialProperty Subtype: TownhouseStructure Type: End of Row/TownhouseArchitecture: End of Row/Townhouse |
Building Construction Materials: OtherNot a New Construction |
Property Information Parcel Number: 1162769 |

|
|---|
Price List Price: $424,900Price Per Sqft: $164 |
Status Change & Dates Possession Timing: Close Of Escrow |

|
|---|
MLS Status: ACTIVE |

|
|---|
Direction & Address City: FORESTCommunity: None Available |
School Information Elementary School District: Bedford County Public SchoolsJr High / Middle School District: Bedford County Public SchoolsHigh School District: Bedford County Public Schools |

|
|---|
Listing Agent Listing ID: VABV2000318 |

|
|---|
Building Area Building Area: 2586 Square Feet |

|
|---|
Not Senior Community |

|
|---|
HOA Fee Includes: Reserve Funds, Snow Removal, Trash, Road MaintenanceHOA Name: WESTYN VILLAGEHas an HOAHOA Fee: $150/Monthly |

|
|---|
Lot Area: 3920.4 sqft |

|
|---|
Special Conditions: Standard |

|
|---|
Listing Agreement Type: Exclusive Right To SellListing Terms: Cash, Conventional, FHA, VA Loan, USDA Loan, Other |

|
|---|
Business Information Ownership: Fee Simple |

|
|---|
Mls Number: VABV2000318Above Grade Unfinished Area: 2586 |

|
|---|
HOA Amenities: Clubhouse,PoolSource Internet Entire Listing Display: Y |
Last check for updates: about 6 hours ago
Listing courtesy of Bishal Karki, (703) 869-2665
DMV Realty, INC.
Co-Listing Agent: Puneet Bhagi, (703) 346-2293
DMV Realty, INC.
Source: Bright MLS, MLS#VABV2000318
Market trends in Forest
Last updated May 2026
Avg. sale price
$393K
$5.03KMoM
Sale-to-List Price
99.8%
0.1%MoM
Price per sq ft
$180
$2MoM
Available listings
123
5MoM
Price History for 1104 N Westyn Loop
| Date | Price | Event | Source |
|---|---|---|---|
| 06/19/2026 | $424,900 | Listed For Sale | Bright MLS #VABV2000318 |
| 11/15/2024 | $415,000 | Sold | N/A |
Similar Homes You May Like
 0.28 ACRESBHHS Dawson Ford Garbee-Forest
 NEW CONSTRUCTION0.78 ACRESR. Fralin & Associates Inc
 NEW CONSTRUCTION0.26 ACRESR. Fralin & Associates Inc
 NEW CONSTRUCTION0.26 ACRESR. Fralin & Associates Inc
 NEW CONSTRUCTION0.62 ACRESR. Fralin & Associates Inc
 NEW CONSTRUCTIONR. Fralin & Associates Inc
 NEW CONSTRUCTIONLauren Bell Real Estate, Inc.
- NEW - 12 HRS AGONEW CONSTRUCTIONLauren Bell Real Estate, Inc.
 0.25 ACRESR. Fralin & Associates Inc
 NEW CONSTRUCTION1.58 ACRESMark A. Dalton & Co., Inc.
 0.57 ACRESLynchburg's Finest Team LLC
 0.61 ACRESR. Fralin & Associates Inc
 NEW CONSTRUCTION0.28 ACRESR. Fralin & Associates Inc
 NEW CONSTRUCTIONLauren Bell Real Estate, Inc.
 NEW CONSTRUCTIONLauren Bell Real Estate, Inc.
 NEW CONSTRUCTION0.62 ACRESLegacy Realty
 See more homes for sale inForest




New Listings near 1104 N Westyn Loop
 NEW - 7 HRS AGO0.5 ACRESKeller Williams
- NEW - 12 HRS AGONEW CONSTRUCTIONLauren Bell Real Estate, Inc.
 OPEN SUN, 2-4PM0.54 ACRESKeller Williams
- See more homes for sale inForest


Property Tax and Assessment
| Year | 2025 |
|---|---|
| Tax | |
| Assessment | $416,500 |
Home facts updated by county records
Comparable Sales for 1104 N Westyn Loop
Address | Distance | Property Type | Sold Price | Sold Date | Bed | Bath | Sqft |
|---|---|---|---|---|---|---|---|
0.11 | Townhouse | $409,900 | 03/30/26 | 4 | 3.5 | 2,586 | |
0.16 | Townhouse | $425,000 | 02/05/26 | 4 | 3.5 | 2,586 | |
0.16 | Townhouse | $410,000 | 09/11/25 | 4 | 3.5 | 2,586 | |
0.17 | Townhouse | $410,000 | 01/16/26 | 4 | 3.5 | 2,586 | |
0.16 | Townhouse | $425,000 | 01/29/26 | 4 | 3.5 | 2,448 | |
0.19 | Townhouse | $425,000 | 12/18/25 | 4 | 3.5 | 2,448 | |
0.17 | Townhouse | $425,000 | 03/13/26 | 4 | 3.5 | 2,448 | |
0.16 | Townhouse | $425,000 | 03/13/26 | 4 | 3.5 | 2,448 | |
0.16 | Townhouse | $430,000 | 05/07/26 | 4 | 3.5 | 2,448 | |
0.18 | Townhouse | $425,950 | 05/22/26 | 4 | 3.5 | 2,448 |
Nearby homes
Get a sense of prices in the area by checking nearby homes. OFF MARKETLauren Bell Real Estate, Inc.
 OFF MARKETLauren Bell Real Estate, Inc.
 OFF MARKETLauren Bell Real Estate, Inc.
 OFF MARKETLauren Bell Real Estate, Inc.
- OFF MARKETLauren Bell Real Estate, Inc.
- OFF MARKETLauren Bell Real Estate, Inc.
 OFF MARKETLauren Bell Real Estate, Inc.
- OFF MARKETLauren Bell Real Estate, Inc.
- OFF MARKETLauren Bell Real Estate, Inc.


Assigned Schools
These are the assigned schools for 1104 N Westyn Loop.
- Forest Elementary School
- PK-5
- Public
- 384 Students
9/10GreatSchools RatingParent Rating Average10 out of 10! Both my children have had wonderful experiences at FES! One of my children has an IEP his teachers have been very accommodating!Parent Review8y ago - Forest Middle School
- 6-8
- Public
- 854 Students
9/10GreatSchools RatingParent Rating AverageThree of our children have attended FMS, and it has been a great experience. When something has come up for one of our children, they have been absolutely wonderful in making sure our student gets what they need In several instances, faculty/staff at FMS have gone out of their way to make sure our children are aware of various programs that would help our children and develop their interests. We are very grateful for the people there who see the potential of each child!Parent Review4mo ago - Jefferson Forest High School
- 9-12
- Public
- 1282 Students
7/10GreatSchools RatingParent Rating AverageThis school gave great accommodations for my child with learning disability. The administration was quick to change her schedule and make sure that my child could handle the classes. The counselors are very busy but they are trying to be there for every student. The teachers are a mix, some are tired of the disrespectful, careless students that do not want to succeed at anything. I do not blame the; they have the hardest jobs with kids that do not listen and do not do what they suppose to do because they are not disciplined at home. Other kids are high achievers, studying hard and behaving well. Every school we had bullying, in this school we had none so far, which is great. Kids accept students that are handicapped or autistic, they encourage them and do not put them down. Much better than most private schools! Their vocational programs are amazing opportunities, some students can finish school and land a job as an electrician apprentice or hairstylist. Make money right away! I love this school and I really appreciate the treatment my kid gets from the nurses, teachers and staff. She is kind to them and they are very kind to her as well. Thank you JFHS!Parent Review11mo ago  Check out schools near 1104 N Westyn Loop.
What Locals Say about Forest
At least 102 Trulia users voted on each feature.

97 % Say car is needed

95 % Say parking is easy

88 % Say it's dog friendly

82 % Say there's holiday spirit

79 % Say it's quiet

75 % Say people would walk alone at night

74 % Say yards are well-kept

71 % Say kids play outside

68 % Say there's wildlife

60 % Say neighbors are friendly

54 % Say they plan to stay for at least 5 years

30 % Say there are community events

29 % Say streets are well-lit

26 % Say there are sidewalks

22 % Say it's walkable to grocery stores

21 % Say it's walkable to restaurants
Sourced by Trulia users. Learn more about our methodology.
LGBTQ Local Legal Protections
LGBTQ Local Legal Protections



Bishal Karki, DMV Realty, INC.
Agent Phone: (703) 869-2665
The data relating to real estate for sale on this website appears in part through the BRIGHT Internet Data Exchange program, a voluntary cooperative exchange of property listing data between licensed real estate brokerage firms, and is provided by BRIGHT through a licensing agreement.
Listing information is from various brokers who participate in the Bright MLS IDX program and not all listings may be visible on the site.
The property information being provided on or through the website is for the personal, non-commercial use of consumers and such information may not be used for any purpose other than to identify prospective properties consumers may be interested in purchasing.
Some properties which appear for sale on the website may no longer be available because they are for instance, under contract, sold or are no longer being offered for sale.
Property information displayed is deemed reliable but is not guaranteed.
Copyright 2026 Bright MLS, Inc. Click here for more information
1104 N Westyn Loop, Forest, VA 24551 is a 4 bedroom, 4 bathroom, 2,586 sqft townhouse built in 2023. This property is currently available for sale and was listed by Bright MLS on Jun 17, 2026. The MLS # for this home is MLS# VABV2000318.