


1104 N Westyn Loop
Forest, VA 24551
 4 Beds
 3.5 Baths
 2,586 sqft
4 Beds
3.5 Baths
2,586 sqft
Home Highlights

Parking
2 Car Garage

HOA
$150/Monthly

Price/Sqft
$164

Listed
67 days ago

Climate Control
Forced Air, Natural Gas & Central Air, Electric
Local Information
- Map ViewExplore the area around 1104 N Westyn Loop.

- Schools1 Preschool School1 Elementary School1 Middle School1 High School

- Shop & Eat

-- mins to
About this House
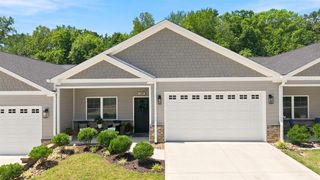
Welcome to Westyn Village, where modern luxury meets effortless living. This stunning newly constructed end-unit villa offers exceptional craftsmanship, upscale finishes, and a low-maintenance lifestyle. The exterior showcases an elegant combination of brick, stone, and board-and-batten siding, complemented by a charming wraparound front porch, covered rear patio, and attached one-car garage.
Inside, an inviting open-concept design creates the perfect space for both everyday living and entertaining. The spacious family room features a striking floor-to-ceiling stone gas fireplace and flows seamlessly into the dining area and designer kitchen. Thoughtfully appointed, the kitchen boasts a large center island, marble countertops and backsplash, a gas cooktop with double ovens, and abundant cabinetry.
The main-level primary suite provides the convenience of single-level living, complete with a luxurious private bath, walk-in closet, and nearby laundry. Upstairs, you'll find a second primary suite with its own spa-inspired bath, two additional bedrooms, a full hall bathroom, a dedicated laundry room, and a versatile loft space ideal for a home office, media room, or additional living area.
Both primary bathrooms feature beautifully tiled walk-in showers with dual shower heads and double vanities. Premium finishes continue throughout the home, including hardwood flooring, custom built-ins, detailed wainscoting, coffered ceilings, and extensive trim work.
Residents of Westyn Village enjoy outstanding community amenities and a prime location just minutes from top-rated schools, shopping, dining, and everyday conveniences.
Inside, an inviting open-concept design creates the perfect space for both everyday living and entertaining. The spacious family room features a striking floor-to-ceiling stone gas fireplace and flows seamlessly into the dining area and designer kitchen. Thoughtfully appointed, the kitchen boasts a large center island, marble countertops and backsplash, a gas cooktop with double ovens, and abundant cabinetry.
The main-level primary suite provides the convenience of single-level living, complete with a luxurious private bath, walk-in closet, and nearby laundry. Upstairs, you'll find a second primary suite with its own spa-inspired bath, two additional bedrooms, a full hall bathroom, a dedicated laundry room, and a versatile loft space ideal for a home office, media room, or additional living area.
Both primary bathrooms feature beautifully tiled walk-in showers with dual shower heads and double vanities. Premium finishes continue throughout the home, including hardwood flooring, custom built-ins, detailed wainscoting, coffered ceilings, and extensive trim work.
Residents of Westyn Village enjoy outstanding community amenities and a prime location just minutes from top-rated schools, shopping, dining, and everyday conveniences.
Last check for updates: about 16 hours ago
Listing courtesy of Puneet Bhagi, (703) 658-3999
Ikon Realty Inc, (703) 658-3999
Originating MLS: Central Virginia Regional MLS
Source: CVRMLS, MLS#2616777
Also Listed on CVRMLS.
Home Details for 1104 N Westyn Loop

|
|---|
Interior Details Number of Rooms: 8Types of Rooms: Full Bath, Half Bath |
Beds & Baths Number of Bedrooms: 4Number of Bathrooms: 4Number of Bathrooms (full): 3Number of Bathrooms (half): 1 |
Dimensions and Layout Living Area: 2586 Square Feet |
Appliances & Utilities Appliances: Gas Water Heater |
Heating & Cooling Heating: Forced Air,Natural GasHas CoolingAir Conditioning: Central Air,ElectricHas HeatingHeating Fuel: Forced Air |
Fireplace & Spa Number of Fireplaces: 1Has a Fireplace |
Levels, Entrance, & Accessibility Stories: 2Number of Stories: 2Levels: Two |

|
|---|
Exterior Home Features Roof: Shingle |
Parking & Garage Number of Garage Spaces: 2Number of Covered Spaces: 2Has a GarageHas an Attached GarageParking Spaces: 2Parking: Attached,Garage |
Pool Pool: Community, Pool |
Frontage Not on Waterfront |
Water & Sewer Sewer: Public Sewer |
Finished Area Finished Area (above surface): 2586 Square Feet |

|
|---|
Days on Market: 67 |

|
|---|
Year Built Year Built: 2023 |
Property Type / Style Property Type: ResidentialProperty Subtype: TownhouseArchitecture: Two Story |
Building Construction Materials: Brick, Other, Wood SidingNot a New ConstructionAttached To Another Structure |
Property Information Condition: ResaleParcel Number: 90513206 |

|
|---|
Price List Price: $424,900Price Per Sqft: $164 |
Status Change & Dates Possession Timing: Close Of Escrow |

|
|---|
MLS Status: Active |

|
|---|
Direction & Address City: ForestCommunity: None |
School Information Elementary School: StewartsvilleJr High / Middle School: ForestHigh School: Jefferson Forest |

|
|---|
Listing Agent Listing ID: 2616777 |

|
|---|
HOA Fee Includes: Clubhouse, Pool(s), Snow Removal, TrashAssociation for this Listing: Central Virginia Regional MLSHas an HOAHOA Fee: $150/Monthly |

|
|---|
Lot Area: 3920.4 sqft |

|
|---|
Business Information Ownership: Individuals |

|
|---|
Mls Number: 2616777Living Area Range Units: Square FeetAttic: Pull Down StairsAbove Grade Unfinished Area: 2586Above Grade Unfinished Area Units: Square FeetBelow Grade Unfinished Area Units: Square FeetUniversal Property Id: US-51019-N-90513206-R-N |

|
|---|
Days On Market Replication: 38 |
Around this home
What Locals Say about Forest
At least 103 Trulia users voted on each feature.

96 % Say car is needed

95 % Say parking is easy

88 % Say it's dog friendly

83 % Say there's holiday spirit

78 % Say it's quiet

74 % Say people would walk alone at night

74 % Say yards are well-kept

70 % Say kids play outside

68 % Say there's wildlife

61 % Say neighbors are friendly

54 % Say they plan to stay for at least 5 years

31 % Say there are community events

30 % Say streets are well-lit

27 % Say there are sidewalks

22 % Say it's walkable to grocery stores

21 % Say it's walkable to restaurants
Sourced by Trulia users. Learn more about our methodology.
Market trends in Forest
Last updated July 2026
Avg. sale price
$373K
$14.9KMoM
Sale-to-List Price
99.3%
0.2%MoM
Price per sq ft
$177
$1MoM
Available listings
135
8MoM
Home Value
Trulia Estimate
$423KSince last month
Increased$3K (+0.6%)Since last year
Decreased$14K (-3.3%)Since last sale
Increased$8K (+2%)Learn more about this home's value by checking out its Trulia Estimate, the value of nearby homes, and how much similar homes have sold for.
Trulia Estimate
The of this home's value increased by +2% in the last 10 years
| Month | Estimated value |
|---|---|
2026 | |
| August 2026 | $423K |
| July 2026 | $421K |
| June 2026 | $423K |
| May 2026 | $434K |
| April 2026 | $440K |
| March 2026 | $438K |
| February 2026 | $435K |
| January 2026 | $433K |
2025 | |
2024 | |
Comparable sales
These are recently sold homes that have a similar location or other similar features to this home, like bedrooms, bathrooms, and square footage. Get a sense of the expected prices in the area by viewing these homes.Address | Distance | Property Type | Sold Price | Sold Date | Bed | Bath | Sqft |
|---|---|---|---|---|---|---|---|
0.03 | Townhouse | $425,000 | 12/18/25 | 4 | 3.5 | 2,448 | |
0.06 | Townhouse | $425,000 | 02/05/26 | 4 | 3.5 | 2,586 | |
0.08 | Townhouse | $410,000 | 01/16/26 | 4 | 3.5 | 2,586 | |
0.08 | Townhouse | $410,000 | 09/11/25 | 4 | 3.5 | 2,586 | |
0.07 | Townhouse | $425,000 | 03/13/26 | 4 | 3.5 | 2,448 | |
0.07 | Townhouse | $425,000 | 01/29/26 | 4 | 3.5 | 2,448 | |
0.12 | Townhouse | $409,900 | 03/30/26 | 4 | 3.5 | 2,586 | |
0.07 | Townhouse | $425,000 | 03/13/26 | 4 | 3.5 | 2,448 | |
0.07 | Townhouse | $430,000 | 05/07/26 | 4 | 3.5 | 2,448 | |
0.06 | Townhouse | $425,950 | 05/22/26 | 4 | 3.5 | 2,448 |
Nearby home prices
Get a sense of expected prices in the area by checking the value of nearby homes.Address | Distance | Price | Bed | Bath | Sqft | Status |
|---|---|---|---|---|---|---|
0.03 | $432,000 | 4 | 3.5 | 2,587 | Off Market | |
0.03 | $360,600 | 3 | 2.5 | 2,168 | Off Market | |
0.04 | $430,600 | 4 | 3.5 | 2,587 | Off Market | |
0.03 | $360,900 | 3 | 2.5 | 2,168 | Off Market | |
0.03 | $425,000 | 4 | 3.5 | 2,448 | Recently Sold | |
0.03 | $436,800 | 4 | 3.5 | 2,586 | Off Market | |
0.04 | $359,000 | 3 | 2.5 | 2,168 | Off Market | |
0.05 | $420,200 | 4 | 3.5 | 2,586 | Off Market | |
0.05 | $432,000 | 4 | 3.5 | 2,586 | Off Market | |
0.05 | $365,200 | 3 | 2.5 | 2,168 | Off Market | |
0.05 | $422,000 | 4 | 3.5 | 2,587 | Off Market |
Price and Tax history
| Date | Event | Price |
|---|---|---|
Jun 19, 2026 Source: CVRMLS #2616777 | Listed For Sale | $424,900 |
Nov 15, 2024 Source: LMLS #355695 | Sold | $415,000 |
Nov 8, 2024 Source: LMLS #355695 | Pending | $415,000 |
LGBTQ Local Legal Protections
LGBTQ Local Legal Protections



Puneet Bhagi, Ikon Realty Inc, (703) 658-3999
Agent Phone: (703) 658-3999
All or a portion of the multiple Listing information is provided by the Central Virginia Regional Multiple Listing Service, LLC, from a copyrighted compilation of Listing s. All CVR MLS information provided is deemed reliable but is not guaranteed accurate. The compilation of Listings and each individual Listing are ©2026 Central Virginia Regional Multiple Listing Service, LLC. All rights reserved.
Similar Homes You May Like
 0.28 ACRESBHHS Dawson Ford Garbee-Forest
 NEW CONSTRUCTION1.62 ACRESR. Fralin & Associates Inc
 NEW CONSTRUCTION0.26 ACRESR. Fralin & Associates Inc
 NEW CONSTRUCTIONLauren Bell Real Estate, Inc.
- NEW CONSTRUCTIONLauren Bell Real Estate, Inc.
 NEW CONSTRUCTION0.25 ACRESR. Fralin & Associates Inc
 NEW CONSTRUCTION1.58 ACRESMark A. Dalton & Co., Inc.
 0.62 ACRESLynchburg's Finest Team LLC
 NEW CONSTRUCTION0.61 ACRESR. Fralin & Associates Inc
 OPEN SUN, 2-4PMNEW CONSTRUCTION1.26 ACRESKeller Williams
 NEW CONSTRUCTIONLauren Bell Real Estate, Inc.
 NEW CONSTRUCTION0.62 ACRESLegacy Realty
 NEW CONSTRUCTION0.28 ACRESR. Fralin & Associates Inc
 See more homes for sale inForest




New Listings near 1104 N Westyn Loop
 0.58 ACRESMark A. Dalton & Co., Inc.
 NEW - 2 DAYS AGO0.48 ACRESBHHS Dawson Ford Garbee-Forest
 NEW - 2 DAYS AGO0.4 ACRESLong & Foster-Forest
 NEW - 1 DAY AGOLynchburg's Finest Team LLC
 FOR SALE BY OWNER0.47 ACRES
- See more homes for sale inForest



Frequently asked questions about 1104 N Westyn Loop
- What is the estimated monthly payment for 1104 N Westyn Loop?Based on a $424,900 list price with 20% down at today's rates, the estimated monthly payment for 1104 N Westyn Loop in Forest, VA is approximately $2,426 (about $2,213 principal & interest, $138 property taxes, and $75 homeowner's insurance). This is an estimate. Actual payment depends on your loan terms.
- How does the list price for 1104 N Westyn Loop compare to homes in Forest?1104 N Westyn Loop in Forest, VA is listed at $424,900, about 14% above the $373K median sale price in Forest.
- What do residents say about Forest?Residents describe Forest, VA as easy to park in, dog-friendly, and quiet. Most residents say you need a car. See homes for sale in Forest, VA.
- What are the closest schools to 1104 N Westyn Loop?The closest schools to 1104 N Westyn Loop in Forest, VA are Forest Elementary School (Pre-K, rated 9/10), Forest Middle School (rated 9/10), Jefferson Forest High School (rated 7/10).
- Does 1104 N Westyn Loop have air conditioning?Yes, 1104 N Westyn Loop in Forest, VA has air conditioning.
- Does 1104 N Westyn Loop have a pool?Yes, 1104 N Westyn Loop in Forest, VA has a pool.
1104 N Westyn Loop, Forest, VA 24551 is a 4 bedroom, 4 bathroom, 2,586 sqft townhouse built in 2023. This property is currently available for sale and was listed by CVRMLS on Jun 19, 2026. The MLS # for this home is MLS# 2616777.