


1104 E DRIFTWOOD Drive
Tempe, AZ 85283
The Lakes 3 Beds
 3 Baths
 1,942 sqft
3 Beds
3 Baths
1,942 sqft
Local Information
- Map ViewExplore the area around 1104 E DRIFTWOOD Drive.

- Schools1 Preschool School1 Elementary School2 Middle Schools1 High School

- Shop & Eat

-- mins to
Home Highlights

Property Type
Townhouse

Year Built
1972
Living Area
1,942 sqft

Price/Sqft
$390

Parking
Garage

HOA
$123/Monthly
About this House
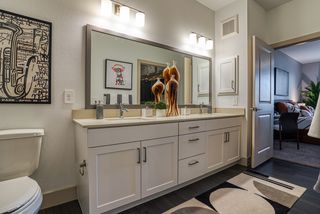
*WATERFRONT!* Experience true luxury in this exquisite, fully remodeled lakefront home located in the The Lakes community. Boasting $200k in upgrades, this 3-bed/3-bath retreat is a rare gem on the lake. The gourmet kitchen is a chef's dream, featuring high-end Café appliances, quartz countertops, a massive island with captivating lake views, and a walk-in pantry. The primary suite offers a private balcony overlooking the tranquil waters, providing the perfect sanctuary. Enjoy elegance and durability with Aquaguard flooring throughout. Thoughtfully designed with ample storage and direct garage access, new roof, new windows and new AC, this turn-key residence ensures convenience and sophistication. HOA fee includes access to Rec Center, Lap Pool, Sauna, Pickleball, playground, gym & more.
1104 E DRIFTWOOD Drive, Tempe, AZ 85283 is a 3 bedroom, 3 bathroom, 1,942 sqft townhouse in The Lakes, built in 1972. It last sold for $770,000 on Mar 6, 2025 (3% below the $795,000 asking price). More recently, it was listed as a rental in September 2020 with an asking price of $2,095 per month. That rental listing was removed on September 29, 2020. It is currently off market. The Trulia Estimate is $757,100, with a rent estimate of $2,644/month.
Home Details for 1104 E DRIFTWOOD Drive

|
|---|
Beds & Baths Number of Bedrooms: 3Number of Bathrooms: 3 |
Dimensions and Layout Living Area: 1942 Square Feet |
Appliances & Utilities Appliances: Dryer, Washer, Refrigerator, Built-in Microwave, Dishwasher, Disposal, Gas CooktopDishwasherDisposalDryerLaundry: InsideRefrigeratorWasher |
Heating & Cooling Heating: Natural GasHas CoolingAir Conditioning: Central Air,Ceiling Fan(s),Programmable ThmstatHas HeatingHeating Fuel: Natural Gas |
Fireplace & Spa Fireplace: GasSpa: NoneHas a Fireplace |
Windows, Doors, Floors & Walls Flooring: LaminateCommon Walls: Two Common Walls |
Levels, Entrance, & Accessibility Stories: 1Number of Stories: 1Floors: Laminate |

|
|---|
Exterior Home Features Roof: TilePatio / Porch: CoveredFencing: Block, Wrought IronExterior: BalconyNo Private Pool |
Parking & Garage Number of Garage Spaces: 2Number of Covered Spaces: 2Open Parking Spaces: 2No CarportHas a GarageHas Open ParkingParking Spaces: 4Parking: Garage Door Opener,Storage,Electric Vehicle Charging Station(s) |
Pool Pool: None |
Frontage WaterfrontWaterfront: WaterfrontOn Waterfront |
Water & Sewer Sewer: Public Sewer |
Farm & Range Not Allowed to Raise Horses |

|
|---|
Cumulative Days on Market: 168 |

|
|---|
Year Built Year Built: 1972 |
Property Type / Style Property Type: ResidentialProperty Subtype: Townhouse |
Building Construction Materials: Stucco, Wood Frame, PaintedAttached To Another Structure |
Property Information Parcel Number: 30102500 |

|
|---|
Price List Price: $795,000 |
Status Change & Dates Off Market Date: Thu Mar 06 2025Possession Timing: Close Of Escrow |

|
|---|
MLS Status: Closed |

|
|---|
Direction & Address City: TempeCommunity: LAKES TRACT G1 |
School Information Elementary School: Rover Elementary SchoolElementary School District: Tempe Elementary School DistrictJr High / Middle School: Fees College Preparatory Middle SchoolHigh School: Marcos De Niza High SchoolHigh School District: Tempe Union High School District |

|
|---|
Building Area Building Area: 1942 Square Feet |
Community rooms Fitness Center |

|
|---|
Community Features: Pool, Pickleball, Lake, Tennis Court(s), Playground, Fitness Center |
Other Playground |

|
|---|
HOA Fee Includes: Maintenance GroundsHOA Name: LCAHOA Phone: 480-838-1023Has an HOAHOA Fee: $368/Quarterly |

|
|---|
Lot Area: 5092 sqft |

|
|---|
Listing Terms: Cash, Conventional, VA Loan |

|
|---|
Business Information Ownership: Fee Simple |

|
|---|
Mls Number: 6759111 |

|
|---|
PoolPickleballLakeTennis Court(s)Playground |
Last check for updates: about 1 hour ago
Listed by Andrew Kohner, (480) 603-8170
Happy Jack Realty, LLC
Bought with: Jennifer Tuttle, (623) 303-9929, Howe Realty
Source: ARMLS, MLS#6759111
All information should be verified by the recipient and none is guaranteed as accurate by ARMLS.
Price History for 1104 E DRIFTWOOD Drive
| Date | Price | Event | Source |
|---|---|---|---|
| 03/06/2025 | $770,000 | Sold | ARMLS #6759111 |
| 01/09/2025 | $795,000 | PriceChange | ARMLS #6759111 |
| 09/27/2024 | $799,000 | PriceChange | ARMLS #6759111 |
| 09/20/2024 | $825,000 | Listed For Sale | ARMLS #6759111 |
| 06/15/2021 | $550,000 | Sold | ARMLS #6233200 |
| 05/20/2021 | $549,000 | Pending | ARMLS #6233200 |
| 05/08/2021 | $549,000 | Listed For Sale | ARMLS #6233200 |
| 09/29/2020 | $2,095 | ListingRemoved | Agent Provided |
| 09/18/2020 | $2,095 | Listed For Rent | Agent Provided |
| 10/30/2019 | $2,095 | ListingRemoved | Agent Provided |
| 10/09/2019 | $2,095 | PriceChange | Agent Provided |
| 09/04/2019 | $2,195 | PriceChange | Agent Provided |
| 08/08/2019 | $2,295 | Listed For Rent | Agent Provided |
| 03/07/2012 | $325,000 | ListingRemoved | Agent Provided |
| 03/06/2012 | $325,000 | Listed For Sale | Agent Provided |
| 04/26/2010 | $275,000 | Sold | N/A |
| 12/21/2009 | $325,000 | ListingRemoved | Agent Provided |
| 07/24/2009 | $325,000 | Listed For Sale | Agent Provided |
| 05/15/1998 | $163,930 | Sold | N/A |
| 03/13/1995 | $145,000 | Sold | N/A |
Market trends in Tempe
Last updated June 2026
Avg. sale price
$463K
$5KMoM
Sale-to-List Price
98.5%
0.1%MoM
Price per sq ft
$291
$2MoM
Available listings
550
13MoM

- Results are loading
Property Tax and Assessment
| Year | 2025 |
|---|---|
| Tax | $2,934 |
| Assessment | $623,300 |
Home facts updated by county records
Comparable Sales for 1104 E DRIFTWOOD Drive
Address | Distance | Property Type | Sold Price | Sold Date | Bed | Bath | Sqft |
|---|---|---|---|---|---|---|---|
0.07 | Townhouse | $599,000 | 03/09/26 | 3 | 2.5 | 1,942 | |
0.07 | Townhouse | $357,500 | 06/30/26 | 3 | 2 | 1,200 | |
0.13 | Townhouse | $297,000 | 01/23/26 | 3 | 2.5 | 1,290 | |
0.47 | Townhouse | $370,000 | 08/13/25 | 3 | 2 | 1,439 | |
0.11 | Townhouse | $385,000 | 04/23/26 | 2 | 2.5 | 1,242 | |
0.10 | Townhouse | $340,000 | 08/29/25 | 2 | 3 | 1,242 | |
0.35 | Townhouse | $400,000 | 05/22/26 | 3 | 2 | 1,454 | |
0.71 | Townhouse | $432,000 | 08/18/25 | 3 | 3 | 1,847 | |
0.74 | Townhouse | $435,000 | 10/22/25 | 3 | 2.5 | 1,898 | |
0.09 | Townhouse | $318,000 | 01/20/26 | 2 | 2 | 1,151 |
Nearby homes
Get a sense of prices in the area by checking nearby homes. OFF MARKETKeller Williams Realty East Valley, ARMLS
 OFF MARKETAZ Brokerage Holdings, LLC, ARMLS
 OFF MARKETHomeSmart, ARMLS
 OFF MARKETWest USA Realty, ARMLS
 OFF MARKETAZ Brokerage Holdings, LLC, ARMLS
 OFF MARKETLocality Real Estate, ARMLS
 OFF MARKETProSmart Realty, ARMLS
 SOLDMAR 9, 2026Fathom Realty Elite, ARMLS
 SOLDJUN 30, 2026The Brokery, ARMLS
 OFF MARKETApartment Source, ARMLS

Assigned Schools
These are the assigned schools for 1104 E DRIFTWOOD Drive.
- Rover Elementary School
- PK-8
- Public
- 374 Students
9/10GreatSchools RatingParent Rating AverageSchool placed protective order 8/8/25 without proof. I had to call police to have access to my daughter I have had full custody of since birth. Additional, WE LIVE IN NEVADA. 8/8/25 after police i picked up my baby, said she won't be back as we dont even live in AZ. Received absence letter that included 8/8/25 the ONE day she attended, I spoke with the principal and reception! If I do not get a corrected letter in the mail I will be suing and do not believe you should trust this school with your child as they cannot verify legal documentation placing children and families at risk and FAILED to even verify the ONE day my child attended in August update letter signed by Dana Lineberger. I am following up with ever agency necessary moving forward because someone is failing at their job at Rover Elementary School.Parent Review11mo ago - Fees College Preparatory Middle School
- 6-8
- Public
- 645 Students
2/10GreatSchools RatingParent Rating AverageTerrible, as an 8th grader, this school is a bad choice. Some girls like drama, I’ll admit I do too, but this school is too much drama. You will most likely get into fights, the girls are very rude and mostly all of the kids are disrespectful. The teachers don’t really care that much and a lot of them are people you don’t really look forward to seeing. Save yourselves the trouble and don’t go here!!!Student Review1y ago - Marcos De Niza High School
- 9-12
- Public
- 1407 Students
5/10GreatSchools RatingParent Rating AverageAs a parent, I was very disappointed with our experience at this school. Over the four years our child attended, we did not feel they received the academic support they needed. Communication was also a recurring issue — in our experience, the counselor, Claudia, was often difficult to reach and follow-up frequently required multiple emails or contacting the front office.It also seemed that academic performance and intervention for struggling students were not prioritized consistently. We felt there was a stronger focus on maintaining comfort and flexibility than on accountability and educational progress.Parent Review2mo ago  Check out schools near 1104 E DRIFTWOOD Drive.
Neighborhood Overview

Neighborhood stats provided by third party data sources.
What Locals Say about The Lakes
At least 1 Trulia users voted on each feature.

100 % Say neighbors are friendly

100 % Say there are community events

100 % Say they plan to stay for at least 5 years

100 % Say car is needed

100 % Say people would walk alone at night

100 % Say there are sidewalks

100 % Say streets are well-lit

100 % Say it's dog friendly

100 % Say yards are well-kept

100 % Say it's quiet

100 % Say parking is easy

67 % Say there's holiday spirit

50 % Say it's walkable to restaurants

50 % Say kids play outside

50 % Say it's walkable to grocery stores
Sourced by Trulia users. Learn more about our methodology.
LGBTQ Local Legal Protections
LGBTQ Local Legal Protections



Apartments for Rent
 PET FRIENDLY
 PET FRIENDLY
 PET FRIENDLY
 PET FRIENDLY
 NEW - 1 DAY AGOPET FRIENDLY
 NEW - 1 DAY AGOPET FRIENDLYTotal price$1,279 - $1,638/mo1-2 bd1-2 baGarden Grove Apartment Homes | 900 W Grove Pkwy,
Tempe, AZ 85283 NEW - 1 DAY AGOPET FRIENDLYTotal price$1,519 - $2,292/moStudio-3 bd1-2 baCortland South Mountain | 7017 S Priest Dr,
Tempe, AZ 85283 PET FRIENDLYTotal price$1,366 - $1,863/mo1-2 bd1-2 baElevate at Discovery Park | 1820 E Bell De Mar Dr,
Tempe, AZ 85283 PET FRIENDLY
 NEW - 1 DAY AGOPET FRIENDLY
 PET FRIENDLY
 PET FRIENDLY
 PET FRIENDLY
 NEW - 1 DAY AGOPET FRIENDLYTotal price$1,283 - $2,278/mo1-3 bd1-2 baIMT Desert Palm Village | 1215 E Vista Del Cerro Dr,
Tempe, AZ 85281 PET FRIENDLY
 See more homes for rent inTempe
Explore by feature - Pet Friendly
- NEW - 1 DAY AGOSPECIAL OFFERPET FRIENDLY
- NEW - 1 DAY AGOSPECIAL OFFERPET FRIENDLYTotal price$1,519 - $2,292/moStudio-3 bd1-2 baCortland South Mountain | 7017 S Priest Dr,
Tempe, AZ 85283 - NEW - 1 DAY AGOSPECIAL OFFERPET FRIENDLY
- NEW - 1 DAY AGOSPECIAL OFFERPET FRIENDLYTotal price$1,283 - $2,278/mo1-3 bd1-2 baIMT Desert Palm Village | 1215 E Vista Del Cerro Dr,
Tempe, AZ 85281 - NEW - 1 DAY AGOSPECIAL OFFERPET FRIENDLYTotal price$1,279 - $1,638/mo1-2 bd1-2 baGarden Grove Apartment Homes | 900 W Grove Pkwy,
Tempe, AZ 85283 - PET FRIENDLYTotal price$1,366 - $1,863/mo1-2 bd1-2 baElevate at Discovery Park | 1820 E Bell De Mar Dr,
Tempe, AZ 85283 - PET FRIENDLY
- SPECIAL OFFERPET FRIENDLY
- PET FRIENDLY
 SPECIAL OFFERPET FRIENDLY
Explore by feature - Garage
- SPECIAL OFFERPET FRIENDLY
 NEW - 15 HRS AGOSPECIAL OFFERPET FRIENDLY
 SPECIAL OFFERPET FRIENDLY$1,703 - $2,612/moStudio-2 bd1-2 baNorte Town Lake Apartments | 909 E Playa Del Norte Dr,
Tempe, AZ 85288 APPLY INSTANTLYSPECIAL OFFERPET FRIENDLY
 SPECIAL OFFERPET FRIENDLY
 SPECIAL OFFERPET FRIENDLY
 SPECIAL OFFERPET FRIENDLY
 NEW - 1 DAY AGOSPECIAL OFFERPET FRIENDLY$1,640 - $2,995/moStudio-3 bd1-3 baSkywater at Tempe Town Lake | 601 W Rio Salado Pkwy,
Tempe, AZ 85281 SPECIAL OFFERPET FRIENDLY
 SPECIAL OFFERPET FRIENDLY
Explore by feature - Air Conditioning
- NEW - 1 DAY AGOSPECIAL OFFERPET FRIENDLY
- NEW - 1 DAY AGOSPECIAL OFFERPET FRIENDLYTotal price$1,519 - $2,292/moStudio-3 bd1-2 baCortland South Mountain | 7017 S Priest Dr,
Tempe, AZ 85283 - NEW - 1 DAY AGOSPECIAL OFFERPET FRIENDLYTotal price$1,279 - $1,638/mo1-2 bd1-2 baGarden Grove Apartment Homes | 900 W Grove Pkwy,
Tempe, AZ 85283 - PET FRIENDLYTotal price$1,366 - $1,863/mo1-2 bd1-2 baElevate at Discovery Park | 1820 E Bell De Mar Dr,
Tempe, AZ 85283 - PET FRIENDLY
- SPECIAL OFFERPET FRIENDLY
- SPECIAL OFFERPET FRIENDLY
 SPECIAL OFFERPET FRIENDLY
- PET FRIENDLY
- NEW - 15 HRS AGOSPECIAL OFFERPET FRIENDLY
Explore by feature - Pool
- NEW - 1 DAY AGOSPECIAL OFFERPET FRIENDLY
- NEW - 1 DAY AGOSPECIAL OFFERPET FRIENDLYTotal price$1,519 - $2,292/moStudio-3 bd1-2 baCortland South Mountain | 7017 S Priest Dr,
Tempe, AZ 85283 - NEW - 1 DAY AGOSPECIAL OFFERPET FRIENDLY
- NEW - 1 DAY AGOSPECIAL OFFERPET FRIENDLYTotal price$1,283 - $2,278/mo1-3 bd1-2 baIMT Desert Palm Village | 1215 E Vista Del Cerro Dr,
Tempe, AZ 85281 - NEW - 1 DAY AGOSPECIAL OFFERPET FRIENDLYTotal price$1,279 - $1,638/mo1-2 bd1-2 baGarden Grove Apartment Homes | 900 W Grove Pkwy,
Tempe, AZ 85283 - PET FRIENDLYTotal price$1,366 - $1,863/mo1-2 bd1-2 baElevate at Discovery Park | 1820 E Bell De Mar Dr,
Tempe, AZ 85283 - PET FRIENDLY
- SPECIAL OFFERPET FRIENDLY
- PET FRIENDLY
- SPECIAL OFFERPET FRIENDLY
Explore by feature - Washer/dryer
- NEW - 1 DAY AGOSPECIAL OFFERPET FRIENDLYTotal price$1,519 - $2,292/moStudio-3 bd1-2 baCortland South Mountain | 7017 S Priest Dr,
Tempe, AZ 85283 - NEW - 1 DAY AGOSPECIAL OFFERPET FRIENDLYTotal price$1,283 - $2,278/mo1-3 bd1-2 baIMT Desert Palm Village | 1215 E Vista Del Cerro Dr,
Tempe, AZ 85281 - SPECIAL OFFERPET FRIENDLY
- SPECIAL OFFERPET FRIENDLY
- PET FRIENDLY
- NEW - 15 HRS AGOSPECIAL OFFERPET FRIENDLY
 NEW - 10 HRS AGOSPECIAL OFFERPET FRIENDLY
- SPECIAL OFFERPET FRIENDLY$1,703 - $2,612/moStudio-2 bd1-2 baNorte Town Lake Apartments | 909 E Playa Del Norte Dr,
Tempe, AZ 85288  SPECIAL OFFERPET FRIENDLY
- APPLY INSTANTLYSPECIAL OFFERPET FRIENDLY
Explore by feature - Outdoor Space
 PET FRIENDLY
 APPLY INSTANTLYPET FRIENDLY
 SPECIAL OFFER
 APPLY INSTANTLYSPECIAL OFFERPET FRIENDLY
 PET FRIENDLY
 PET FRIENDLY
 PET FRIENDLY
 NEW - 18 HRS AGOAPPLY INSTANTLYPET FRIENDLYFURNISHED
 NEW - 1 DAY AGOAPPLY INSTANTLYFURNISHED
 APPLY INSTANTLY
Homes for sale near 1104 E DRIFTWOOD Drive


Off Market Homes Near 1104 E DRIFTWOOD Drive
 SOLDAUG 3, 2026The Brokery, ARMLS
 SOLDAUG 3, 2026RE/MAX Fine Properties, ARMLS
 SOLDAUG 3, 2026Realty ONE Group, ARMLS
 SOLDJUL 31, 2026Barrett Real Estate, ARMLS
 SOLDJUL 31, 2026Keller Williams Arizona Realty, ARMLS
 SOLDJUL 31, 2026My Home Group Real Estate, ARMLS
 SOLDJUL 31, 2026Real Broker, ARMLS
 SOLDJUL 31, 2026Fathom Realty Elite, ARMLS
 See more homes for sale inTempe

