


$424,900
Original price: $434,900
 4 Beds
 3 Baths
 2,586 sqft (on 0.26 acres)
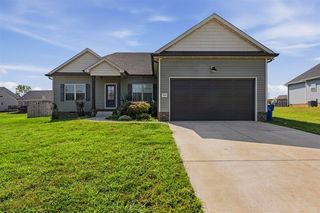
1102 Aristides Dr, Bowling Green, KY 42101
Est. Mortgage $2,583/mo*
Get Pre-QualifiedHome Highlights

Single-Family Home

Built in 2018

0.26 acre lot

$164/sqft

2 Car Garage
Local Information
- Map ViewExplore the area around 1102 Aristides Dr.

- Schools1 Preschool School1 Elementary School1 Middle School1 High School

- Shop & Eat

-- mins to
About this House
What's unique:Modern styleQuality finishesThoughtful functionalityRelaxing whirlpool tubSpacious family roomLarge walk-in closet
Located in the desirable McCoy Place community in Bowling Green, this beautifully maintained 2018-built home offers a functional layout, quality finishes, and move-in-ready condition throughout. Hardwood flooring flows through the main living areas, complemented by fresh interior paint and an inviting open-concept design perfect for everyday living and entertaining. The spacious family room features a cozy fireplace with ceramic tile surround and opens seamlessly to the dining area and kitchen. The kitchen is equipped with granite countertops, stainless steel appliances, subway tile backsplash, a gas range, and a large center island offering additional seating and prep space. The main-level primary suite includes a large walk-in closet, double vanity, ceramic tile shower, and relaxing whirlpool tub. Additional main-floor features include a convenient mudroom entry off the garage, laundry room, powder room, and the added efficiency and convenience of a tankless water heater. Upstairs, you’ll find three additional bedrooms, a full bath, and a versatile bonus area ideal for a playroom, media space, home office, or second living area. Enjoy outdoor living year-round from the covered back patio overlooking the backyard. Conveniently located in the highly sought-after South Warren area, this home offers close proximity to growing local amenities, dining, shopping, parks, and easy access throughout Bowling Green. This home combines modern style, thoughtful functionality, and excellent upkeep in one of Bowling Green’s most desirable and fast-growing areas.
Last check for updates: about 5 hours ago
Listing courtesy of Connor Raymer, (270) 784-2010
NextHome Realty Experts
Source: RASK, MLS#RA20262620
Also Listed on NextHome.
Home Details for 1102 Aristides Dr

|
|---|
Interior Details Basement: NoneNumber of Rooms: 7Types of Rooms: Master Bedroom, Bedroom 2, Bedroom 3, Bedroom 4, Master Bathroom, Bathroom, Kitchen |
Beds & Baths Number of Bedrooms: 4Main Level Bedrooms: 1Number of Bathrooms: 3Number of Bathrooms (full): 2Number of Bathrooms (partial): 1Number of Bathrooms (main level): 2 |
Dimensions and Layout Living Area: 2586 Square Feet |
Appliances & Utilities Utilities: Sewer AvailableAppliances: Dishwasher, Microwave, Gas Range, Refrigerator, Gas Water Heater, Tankless Water HeaterDishwasherLaundry: Laundry RoomMicrowaveRefrigerator |
Heating & Cooling Heating: Central,Forced Air,Natural GasHas CoolingAir Conditioning: Central AirHas HeatingHeating Fuel: Central |
Fireplace & Spa Number of Fireplaces: 1Fireplace: 1, Gas Log-NaturalSpa: BathHas a FireplaceHas a Spa |
Windows, Doors, Floors & Walls Flooring: Carpet, Laminate, Tile |
Levels, Entrance, & Accessibility Levels: One and One HalfAccessibility: 1st Floor Bathroom, Level LotFloors: Carpet, Laminate, Tile |
Security Security: Smoke Detector(s) |

|
|---|
Exterior Home Features Roof: ShinglePatio / Porch: Covered Front Porch, Covered PatioFencing: NoneExterior: Lighting, LandscapingFoundation: Slab |
Parking & Garage Number of Garage Spaces: 2Number of Covered Spaces: 2Has a GarageHas an Attached GarageHas Open ParkingParking Spaces: 2Parking: Attached,Front Entry |

|
|---|
Days on Market: 143 |

|
|---|
Year Built Year Built: 2018 |
Property Type / Style Property Type: ResidentialProperty Subtype: Single Family Residence |
Building Construction Materials: Brick, Fiber Cement |
Property Information Parcel Number: 042A59184 |

|
|---|
Price List Price: $424,900Price Per Sqft: $164 |
Status Change & Dates Possession Timing: Close Of Escrow |

|
|---|
Direction & Address City: Bowling GreenCommunity: McCoy Place |
School Information Elementary School: Jody RichardsJr High / Middle School: South WarrenHigh School: South Warren |

|
|---|
Listing Agent Listing ID: RA20262620 |

|
|---|
Building Area Building Area: 2586 Square Feet |

|
|---|
Community Features: Sidewalks |

|
|---|
Lot Area: 0.26 acres |

|
|---|
Mls Number: RA20262620 |

|
|---|
Sidewalks |
Around this home
What Locals Say about Bowling Green
At least 620 Trulia users voted on each feature.

91 % Say car is needed

82 % Say it's dog friendly

81 % Say parking is easy

77 % Say yards are well-kept

72 % Say there's holiday spirit

70 % Say kids play outside

64 % Say people would walk alone at night

60 % Say it's quiet

58 % Say streets are well-lit

53 % Say there are sidewalks

52 % Say neighbors are friendly

51 % Say they plan to stay for at least 5 years

43 % Say there's wildlife

32 % Say it's walkable to grocery stores

31 % Say it's walkable to restaurants

24 % Say there are community events
Sourced by Trulia users. Learn more about our methodology.
Market trends in Bowling Green
Last updated August 2026
Avg. sale price
$285K
$5.08KMoM
Sale-to-List Price
98.0%
0.2%MoM
Price per sq ft
$172
$3MoM
Available listings
703
18MoM
Home Value
Trulia Estimate
$413KSince last month
Decreased$300 (-0.1%)Since last year
Increased$33K (+8.7%)Since last sale
Increased$119K (+40.3%)Learn more about this home's value by checking out its Trulia Estimate, the value of nearby homes, and how much similar homes have sold for.
Trulia Estimate
The of this home's value increased by +9% in the last 10 years
| Month | Estimated value |
|---|---|
2026 | |
| September 2026 | $413K |
| August 2026 | $414K |
| July 2026 | $415K |
| June 2026 | $423K |
| May 2026 | $427K |
| April 2026 | $410K |
| March 2026 | $417K |
| February 2026 | $412K |
| January 2026 | $380K |
Comparable sales
These are recently sold homes that have a similar location or other similar features to this home, like bedrooms, bathrooms, and square footage. Get a sense of the expected prices in the area by viewing these homes.Address | Distance | Property Type | Sold Price | Sold Date | Bed | Bath | Sqft |
|---|---|---|---|---|---|---|---|
0.01 | Single-Family Home | $355,000 | 01/29/26 | 4 | 2 | 2,239 | |
0.10 | Single-Family Home | $392,500 | 12/04/25 | 4 | 3 | 2,171 | |
0.08 | Single-Family Home | $395,000 | 06/04/26 | 3 | 3 | 2,203 | |
0.05 | Single-Family Home | $375,000 | 12/22/25 | 3 | 2 | 1,802 | |
0.15 | Single-Family Home | $389,000 | 01/30/26 | 4 | 2 | 2,150 | |
0.17 | Single-Family Home | $298,000 | 07/16/26 | 4 | 2 | 1,816 | |
0.24 | Single-Family Home | $475,000 | 08/10/26 | 4 | 2.5 | 2,336 | |
0.26 | Single-Family Home | $427,000 | 07/28/26 | 4 | 3 | 2,157 | |
0.42 | Single-Family Home | $405,000 | 06/01/26 | 4 | 3 | 2,670 | |
0.23 | Single-Family Home | $340,000 | 01/12/26 | 3 | 2 | 1,917 |
Nearby home prices
Get a sense of expected prices in the area by checking the value of nearby homes.Address | Distance | Price | Bed | Bath | Sqft | Status |
|---|---|---|---|---|---|---|
0.01 | $355,000 | 4 | 2 | 2,239 | Recently Sold | |
0.02 | $348,000 | 3 | 2 | 1,802 | Off Market | |
0.02 | $343,600 | 3 | 2 | 1,802 | Off Market | |
0.02 | $349,400 | 3 | 2 | 1,810 | Off Market | |
0.02 | $351,400 | 3 | 2 | 1,802 | Off Market | |
0.05 | $375,000 | 3 | 2 | 1,802 | Recently Sold | |
0.07 | $401,000 | 4 | 3 | 2,100 | Off Market | |
0.06 | $393,200 | 3 | 2 | 1,872 | Off Market | |
0.05 | $436,800 | 3 | 2 | 3,148 | Off Market | |
0.08 | $395,000 | 3 | 2 | 2,203 | Recently Sold | |
0.07 | $282,400 | 3 | 2 | 1,615 | Off Market |
Price and Tax history
| Date | Event | Price |
|---|---|---|
Jul 19, 2026 Source: RASK #RA20262620 | PriceChange | $424,900 Price decreased by 2% |
May 6, 2026 Source: RASK #RA20262620 | PriceChange | $434,900 Price increased by 9% |
May 17, 2022 Source: RASK #RA20221992 | Pending | $398,500 |
May 12, 2022 Source: RASK #RA20221992 | Listed For Sale | $398,500 |
Apr 16, 2019 Source: N/A | Sold | $294,720 |
| Year | Property tax | Tax assessment |
|---|---|---|
| 2025 | $3,541 | $400,000 |
Home facts updated by county records
LGBTQ Local Legal Protections
LGBTQ Local Legal Protections



Connor Raymer, NextHome Realty Experts
Agent Phone: (270) 784-2010
IDX information is provided exclusively for personal, non-commercial use, and may not be used for any purpose other than to identify prospective properties consumers may be interested in purchasing. Information is deemed reliable but not guaranteed.
Similar Homes You May Like
 0.59 ACRESCrye-Leike Executive Realty
 1.57 ACRESCrye-Leike Executive Realty
 FOR SALE BY OWNER0.25 ACRES
 Keller Williams First Choice R
 0.81 ACRESCrye-Leike Executive Realty
 OPEN SUN, 2-4PM0.3 ACRESKeller Williams First Choice R
 OPEN SUN, 2-4PMEXP Realty, LLC
 NEW CONSTRUCTIONCrye-Leike Executive Realty
 OPEN SUN, 2-4PMNextHome Realty Experts
 0.31 ACRESCrye-Leike Executive Realty
 OPEN SUN, 2-4PM0.38 ACRESKeller Williams First Choice R
 OPEN SUN, 2-4PM0.42 ACRESKeller Williams First Choice R
 0.51 ACRESRE/MAX Real Estate Executives
 OPEN SAT, 1-3PM3.34 ACRESEXP Realty, LLC
 0.25 ACRESKeller Williams First Choice R
 NEW CONSTRUCTION0.34 ACRESTrademark Realty LLC
 0.39 ACRESKeller Williams First Choice R
 NEW CONSTRUCTIONCrye-Leike Executive Realty
 OPEN SUN, 1-4PMKeller Williams First Choice R
 0.3 ACRESColdwell Banker Legacy Group
 OPEN SUN, 2-4PM0.62 ACRESKeller Williams First Choice R
 Keller Williams Realty of Clarksville
 0.25 ACRESColdwell Banker Legacy Group
 0.48 ACRESCrye-Leike Executive Realty
 See more homes for sale inBowling Green


New Listings near 1102 Aristides Dr
 OPEN SUN, 1-3PM0.44 ACRESKeller Williams First Choice R
 NEW - 14 HRS AGO0.72 ACRESColdwell Banker Legacy Group
 0.65 ACRESCrye-Leike Executive Realty
 0.28 ACRESRE/MAX Real Estate Executives
 0.81 ACRESCrye-Leike Executive Realty
 0.56 ACRESKeller Williams First Choice R
 0.25 ACRESKeller Williams First Choice R
 0.47 ACRESKeller Williams First Choice R
 0.46 ACRESNextHome Realty Experts
 0.47 ACRESRE/MAX Real Estate Executives
 NEW CONSTRUCTION$430,300+3 bd2.5 ba2,052 sqftCumberland Farmhouse w/ 3-Car - LP - Westfield Plan in Stagner Farms,
Bowling Green, KY 42104 0.47 ACRESCrye-Leike Executive Realty
 NEW CONSTRUCTION
- See more homes for sale inBowling Green


Frequently asked questions about 1102 Aristides Dr
- What is the estimated monthly payment for 1102 Aristides Dr?Based on a $424,900 list price with 20% down at today's rates, the estimated monthly payment for 1102 Aristides Dr in Bowling Green, KY is approximately $2,670 (about $2,365 principal & interest, $230 property taxes, and $75 homeowner's insurance). This is an estimate. Actual payment depends on your loan terms.
- How does the list price for 1102 Aristides Dr compare to homes in Bowling Green?1102 Aristides Dr in Bowling Green, KY is listed at $424,900, about 49% above the $285K median sale price in Bowling Green.
- What do residents say about Bowling Green?Residents describe Bowling Green, KY as dog-friendly, easy to park in, and well-kept. Most residents say you need a car. See homes for sale in Bowling Green, KY.
- What are the closest schools to 1102 Aristides Dr?The closest schools to 1102 Aristides Dr in Bowling Green, KY are Jody Richards Elementary School (Pre-K, rated 5/10), South Warren High School (rated 9/10), South Warren Middle School (rated 9/10).
- Does 1102 Aristides Dr have air conditioning?Yes, 1102 Aristides Dr in Bowling Green, KY has air conditioning.
- Does 1102 Aristides Dr have laundry facilities?Yes, 1102 Aristides Dr in Bowling Green, KY has laundry facilities.
1102 Aristides Dr, Bowling Green, KY 42101 is a 4 bedroom, 3 bathroom, 2,586 sqft single-family home built in 2018. This property is currently available for sale and was listed by RASK on May 6, 2026. The MLS # for this home is MLS# RA20262620.