
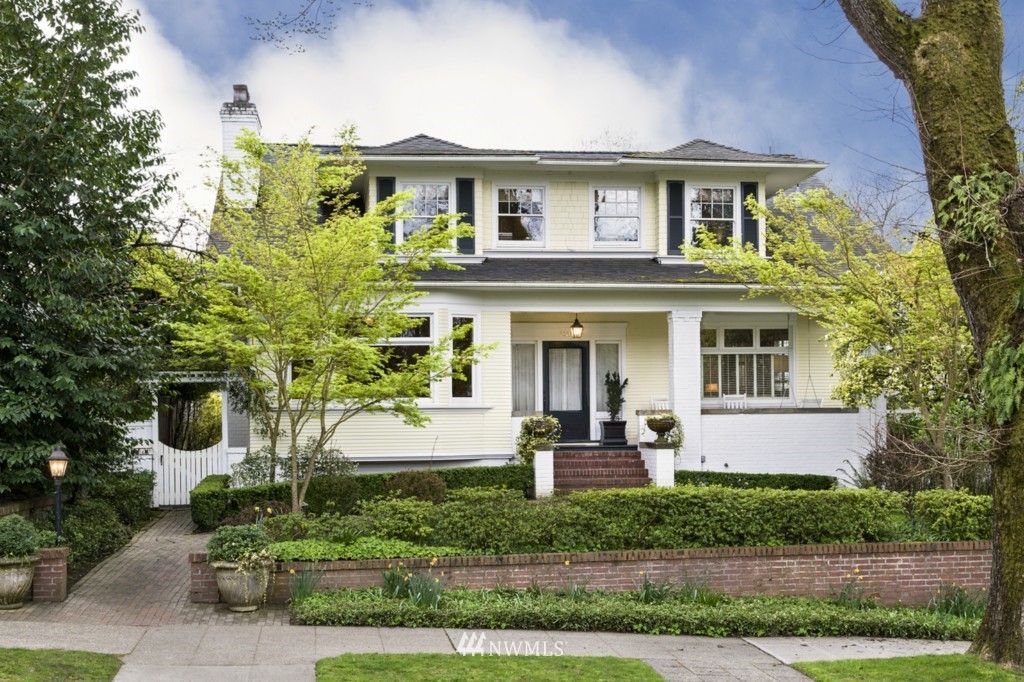


$4,184,500
 4 Beds
 4 Baths
 5,860 sqft
1101 36th Ave E, Seattle, WA 98112
Est. Refi. Payment $25,183/mo*
Refinance Your HomeCurrently Off Market - Sold Jul 31, 2014 for $2,400,000
Home Value
Trulia Estimate
$4.18MSince last month
Decreased$64K (-1.5%)Since last year
Increased$53K (+1.3%)Since last sale
Increased$2M (+74.4%)Learn more about this home's value by checking out its Trulia Estimate, the value of nearby homes, and how much similar homes have sold for.
Trulia Estimate
The of this home's value increased by +40% in the last 10 years
| Month | Estimated value |
|---|---|
2026 | |
| September 2026 | $4.18M |
| August 2026 | $4.25M |
| July 2026 | $4.24M |
| June 2026 | $4.3M |
| May 2026 | $4.31M |
| April 2026 | $4.26M |
| March 2026 | $4.25M |
| February 2026 | $4.21M |
| January 2026 | $4.08M |
2025 | |
2024 | |
2023 | |
2022 | |
2021 | |
2020 | |
2019 | |
2018 | |
2017 | |
2016 | |
Comparable sales
These are recently sold homes that have a similar location or other similar features to this home, like bedrooms, bathrooms, and square footage. Get a sense of the expected prices in the area by viewing these homes.Address | Distance | Property Type | Sold Price | Sold Date | Bed | Bath | Sqft |
|---|---|---|---|---|---|---|---|
0.27 | Single-Family Home | $2,300,000 | 10/08/25 | 4 | 4 | 2,500 |
Home facts updated by county records
Nearby home prices
Get a sense of expected prices in the area by checking the value of nearby homes.Address | Distance | Price | Bed | Bath | Sqft | Status |
|---|---|---|---|---|---|---|
0.01 | $2,649,700 | 4 | 2.5 | 3,812 | Off Market | |
0.07 | $3,300,000 | 4 | 4.5 | 3,880 | Recently Sold | |
0.05 | $3,807,000 | 4 | 3.5 | 3,570 | Off Market | |
0.05 | $2,485,600 | 4 | 4 | 2,438 | Off Market | |
0.06 | $8,258,500 | 5 | 6.5 | 8,040 | Off Market | |
0.10 | $7,850,000 | 5 | 4.5 | 5,450 | For Sale | |
0.09 | $5,425,000 | 5 | 3 | 5,300 | Recently Sold | |
0.14 | $3,450,000 | 5 | 3.5 | 3,880 | Recently Sold | |
0.12 | $3,800,000 | 3 | 3.5 | 3,370 | Recently Sold | |
0.14 | $7,876,900 | 5 | 7.5 | 7,111 | Off Market | |
0.11 | $2,469,400 | 4 | 3 | 2,380 | Off Market | |
0.13 | $3,100,000 | 5 | 4.5 | 4,300 | Recently Sold |
Local Information
- Map ViewExplore the area around 1101 36th Ave E.

- Schools1 Elementary School1 Middle School1 High School

- Shop & Eat

-- mins to
Home Highlights

Single-Family Home

Built in 1907

5,860 sqft

$714/sqft

Garage
About this House
This inviting two-story Craftsman, built in 1907, sits on one of Washington Parks most coveted elm-lined streets. Extensive remodeling has given the 5,860-sq-ft house updated systems and amenities while preserving its original character and charm. The 7,200-sq-ft property also offers beautifully landscaped grounds. Brick walkways from the street traverse a level front lawn bordered with lovely plantings and neat boxwood hedges. Gates on either side of the house lead to side and back yards fully enclosed by a trellised fence topped with climbing roses. Courtyards paved in Pennsylvania bluestone and surrounded by English gardens create delightful outdoor living spaces.Classic Craftsman exterior features include clapboard and shingle walls, a roof with wide overhanging eaves and a front porch supported by brick columns. A glass-paneled front door flanked by sidelights opens to a spacious entry hall and light-filled dayrooms with high ceilings, crown molding, and original oak floors. Nicely proportioned dayrooms on the main level flow easily from one to another, making this an ideal home for entertaining. A wood-burning fireplace with a massive brick surround, arched opening and wrought iron grill dominates the formal living. A large bay window affords the room an abundance of natural light, as does another large bay in an adjacent dining room with wainscoted walls. Just off the dining room, a butlers pantry provides built-in storage for china and crystal as well as a small pass-through door to the adjoining kitchen.The kitchen, updated in 2012, features granite counters, glazed tile backsplash, hardwood floors and a small island topped in butcher block. Traditional painted cabinetry affords abundant storage space and offers a built-in desk. Top-notch appliances include a Miele stainless steel refrigerator, Blue Star 4-burner gas range with griddle, Bosch dishwasher and Wolf microwave. A peninsula divides the kitchen from an adjoining living/dining area with a bay window, table and built-in banquette. A gas stove surrounded by cabinetry for media equipment provides a warm touch to the space. One glass door leads to a deck overlooking the backyard; another opens to a porch only steps away from a detached 2-car garage accessed from the alley.A spacious room positioned next to the entry hall is currently used as a study, but it could also function as a main level bedroom suite. It has paneled walls, shuttered windows looking out on the front porch and a large closet. It is served by a full bath that retains its original period tile and fixtures.The second floor is accessed by two sets of stairs: one from the entry hall, the other from the kitchen. The entry hall staircase features fine millwork like fluted columns and intricate balusters. A large skylight original to the house illuminates the staircase and a large hall with walls lined in bookcases on the second level. There are four ample sized bedrooms and two beautifully refurbished baths on the second level. All bedrooms have original fir floors and walk-in closets; two of them offer built-in cabinetry and desks. The master suite has shuttered windows and a gas fireplace with a traditional surround and marble hearth. The master bath offers a soaking tub in a marble slab platform, marble-topped double vanity, big walk-in shower with glass walls and water closet. A built-in bench offers both seating and storage. Marble tile floors are radiant heated. The master bath can be accessed from the hallway as well as the master bedroom. The other bedrooms are served by a three-quarter bath with radiant-heated hex tile floors, custom tile walls, a large shower with glass doors, and walls of built-in cabinetry.The lower level offers more living space, including a large family/rec with an adjoining mudroom that provides outdoor access. A bonus room adjacent to the family room could serve any number of functions. The utility room is large enough to house Fisher & Paykel laundry facilities and
1101 36th Ave E, Seattle, WA 98112 is a 4 bedroom, 4 bathroom, 5,860 sqft single-family home in Madison Park, built in 1907. It last sold for $2,400,000 on Jul 31, 2014. This property is not currently displayed as for sale or rent on Trulia. The Trulia Estimate is $4,184,500.
Home Details for 1101 36th Ave E

|
|---|
Interior Details Basement |
Heating & Cooling Heating: RadiantHeating Fuel: Radiant |
Levels, Entrance, & Accessibility Stories: 2Floors: Softwood, Tile, Other, Hardwood |
Fireplace & Spa FireplaceHot Tub or SpaJetted Bath Tub |
Security Security System |

|
|---|
Exterior Home Features Roof: OtherDeckExterior: Wood |
Parking & Garage GarageParking Spaces: 2Parking: Garage Attached |

|
|---|
Year Built Year Built: 1907 |
Property Type / Style Property Type: Single Family HomeArchitecture: Other |

|
|---|
Units in Building: 1 |

|
|---|
Lot Area: 7199 sqft |
Price and Tax history
| Date | Event | Price |
|---|---|---|
Jul 31, 2014 Source: NWMLS as distributed by MLS GRID #615098 | Sold | $2,400,000 |
Jun 5, 2014 Source: Agent Provided | Pending | $2,295,000 |
May 11, 2014 Source: Agent Provided | PriceChange | $2,295,000 Price decreased by 8% |
Apr 8, 2014 Source: Agent Provided | Listed For Sale | $2,495,000 |
May 27, 2004 Source: NWMLS as distributed by MLS GRID #24025982 | Sold | $1,765,000 |
| Year | Property tax | Tax assessment |
|---|---|---|
| 2025 | $41,315 | $4,069,000 |
Home facts updated by county records
Market trends in Seattle
Last updated August 2026
Avg. sale price
$866K
$6.67KMoM
Sale-to-List Price
100.0%
Price per sq ft
$550
$8MoM
Available listings
2755
21MoM
Around this home
Neighborhood Overview

Neighborhood stats provided by third party data sources.
What Locals Say about Madison Park
At least 13 Trulia users voted on each feature.

100 % Say people would walk alone at night

100 % Say there are sidewalks

94 % Say it's dog friendly

94 % Say it's walkable to grocery stores

94 % Say it's walkable to restaurants

92 % Say there's holiday spirit

87 % Say parking is easy

81 % Say kids play outside

79 % Say it's quiet

67 % Say neighbors are friendly

63 % Say yards are well-kept

63 % Say streets are well-lit

61 % Say car is needed

53 % Say there's wildlife

46 % Say there are community events

44 % Say they plan to stay for at least 5 years
Sourced by Trulia users. Learn more about our methodology.
LGBTQ Local Legal Protections
LGBTQ Local Legal Protections



Frequently asked questions about 1101 36th Ave E
- What is 1101 36th Ave E estimated to be worth?Trulia's estimated value for 1101 36th Ave E in Seattle, WA is $4,184,500.
- What is the price history for 1101 36th Ave E?1101 36th Ave E in Seattle, WA last sold for $2,400,000 in July 2014.
- Is Seattle a buyer's or seller's market?Seattle is currently a seller's market, based on recent for-sale activity.
- What's the median sale price in Seattle?The median sale price in Seattle is $866K. That is up $6.67K from the prior month.
- How big is the lot at 1101 36th Ave E?The lot at 1101 36th Ave E in Seattle, WA is about 0.17 acres (7,200 sq ft).
- Does 1101 36th Ave E have a garage?Yes, 1101 36th Ave E in Seattle, WA has a garage.
Explore by feature - Pet Friendly
 APPLY INSTANTLYSPECIAL OFFERPET FRIENDLY
 SPECIAL OFFERPET FRIENDLY
 SPECIAL OFFERPET FRIENDLY
 SPECIAL OFFERPET FRIENDLY
 PET FRIENDLY
 SPECIAL OFFERPET FRIENDLY
 NEW - 1 DAY AGOSPECIAL OFFERPET FRIENDLYTotal price$2,576 - $5,366/moStudio-2 bd1-2 baBroadstone Strata | 4906 25th Ave NE,
Seattle, WA 98105 SPECIAL OFFERPET FRIENDLY
 SPECIAL OFFERPET FRIENDLYTotal price$1,785 - $3,845/moStudio-2 bd1-2 ba3ZERO3 - Brand New | 303 Battery St,
Seattle, WA 98121 SPECIAL OFFERPET FRIENDLY
Explore by feature - Garage
- SPECIAL OFFERPET FRIENDLY
- SPECIAL OFFERPET FRIENDLY
 SPECIAL OFFER
 NEW - 1 DAY AGOSPECIAL OFFERPET FRIENDLYTotal price$1,850 - $3,394/moStudio-2 bd1-2 baYoungstown Flats | 4040 26th Ave SW,
Seattle, WA 98106 SPECIAL OFFERPET FRIENDLY
 SPECIAL OFFERPET FRIENDLY
 SPECIAL OFFERPET FRIENDLYTotal price$1,440 - $3,152/moStudio-2 bd1-2 baOwl Northgate | 11201 Roosevelt Way NE,
Seattle, WA 98125 SPECIAL OFFERPET FRIENDLYTotal price$2,262 - $5,020/moStudio-2 bd1-2 baLiza Eastlake | 2517 Eastlake Ave E,
Seattle, WA 98102 SPECIAL OFFER
 SPECIAL OFFERPET FRIENDLYTotal price$1,577 - $2,783/moStudio-2 bd1-2 baOrigin Apartments | 12311 32nd Ave NE,
Seattle, WA 98125
Explore by feature - Air Conditioning
 SPECIAL OFFER
- SPECIAL OFFERPET FRIENDLY
- SPECIAL OFFERPET FRIENDLY
- NEW - 1 DAY AGOSPECIAL OFFERPET FRIENDLYTotal price$2,576 - $5,366/moStudio-2 bd1-2 baBroadstone Strata | 4906 25th Ave NE,
Seattle, WA 98105  SPECIAL OFFER
 SPECIAL OFFER
- SPECIAL OFFERPET FRIENDLY
- SPECIAL OFFER
 SPECIAL OFFERPET FRIENDLY
 SPECIAL OFFERPET FRIENDLY
Explore by feature - Pool
 NEW - 1 DAY AGOSPECIAL OFFER
 NEW - 2 DAYS AGOSPECIAL OFFERPET FRIENDLY
 SPECIAL OFFERSENIOR HOUSINGPET FRIENDLYINCOME RESTRICTED
 SPECIAL OFFERPET FRIENDLY
 SPECIAL OFFERPET FRIENDLY
 SPECIAL OFFERPET FRIENDLY
 SPECIAL OFFERPET FRIENDLY
 PET FRIENDLY
 SPECIAL OFFERPET FRIENDLY
 NEW - 1 DAY AGOSPECIAL OFFERPET FRIENDLY
Explore by feature - Washer/dryer
- APPLY INSTANTLYSPECIAL OFFERPET FRIENDLY

- SPECIAL OFFERPET FRIENDLY
- SPECIAL OFFERPET FRIENDLY
- SPECIAL OFFERPET FRIENDLY
- PET FRIENDLY
- NEW - 1 DAY AGOSPECIAL OFFERPET FRIENDLYTotal price$2,576 - $5,366/moStudio-2 bd1-2 baBroadstone Strata | 4906 25th Ave NE,
Seattle, WA 98105 - SPECIAL OFFERPET FRIENDLY
- SPECIAL OFFER
- SPECIAL OFFERPET FRIENDLY
Explore by feature - Outdoor Space
 PET FRIENDLY
 PET FRIENDLY
 PET FRIENDLY
 PET FRIENDLY
 SPECIAL OFFERPET FRIENDLY
 PET FRIENDLY
 NEW - 2 DAYS AGOPET FRIENDLY
 SPECIAL OFFERPET FRIENDLY

Apartments for Rent
- PET FRIENDLY
- NEW - 1 DAY AGOPET FRIENDLYTotal price$2,576 - $5,366/moStudio-2 bd1-2 baBroadstone Strata | 4906 25th Ave NE,
Seattle, WA 98105 - PET FRIENDLY
- PET FRIENDLY
- PET FRIENDLYTotal price$1,785 - $3,845/moStudio-2 bd1-2 ba3ZERO3 - Brand New | 303 Battery St,
Seattle, WA 98121 - PET FRIENDLY
 PET FRIENDLY
- PET FRIENDLY
- PET FRIENDLY
 PET FRIENDLY
 See more homes for rent inSeattle
Off Market Homes Near 1101 36th Ave E
 SOLDSEP 18, 2026NWMLS as distributed by MLS GRID, Sold
 SOLDSEP 17, 2026NWMLS as distributed by MLS GRID, Sold
 SOLDSEP 17, 2026NWMLS as distributed by MLS GRID, Sold
 SOLDSEP 15, 2026NWMLS as distributed by MLS GRID, Sold
 SOLDSEP 11, 2026NWMLS as distributed by MLS GRID, Sold
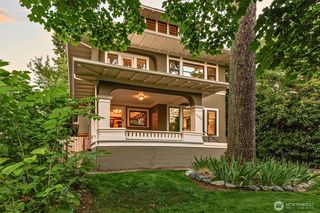 SOLDSEP 11, 2026NWMLS as distributed by MLS GRID, Sold
 SOLDSEP 11, 2026NWMLS as distributed by MLS GRID, Sold
 SOLDSEP 11, 2026NWMLS as distributed by MLS GRID, Sold
 SOLDSEP 9, 2026NWMLS as distributed by MLS GRID, Sold
 SOLDSEP 9, 2026NWMLS as distributed by MLS GRID, Sold
 See more homes for sale inSeattle
Homes for sale near 1101 36th Ave E
 COMING SOONNWMLS as distributed by MLS GRID, First Look
 NEW CONSTRUCTIONNWMLS as distributed by MLS GRID, Active
 OPEN SAT, 11-1PMNWMLS as distributed by MLS GRID, Active
 OPEN SAT, 1-3PMNWMLS as distributed by MLS GRID, Active
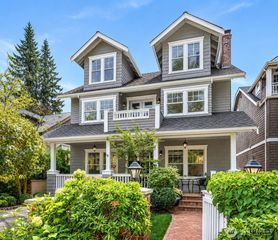 OPEN SAT, 11-1PMNWMLS as distributed by MLS GRID, Active
 OPEN SAT, 1-3PMNWMLS as distributed by MLS GRID, Active
 NWMLS as distributed by MLS GRID, Active
 0.34 ACRESNWMLS as distributed by MLS GRID, Active
 OPEN SUN, 11-1PMNWMLS as distributed by MLS GRID, Active
 NWMLS as distributed by MLS GRID, Active
- See more homes for sale inSeattle

- Results are loading