


$349,000
 4 Beds
 2 Baths
 1,241 sqft
110 Swanson St, Ottawa, IL 61350
Est. Mortgage $2,603/mo*
Get Pre-QualifiedWe estimate this home will sell faster than 88% nearby.
Home Highlights

Single-Family Home

Built in 2008

$281/sqft

2 Car Garage
Local Information
- Map ViewExplore the area around 110 Swanson St.

- Schools1 Preschool School2 Elementary Schools1 Middle School1 High School

- Shop & Eat

-- mins to
About this House
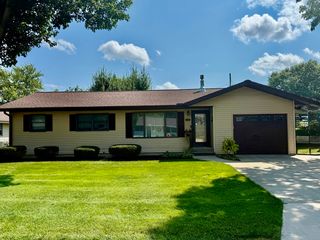
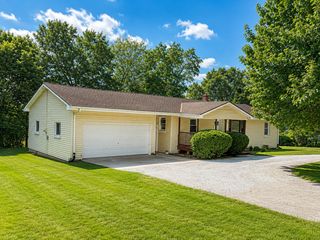
A beautifully maintained home where thoughtful design, architectural character, and exceptional care come together. This distinctive four-bedroom, two-bath residence offers an inviting blend of timeless detail and thoughtfully curated style. Inside, warm wood flooring, exposed wood beams, whitewashed brick walls, decorative millwork and corbels, and striking architectural accents create a sense of character rarely found in today's homes. The open floor plan living and kitchen areas flow naturally together, anchored by a granite counter top island, custom-inspired cabinetry, statement lighting, and a beautifully appointed backsplash. The living room centers around a gas fireplace with a custom limestone mantle.The lower-level bathroom has a step-in shower and leathered granite counter top with the vanity. The attention to detail continues outdoors, where a meticulously designed garden retreat offers a peaceful escape beneath a mature tree canopy. Outdoor living is equally impressive, beginning with a 12' x 12' upper deck that complements the 16' x 27' patio with hot tub. A distinctive checkerboard-style patio, layered landscaping, decorative stonework, and a relaxing patio area with a wood burning fireplace create an intimate setting for morning coffee, entertaining, or simply unwinding at the end of the day. The heated and air-conditioned garage offers radiant heat, epoxy floors, and a Lifestyle Garage Door Screen - making it perfect for year-round entertaining. Minutes from Starved Rock, Matthiessen, and Buffalo Rock State Parks - enjoy waterfalls, canyons, hiking, and biking throughout the region. Boating is available on the Illinois and Fox Rivers, with several marinas nearby, plus canoeing and kayaking on the Vermillion and Fox Rivers. The historic Illinois & Michigan Canal Towpath offers year-round biking and walking. Nearby downtowns - Ottawa, Utica, LaSalle, and Streator - offer a picturesque blend of historic charm, fine dining, boutique shopping, and lively seasonal events. Conveniently located 1.5 hours from Chicago and the suburbs, less than an hour from Bloomington/Normal and Peoria, and only 5 minutes from Interstate 80 (Exit 90)
Last check for updates: about 4 hours ago
Listing courtesy of: DeAnna Carlson, (815) 434-3337
RE/MAX 1st Choice
Source: MRED as distributed by MLS GRID, MLS#12737323
Also Listed on MRED as distributed by MLS GRID.
We estimate this home will sell faster than 88% nearby.
Home Details for 110 Swanson St

|
|---|
MLS Status: Active |

|
|---|
Interior Details Basement: Finished,PartialNumber of Rooms: 8Types of Rooms: Master Bedroom, Bedroom 2, Bedroom 3, Bedroom 4, Dining Room, Family Room, Kitchen, Laundry, Living Room |
Beds & Baths Number of Bedrooms: 4Number of Bathrooms: 2Number of Bathrooms (full): 2 |
Dimensions and Layout Living Area: 1241 Square Feet |
Appliances & Utilities Appliances: Range, Dishwasher, Refrigerator, Stainless Steel Appliance(s)DishwasherLaundry: Main LevelRefrigerator |
Heating & Cooling Heating: Natural Gas,Forced AirHas CoolingAir Conditioning: Central AirHas HeatingHeating Fuel: Natural Gas |
Fireplace & Spa Number of Fireplaces: 1Fireplace: Gas Log, Gas Starter, Living RoomSpa: Outdoor Hot TubHas a FireplaceHas a Spa |
Windows, Doors, Floors & Walls Door: Sliding Glass Door(s) |
Levels, Entrance, & Accessibility Levels: Tri-LevelAccessibility: No Disability Access |
View No View |

|
|---|
Exterior Home Features Roof: AsphaltPatio / Porch: Deck, PatioFencing: FencedOther Structures: Shed(s)Foundation: Concrete Perimeter |
Parking & Garage Number of Garage Spaces: 2Number of Covered Spaces: 2Has a GarageHas an Attached GarageHas Open ParkingParking Spaces: 2Parking: Garage Door Opener,Heated Garage,Yes,Garage Owned,Attached,Garage |
Frontage Not on Waterfront |
Water & Sewer Sewer: Public Sewer |
Finished Area Finished Area (below surface): 459 Square Feet |

|
|---|
Days on Market: 25 |

|
|---|
Year Built Year Built: 2008 |
Property Type / Style Property Type: ResidentialProperty Subtype: Single Family Residence |
Building Construction Materials: Vinyl SidingNot a New ConstructionIs Habitable Residence |
Property Information Parcel Number: 2214104005 |

|
|---|
Price List Price: $349,000Price Per Sqft: $281 |
Status Change & Dates Possession Timing: Close Of Escrow |

|
|---|

|
|---|
Direction & Address City: Ottawa |
School Information Elementary School District: 141Jr High / Middle School: Shepherd Middle SchoolJr High / Middle School District: 141High School: Ottawa Township High SchoolHigh School District: 140 |

|
|---|
Listing Agent Listing ID: 12737323 |

|
|---|
Building Area Building Area: 1700 Square Feet |

|
|---|
Community Features: Park, Tennis Court(s), Street Lights, Street Paved |

|
|---|
HOA Fee Includes: NoneHOA Fee: No HOA Fee |

|
|---|
Lot Area: 5000 sqft |

|
|---|
Special Conditions: None |

|
|---|
Business Information Ownership: Fee Simple |

|
|---|
BasementMls Number: 12737323 |

|
|---|
ParkTennis Court(s)Street LightsStreet PavedSource Internet Consumer CommentSource Internet Entire Listing DisplayMRD IDX Comments Reviews: YesMRD Listing On IDX Display: YesMRD AVM On IDX Display: YesMRD Address On VOW Display: YesSource Internet Automated Valuation DisplayMRD Price History On IDX Display: YesMRD Market Time On IDX Display: YesMRD REMARKSINTERNET: YesSource Internet Address DisplayMRD Remarks On VOW Display: Yes |
Around this home
What Locals Say about Ottawa
At least 136 Trulia users voted on each feature.

87 % Say car is needed

87 % Say it's dog friendly

82 % Say yards are well-kept

81 % Say parking is easy

78 % Say there's holiday spirit

78 % Say people would walk alone at night

71 % Say it's quiet

70 % Say there are sidewalks

68 % Say kids play outside

58 % Say streets are well-lit

55 % Say neighbors are friendly

55 % Say it's walkable to grocery stores

52 % Say there's wildlife

49 % Say it's walkable to restaurants

46 % Say they plan to stay for at least 5 years

35 % Say there are community events
Sourced by Trulia users. Learn more about our methodology.
Market trends in Ottawa
Last updated August 2026
Avg. sale price
—
Sale-to-List Price
—
Price per sq ft
—
Available listings
118
17MoM
Home Value
Trulia Estimate
$340KSince last month
Increased$89K (+35.2%)Since last year
Increased$96K (+39.3%)Since last sale
Increased$186K (+121.3%)Learn more about this home's value by checking out its Trulia Estimate, the value of nearby homes, and how much similar homes have sold for.
Trulia Estimate
The of this home's value increased by +198% in the last 10 years
| Month | Estimated value |
|---|---|
2026 | |
| September 2026 | $340K |
| August 2026 | $343K |
| July 2026 | $251K |
| June 2026 | $255K |
| May 2026 | $252K |
| April 2026 | $247K |
| March 2026 | $245K |
| February 2026 | $245K |
| January 2026 | $241K |
2025 | |
2024 | |
2023 | |
2022 | |
2021 | |
2020 | |
2019 | |
2018 | |
2017 | |
2016 | |
Comparable sales
These are recently sold homes that have a similar location or other similar features to this home, like bedrooms, bathrooms, and square footage. Get a sense of the expected prices in the area by viewing these homes.Address | Distance | Property Type | Sold Price | Sold Date | Bed | Bath | Sqft |
|---|---|---|---|---|---|---|---|
0.01 | Single-Family Home | $245,000 | 04/15/26 | 3 | 2 | 1,575 | |
0.23 | Single-Family Home | $160,000 | 05/07/26 | 5 | 2 | 2,785 | |
0.39 | Single-Family Home | $186,599 | 03/27/26 | 3 | 2 | 1,500 | |
0.49 | Single-Family Home | $220,000 | 06/30/26 | 3 | 1.5 | 1,297 | |
0.17 | Single-Family Home | $165,300 | 10/30/25 | 2 | 1 | 1,275 | |
0.42 | Single-Family Home | $226,000 | 06/18/26 | 3 | 2 | 1,228 | |
0.16 | Single-Family Home | $299,500 | 05/01/26 | 4 | 2.5 | 2,547 | |
0.65 | Single-Family Home | $181,000 | 10/23/25 | 4 | 2 | 1,232 |
Nearby home prices
Get a sense of expected prices in the area by checking the value of nearby homes.Address | Distance | Price | Bed | Bath | Sqft | Status |
|---|---|---|---|---|---|---|
0.01 | $245,000 | 3 | 2 | 1,575 | Recently Sold | |
0.12 | $171,300 | 3 | 1.5 | 1,100 | Off Market | |
0.12 | - | - | - | - | Off Market | |
0.13 | $258,700 | 3 | 2 | 1,332 | Off Market | |
0.14 | $289,900 | 3 | 2 | 2,212 | For Sale | |
0.15 | $289,900 | 3 | 2 | 2,212 | For Sale | |
0.14 | $201,700 | 3 | 1 | 1,104 | Off Market | |
0.16 | $331,200 | 3 | 2 | 2,311 | Off Market | |
0.15 | $315,200 | 3 | 2 | 1,750 | Off Market | |
0.16 | $299,500 | 4 | 2.5 | 2,547 | Recently Sold | |
0.17 | $200,300 | 2 | 1 | 1,180 | Off Market |
Price and Tax history
| Date | Event | Price |
|---|---|---|
Aug 22, 2026 Source: MRED as distributed by MLS GRID #12737323 | Listed For Sale | $349,000 |
May 15, 2008 Source: MRED as distributed by MLS GRID #06768468 | Sold | $153,500 |
| Year | Property tax | Tax assessment |
|---|---|---|
| 2025 | $6,269 | $72,306 |
Home facts updated by county records
LGBTQ Local Legal Protections
LGBTQ Local Legal Protections



DeAnna Carlson, RE/MAX 1st Choice
Agent Phone: (815) 434-3337
Based on information submitted to the MLS GRID as of 2026. All data is obtained from various sources and may not have been verified by broker or MLS GRID. Supplied Open House Information is subject to change without notice. All information should be independently reviewed and verified for accuracy. Properties may or may not be listed by the office/agent presenting the information. Click here for more information
Similar Homes You May Like
 OPEN SUN, 11-12:30PMColdwell Banker Today's, Active
 1.69 ACRESChismarick Realty, LLC, Active
 0.42 ACRESColdwell Banker Today's, Active
 1.14 ACRESRow House Realty Group LLC, Active
 Homesmart Realty Group IL, Active
 NEW CONSTRUCTIONHeritage Select Realty, Active
 5.29 ACRESMcConville Realty and Auctioneering, Active
 0.83 ACRESArrow Realty Group LLC, Active
 @properties Christies International Real Estate, Active
 0.25 ACRESColdwell Banker Real Estate Group, Active
 0.32 ACRESChismarick Realty, LLC, Active
 OPEN SUN, 11-12:30PMColdwell Banker Today's, Active
 FOR SALE BY OWNER
 NEW - 9 HRS AGORE/MAX 1st Choice, New
 Starved Rock Realty, Active
 Coldwell Banker Real Estate Group, Active
 Coldwell Banker Real Estate Group, Active
 NEW CONSTRUCTION
 Starved Rock Realty, Active
 0.33 ACRESChismarick Realty, LLC, Price Change
 NEW CONSTRUCTIONHeritage Select Realty, Re-activated
 0.67 ACRESChismarick Realty, LLC, Active
 FOR SALE BY OWNER
 NEW CONSTRUCTION
 NEW CONSTRUCTION0.93 ACRESRow House Realty Group LLC, Active
 NEW - 2 DAYS AGO0.75 ACRES
 See more homes for sale inOttawa


New Listings near 110 Swanson St
 NEW - 2 DAYS AGORow House Realty Group LLC, New
 Coldwell Banker Real Estate Group, Active
- 1.14 ACRESRow House Realty Group LLC, Active
 Coldwell Banker Real Estate Group, Active
- 0.25 ACRESColdwell Banker Real Estate Group, Active
 NEW - 17 HRS AGOColdwell Banker Real Estate Group, New
 FOR SALE BY OWNER0.68 ACRES
 0.42 ACRESMy Casa Realty Corp., Re-activated
 0.43 ACRESColdwell Banker Real Estate Group, Price Change
 Coldwell Banker Real Estate Group, Re-activated
- See more homes for sale inOttawa


Frequently asked questions about 110 Swanson St
- What is the estimated monthly payment for 110 Swanson St?Based on a $349,000 list price with 20% down at today's rates, the estimated monthly payment for 110 Swanson St in Ottawa, IL is approximately $2,648 (about $1,916 principal & interest, $657 property taxes, and $75 homeowner's insurance). This is an estimate. Actual payment depends on your loan terms.
- What do residents say about Ottawa?Residents describe Ottawa, IL as dog-friendly, well-kept, and easy to park in. Most residents say you need a car. See homes for sale in Ottawa, IL.
- What are the closest schools to 110 Swanson St?The closest schools to 110 Swanson St in Ottawa, IL are Central Intermediate School (Elementary, rated 5/10), Lincoln Elementary School (Pre-K, rated 7/10), Ottawa Township High School (rated 3/10).
- What is 110 Swanson St estimated to be worth?Trulia's estimated value for 110 Swanson St in Ottawa, IL is $339,700.
- Does 110 Swanson St have air conditioning?Yes, 110 Swanson St in Ottawa, IL has air conditioning.
- Does 110 Swanson St have laundry facilities?Yes, 110 Swanson St in Ottawa, IL has laundry facilities.
110 Swanson St, Ottawa, IL 61350 is a 4 bedroom, 2 bathroom, 1,241 sqft single-family home built in 2008. This property is currently available for sale and was listed by MRED as distributed by MLS GRID on Aug 22, 2026. The MLS # for this home is MLS# 12737323.