


$699,900
Original price: $550,000
 5 Beds
 4 Baths
 4,285 sqft (on 1.45 acres)
110 Locklin Dr, Williamsburg, KY 40769
Est. Mortgage $4,185/mo*
Get Pre-QualifiedHome Highlights

Single-Family Home

Built in 1989

1.45 acre lot

$163/sqft

Garage
Local Information
- Map ViewExplore the area around 110 Locklin Dr.

- Schools1 Preschool School1 Elementary School1 Middle School1 High School

- Shop & Eat

-- mins to
About this House
What's unique:Beautiful brick homeLarge screen tvLaundry roomFront porchFormal dining roomFive bedrooms
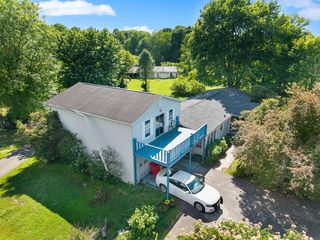
Beautiful brick home overlooking the city of Williamsburg with an absolutely gorgeous view especially from the upstairs deck. It has five bedrooms two of which are masters with a nice jacuzzi in one and a large screen TV. The main level has a large eat-in-kitchen with plenty of cabinet space, a formal dining room, laundry room, and a large family room with a nice gas fireplace with remote. Upstairs there are two bedrooms, full bath, and a large living room. Downstairs has a eat-in-kitchen, large living room with a gas fireplace, full bath, and a bedroom. Approximately 750 sf of the basement is unfinished and has a roll up door for easy access and to store equipment. Two decks on the back of the house and a front porch. Two car attached garage with a pull down stairs for extra storage. Also, the upstairs has access to the attic that is used for storage as well. This home has over 4200 SF of living space and is move in ready. The big house is priced around $130 SF (well below market price) and the owner has indicated he would sell it separately from the smaller house on the property. Available as well is a 1040 SF +/- brick home that can be used as a guest house with two bedrooms, living room, washer and dryer, and eat-in-kitchen. This house is mostly furnished and would make a great for a mother/father-in-law or both.
Last check for updates: about 6 hours ago
Listing courtesy of Dennis L Anderson, (606) 215-1286
Anderson's Premier Realty
Source: Imagine MLS, MLS#25502237
Also Listed on Imagine MLS.
Home Details for 110 Locklin Dr

|
|---|
Interior Details Basement: Full,Partially Finished,Walk-Out Access,Walk-Up AccessNumber of Rooms: 15Types of Rooms: Master Bedroom, Bedroom 3, Bedroom 4, Bedroom 5, Bathroom 1, Bathroom 2, Bathroom 3, Bathroom 4, Kitchen, Living Room, Utility Room |
Beds & Baths Number of Bedrooms: 5Number of Bathrooms: 4Number of Bathrooms (full): 4 |
Dimensions and Layout Living Area: 4285 Square Feet |
Appliances & Utilities Utilities: Cable Available, Electricity Connected, Natural Gas Connected, Sewer Connected, Underground Utilities, Water ConnectedAppliances: Dryer, Dishwasher, Microwave, Refrigerator, WasherDishwasherDryerLaundry: Electric Dryer Hookup,Main Level,Washer HookupMicrowaveRefrigeratorWasher |
Heating & Cooling Heating: Heat Pump,Natural GasHas CoolingAir Conditioning: Electric,Heat PumpHas HeatingHeating Fuel: Heat Pump |
Fireplace & Spa Number of Fireplaces: 2Fireplace: Basement, Family RoomHas a Fireplace |
Windows, Doors, Floors & Walls Window: Insulated Windows, Window TreatmentsFlooring: Laminate, Tile |
Levels, Entrance, & Accessibility Levels: Three Or MoreFloors: Laminate, Tile |
View Has a ViewView: Trees/Woods, Mountain(s), Neighborhood |
Security Security: Security System Owned |

|
|---|
Exterior Home Features Roof: ShingleFencing: PartialFoundation: BlockNo Private Pool |
Parking & Garage Number of Garage Spaces: 2Number of Covered Spaces: 2No CarportHas a GarageNo Attached GarageHas Open ParkingParking Spaces: 2Parking: Driveway,Garage Door Opener,Garage Faces Front |
Frontage Not on Waterfront |
Water & Sewer Sewer: Public Sewer |
Farm & Range Not Allowed to Raise Horses |
Finished Area Finished Area (above surface): 3075 Square FeetFinished Area (below surface): 1210 Square Feet |

|
|---|
Days on Market: 180+ |

|
|---|
Year Built Year Built: 1989 |
Property Type / Style Property Type: ResidentialProperty Subtype: Single Family ResidenceStructure Type: HouseArchitecture: Contemporary |
Building Construction Materials: Brick VeneerDoes Not Include Home Warranty |
Property Information Parcel Number: 1102000004.00 |

|
|---|
Price List Price: $699,900Price Per Sqft: $163 |
Status Change & Dates Possession Timing: Close Plus 30 Days |

|
|---|
MLS Status: Active |

|
|---|
Direction & Address City: WilliamsburgCommunity: City Limits |
School Information Elementary School: WilliamsburgJr High / Middle School: WilliamsburgHigh School: WilliamsburgHigh School District: Williamsburg Independent |

|
|---|
Listing Agent Listing ID: 25502237 |

|
|---|
Building Area Building Area: 4285 Square Feet |

|
|---|
No HOA |

|
|---|
Lot Area: 1.45 Acres |

|
|---|
BasementMls Number: 25502237Above Grade Unfinished Area: 3075 |
Around this home
What Locals Say about Williamsburg
At least 13 Trulia users voted on each feature.

94 % Say car is needed

88 % Say parking is easy

87 % Say there's holiday spirit

82 % Say yards are well-kept

74 % Say it's dog friendly

71 % Say kids play outside

71 % Say there's wildlife

66 % Say neighbors are friendly

65 % Say people would walk alone at night

61 % Say they plan to stay for at least 5 years

58 % Say it's quiet

54 % Say streets are well-lit

47 % Say there are sidewalks

40 % Say there are community events

38 % Say it's walkable to grocery stores

27 % Say it's walkable to restaurants
Sourced by Trulia users. Learn more about our methodology.
Market trends in Williamsburg
Last updated August 2026
Avg. sale price
—
Sale-to-List Price
—
Price per sq ft
—
Available listings
37
8MoM
Home Value
Trulia Estimate
$653KSince last month
Increased$6K (+0.9%)Since last year
Increased$121K (+22.6%)Learn more about this home's value by checking out its Trulia Estimate, the value of nearby homes, and how much similar homes have sold for.
Trulia Estimate
The of this home's value increased by +293% in the last 10 years
| Month | Estimated value |
|---|---|
2026 | |
| September 2026 | $653K |
| August 2026 | $647K |
| July 2026 | $653K |
| June 2026 | $651K |
| May 2026 | $654K |
| April 2026 | $650K |
| March 2026 | $650K |
| February 2026 | $650K |
| January 2026 | $504K |
2025 | |
2024 | |
2023 | |
2022 | |
2021 | |
2020 | |
2019 | |
2018 | |
2017 | |
2016 | |
Comparable sales
These are recently sold homes that have a similar location or other similar features to this home, like bedrooms, bathrooms, and square footage. Get a sense of the expected prices in the area by viewing these homes.Address | Distance | Property Type | Sold Price | Sold Date | Bed | Bath | Sqft |
|---|---|---|---|---|---|---|---|
0.27 | Single-Family Home | $220,000 | 06/08/26 | 3 | 2 | 1,900 | |
0.41 | Single-Family Home | $220,000 | 09/14/26 | 3 | 1.5 | 2,040 | |
0.27 | Single-Family Home | $254,500 | 12/23/25 | 3 | 2.5 | 1,680 | |
0.67 | Single-Family Home | $120,000 | 11/21/25 | 3 | 2.5 | 1,900 | |
0.31 | Single-Family Home | $190,000 | 06/01/26 | 2 | 2 | 1,770 | |
0.28 | Single-Family Home | $259,000 | 06/11/26 | 3 | 2 | 1,968 | |
0.12 | Single-Family Home | $180,000 | 05/14/26 | 3 | 1 | 1,701 | |
0.40 | Single-Family Home | $200,000 | 02/26/26 | 4 | 2 | 1,600 | |
0.30 | Single-Family Home | $55,000 | 05/20/26 | 3 | 1.5 | 1,062 |
Nearby home prices
Get a sense of expected prices in the area by checking the value of nearby homes.Address | Distance | Price | Bed | Bath | Sqft | Status |
|---|---|---|---|---|---|---|
0.12 | $180,000 | 3 | 1 | 1,701 | Recently Sold | |
0.14 | $249,500 | 4 | 2 | 1,700 | For Sale | |
0.14 | $229,100 | 3 | 2.5 | 1,800 | Off Market | |
0.18 | $209,400 | 3 | 2.5 | 1,504 | Off Market | |
0.21 | $118,000 | 3 | 2 | 1,177 | Recently Sold | |
0.27 | $220,000 | 3 | 2 | 1,900 | Recently Sold | |
0.27 | $254,500 | 3 | 2.5 | 1,680 | Recently Sold | |
0.28 | $259,000 | 3 | 2 | 1,968 | Recently Sold | |
0.28 | $114,000 | 2 | 1 | 814 | For Sale | |
0.31 | $190,000 | 2 | 2 | 1,770 | Recently Sold | |
0.30 | $55,000 | 3 | 1.5 | 1,062 | Recently Sold |
Price and Tax history
| Date | Event | Price |
|---|---|---|
Feb 27, 2026 Source: Imagine MLS #25502237 | PriceChange | $699,900 Price increased by 27% |
Sep 25, 2025 Source: Imagine MLS #25502237 | Listed For Sale | $550,000 |
| Year | Property tax | Tax assessment |
|---|---|---|
| 2025 | $1,774 | $596,500 |
Home facts updated by county records
LGBTQ Local Legal Protections
LGBTQ Local Legal Protections



Dennis L Anderson, Anderson's Premier Realty
Agent Phone: (606) 215-1286
IDX information is provided exclusively for personal, non-commercial use, and may not be used for any purpose other than to identify prospective properties consumers may be interested in purchasing. Information is deemed reliable but not guaranteed.
Similar Homes You May Like
 0.62 ACRESCENTURY 21 Advantage Realty, Imagine MLS
 7.06 ACRESSester & Co Realty, Imagine MLS
 120 ACRESHuddleston Real Estate, Imagine MLS
 2.31 ACRESKY Real Estate Professionals, LLC, Imagine MLS
 Highland Heritage Realty, Imagine MLS
 0.57 ACRESSester & Co Realty, Imagine MLS
 1.66 ACRESRevolution Realty, LLC, Imagine MLS
 9.41 ACRESCentury 21 Pinnacle, Imagine MLS
 0.79 ACRESHighland Heritage Realty, Imagine MLS
 100 ACRESShawn Rogers Realty, Inc, Imagine MLS
 1.04 ACRESShawn Rogers Realty, Inc, Imagine MLS
 23 ACRESBlack Diamond Realty, Imagine MLS
 1.69 ACRESRE/MAX LakeTime Realty, Imagine MLS
 1.14 ACRESLockhart Realty Group, LLC, Imagine MLS
 3.52 ACRESReliance One Realty, Imagine MLS
 2.06 ACRESReliance One Realty, Imagine MLS
 2.31 ACRESShawn Rogers Realty, Inc, Imagine MLS
 7 ACRESLake Cumberland Real Estate Professionals, Imagine MLS
 51.05 ACRESLake Cumberland Real Estate Professionals, Imagine MLS
 17.08 ACRESSallie Davidson, Realtors, Imagine MLS
 14.82 ACRESAllison Moore, Interstate Auction & Realty, My State MLS
 0.7 ACRESRE/MAX LakeTime Realty London, Imagine MLS
 0.75 ACRESCENTURY 21 Advantage Realty, Imagine MLS
 See more homes for sale inWilliamsburg


New Listings near 110 Locklin Dr
 NEW - 13 HRS AGO15.46 ACRESReliance One Realty, Imagine MLS
 12.29 ACRESShawn Rogers Realty, Inc, Imagine MLS
- 17.08 ACRESSallie Davidson, Realtors, Imagine MLS
 FOR SALE BY OWNER3 ACRES
- See more homes for sale inWilliamsburg


Frequently asked questions about 110 Locklin Dr
- What is the estimated monthly payment for 110 Locklin Dr?Based on a $699,900 list price with 20% down at today's rates, the estimated monthly payment for 110 Locklin Dr in Williamsburg, KY is approximately $4,357 (about $3,897 principal & interest, $385 property taxes, and $75 homeowner's insurance). This is an estimate. Actual payment depends on your loan terms.
- What do residents say about Williamsburg?Residents describe Williamsburg, KY as easy to park in, well-kept, and dog-friendly. Most residents say you need a car. See homes for sale in Williamsburg, KY.
- What are the closest schools to 110 Locklin Dr?The closest schools to 110 Locklin Dr in Williamsburg, KY are Williamsburg City School (K-12, rated 2/10).
- What is 110 Locklin Dr estimated to be worth?Trulia's estimated value for 110 Locklin Dr in Williamsburg, KY is $652,600.
- Does 110 Locklin Dr have air conditioning?Yes, 110 Locklin Dr in Williamsburg, KY has air conditioning.
- Does 110 Locklin Dr have laundry facilities?Yes, 110 Locklin Dr in Williamsburg, KY has in-unit laundry.
110 Locklin Dr, Williamsburg, KY 40769 is a 5 bedroom, 4 bathroom, 4,285 sqft single-family home built in 1989. This property is currently available for sale and was listed by Imagine MLS on Sep 25, 2025. The MLS # for this home is MLS# 25502237.