


$4,000,000
 5 Beds
 7 Baths
 6,100 sqft (on 0.84 acres)
110 Kipling Pl, Raleigh, NC 27609
Est. Mortgage $23,825/mo*
Get Pre-QualifiedHome Highlights

Single-Family Home

Built in 2027

0.84 acre lot

$656/sqft

Garage
Local Information
- Map ViewExplore the area around 110 Kipling Pl.

- Schools1 Preschool School1 Elementary School1 Middle School1 High School

- Shop & Eat

-- mins to
About this House
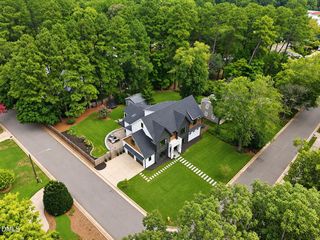
Luxury Cul-de-Sac Estate with Resort-Style Living in Drewry Hills An extraordinary new construction opportunity is taking shape in sought-after Drewry Hills, where the builder, pool designer, and interior designer are collaborating on the finishing touches of this exquisite custom residence. Perfectly positioned at the end of a quiet cul-de-sac on a flat .84-acre homesite, this home has been thoughtfully designed to deliver exceptional luxury, privacy, and effortless indoor-outdoor living. Featuring 5 bedrooms, 6 full baths, 2 half baths, and a 3-car garage, the floor plan is as functional as it is impressive. The main level welcomes you with a dramatic foyer and expansive family room designed for entertaining. A collapsible hideaway glass slider opens the living space completely to the covered outdoor living porch, creating a seamless connection to the future pool and backyard. With its outdoor fireplace and kitchen, this space is designed for year-round entertaining. At the heart of the home is a true chef's kitchen with an oversized island and separate scullery, offering abundant prep space, storage, and the ability to keep entertaining beautifully organized. A spacious dining area, private study, large mudroom, and thoughtfully placed main-level guest quarters with a private bath add versatility for everyday living and overnight guests. The main-level owner's retreat is designed as a private sanctuary with a luxurious bath and generous dressing-room-style closet. For added convenience, the home includes two laundry rooms, making everyday living easier across both levels. The pool area has been given just as much consideration as the interior. A covered side porch provides direct access to a dedicated full bath, so family and guests can come in from the pool without walking through the main house in wet bathing suits. An adjoining storage room provides a designated place for floats, towels, toys, and pool accessories. Upstairs, every secondary bedroom enjoys the privacy of its own en-suite bath and walk-in closet. An open loft creates a wonderful opportunity for a study area, open library, gaming space, or second gathering area. It connects to an additional large recreation/bonus room that can be closed off when desired and includes convenient access to an additional half bath. From its exceptional cul-de-sac setting and expansive level homesite to its resort-inspired outdoor spaces and carefully considered floor plan, this is a home designed for the way people truly want to live—luxurious yet comfortable, impressive yet incredibly functional, and equally suited for quiet evenings at home or unforgettable gatherings
Last check for updates: about 7 hours ago
Listing courtesy of Allison Caudle, (919) 395-6186
Southern Lux Living
Source: Doorify MLS, MLS#10195817
Home Details for 110 Kipling Pl

|
|---|
Interior Details Number of Rooms: 18Types of Rooms: Master Bedroom, Bedroom 2, Bedroom 3, Bedroom 4, Bedroom 5, Master Bathroom, Bonus Room, Dining Room, Family Room, Kitchen, Laundry, Loft, Mud Room, Office, Other |
Beds & Baths Number of Bedrooms: 5Main Level Bedrooms: 2Number of Bathrooms: 8Number of Bathrooms (full): 6Number of Bathrooms (half): 2Number of Bathrooms (main level): 2 |
Dimensions and Layout Living Area: 6100 Square Feet |
Appliances & Utilities Laundry: Laundry Room,Main Level,Multiple Locations,Sink,Upper Level |
Heating & Cooling Heating: Central,Electric,ENERGY STAR Qualified Equipment,Fireplace(s),Natural Gas,Gas PackHas CoolingAir Conditioning: Central Air,Ceiling Fan(s),Dual,ENERGY STAR Qualified Equipment,Gas PackHas HeatingHeating Fuel: Central |
Fireplace & Spa Number of Fireplaces: 2Fireplace: Family Room, Gas Log, OutsideSpa: PrivateHas a Spa |
Windows, Doors, Floors & Walls Door: ENERGY STAR Qualified DoorsFlooring: Ceramic Tile, Hardwood |
Levels, Entrance, & Accessibility Stories: 1Levels: One and One HalfFloors: Ceramic Tile, Hardwood |
View No View |

|
|---|
Exterior Home Features Roof: Architectural ShinglePatio / Porch: Covered, Front Porch, Patio, Porch, Rear Porch, Screened, Side PorchFencing: Back Yard, PrivacyExterior: Private Yard, Rain Gutters, Fenced YardFoundation: CrawlspaceHas a Private Pool |
Parking & Garage Number of Garage Spaces: 3Number of Covered Spaces: 3No CarportHas a GarageHas Open ParkingParking Spaces: 3Parking: Circular Driveway,Driveway,Garage,Garage Door Opener |
Pool Pool: Fenced, Heated, PrivatePool |
Frontage Responsible for Road Maintenance: Public Maintained Road |
Water & Sewer Sewer: Public Sewer |
Finished Area Finished Area (above surface): 6100 Square Feet |

|
|---|
Days on Market: 44 |

|
|---|
Year Built Year Built: 2027Year Renovated: 2027 |
Property Type / Style Property Type: ResidentialProperty Subtype: Single Family ResidenceStructure Type: HouseArchitecture: Modern,Traditional,Transitional |
Building Construction Materials: Brick, HardiPlank Type, StoneIs a New Construction |
Property Information Condition: New ConstructionParcel Number: 170516846895000 0059194 |

|
|---|
Price List Price: $4,000,000Price Per Sqft: $656 |
Status Change & Dates Possession Timing: Close Of Escrow |

|
|---|
MLS Status: Active |

|
|---|
Direction & Address City: RaleighCommunity: Drewry Hills |
School Information Elementary School: Wake - Root ElementaryJr High / Middle School: Wake - Oberlin MiddleHigh School: Wake - Needham Broughton High |

|
|---|
Listing Agent Listing ID: 10195817 |

|
|---|
Building Details Builder Name: Urban Building Solutions |
Building Area Building Area: 6100 Square Feet |

|
|---|
No HOA |

|
|---|
Lot Area: 0.84 acres |

|
|---|
Special Conditions: Standard |

|
|---|
Listing Agreement Type: Exclusive Right To SellListing Terms: Cash, Conventional, VA Loan |

|
|---|
Mobile Home Park Mobile Home Units: Feet |

|
|---|
Mls Number: 10195817Above Grade Unfinished Area: 6100Start Showing Date: Thu Oct 15 2026 |

|
|---|
Source Internet Entire Listing Display |
Price and Tax history
| Date | Event | Price |
|---|---|---|
Oct 15, 2026 Source: Doorify MLS #10195817 | Listed For Sale | $4,000,000 |
Aug 10, 2026 Source: N/A | Sold | $1,075,000 |
Oct 24, 1997 Source: N/A | Sold | $195,000 |
| Year | Property tax | Tax assessment |
|---|---|---|
| 2025 | $7,247 | $828,732 |
Home facts updated by county records
Around this home
Neighborhood Overview

Neighborhood stats provided by third party data sources.
What Locals Say about Six Forks
At least 104 Trulia users voted on each feature.

91 % Say it's dog friendly

84 % Say there's holiday spirit

83 % Say car is needed

80 % Say there are sidewalks

75 % Say parking is easy

69 % Say it's walkable to restaurants

68 % Say streets are well-lit

67 % Say kids play outside

67 % Say it's quiet

66 % Say people would walk alone at night

65 % Say it's walkable to grocery stores

58 % Say yards are well-kept

50 % Say they plan to stay for at least 5 years

47 % Say neighbors are friendly

38 % Say there's wildlife

36 % Say there are community events
Sourced by Trulia users. Learn more about our methodology.
Market trends in Raleigh
Last updated October 2026
Avg. sale price
$432K
$11KMoM
Sale-to-List Price
98.6%
0.1%MoM
Price per sq ft
$228
$3MoM
Available listings
2218
4MoM
Sourced by Trulia Market Trends
Home Value
Trulia Estimate
$3.88MSince last month
Increased$3M (+267.9%)Since last year
Increased$3M (+349.2%)Since last sale
Increased$3M (+261.4%)Learn more about this home's value by checking out its Trulia Estimate, the value of nearby homes, and how much similar homes have sold for.
Trulia Estimate
The of this home's value increased by +731% in the last 10 years
| Month | Estimated value |
|---|---|
2026 | |
| November 2026 | $3.88M |
| October 2026 | $3.85M |
| September 2026 | $1.06M |
| August 2026 | $1.05M |
| July 2026 | $914K |
| June 2026 | $893K |
| May 2026 | $926K |
| April 2026 | $910K |
| March 2026 | $892K |
| February 2026 | $875K |
| January 2026 | $855K |
2025 | |
2024 | |
2023 | |
2022 | |
2021 | |
2020 | |
2019 | |
2018 | |
2017 | |
2016 | |
Comparable sales
These are recently sold homes that have a similar location or other similar features to this home, like bedrooms, bathrooms, and square footage. Get a sense of the expected prices in the area by viewing these homes.Address | Distance | Property Type | Sold Price | Sold Date | Bed | Bath | Sqft |
|---|---|---|---|---|---|---|---|
0.20 | Single-Family Home | $1,470,000 | 06/25/26 | 5 | 4.5 | 4,444 | |
0.27 | Single-Family Home | $1,850,000 | 12/23/25 | 6 | 5.5 | 5,316 | |
0.30 | Single-Family Home | $926,000 | 12/30/25 | 5 | 4.5 | 3,734 | |
0.24 | Single-Family Home | $2,380,000 | 03/31/26 | 5 | 4 | 5,884 | |
0.22 | Single-Family Home | $1,650,000 | 04/22/26 | 5 | 4 | 5,191 | |
0.36 | Single-Family Home | $945,000 | 11/21/25 | 4 | 3.5 | 2,986 | |
0.08 | Single-Family Home | $1,300,000 | 04/16/26 | 4 | 4 | 2,357 | |
0.35 | Single-Family Home | $1,415,000 | 07/15/26 | 5 | 5 | 4,465 | |
0.33 | Single-Family Home | $1,657,000 | 04/15/26 | 5 | 3.5 | 4,615 | |
0.36 | Single-Family Home | $2,349,000 | 09/16/26 | 5 | 5 | 4,703 |
Nearby home prices
Get a sense of expected prices in the area by checking the value of nearby homes.Address | Distance | Price | Bed | Bath | Sqft | Status |
|---|---|---|---|---|---|---|
0.03 | $797,600 | 3 | 2 | 1,603 | Off Market | |
0.03 | $893,300 | Studio | 3 | 2,442 | Off Market | |
0.04 | $600,000 | 3 | 1.5 | 1,206 | Recently Sold | |
0.04 | $1,261,700 | 4 | 4 | 2,485 | Off Market | |
0.04 | $1,624,100 | 3 | 2 | 1,335 | Off Market | |
0.05 | $794,400 | Studio | 2 | 1,713 | Off Market | |
0.05 | $2,776,400 | 4 | 4.5 | 5,208 | Off Market | |
0.05 | $2,159,600 | 4 | 4.5 | 4,340 | Off Market | |
0.06 | $982,400 | 3 | 3 | 2,111 | Off Market | |
0.06 | $767,200 | Studio | 2 | 1,827 | Off Market | |
0.06 | $899,500 | Studio | 4 | 3,150 | Off Market | |
0.07 | $772,900 | 4 | 3 | 2,887 | Off Market | |
0.07 | $951,600 | Studio | 3 | 2,777 | Off Market | |
0.08 | $1,300,000 | 4 | 4 | 2,357 | Recently Sold | |
0.08 | $2,315,800 | 4 | 3 | 2,529 | Off Market | |
0.08 | $967,100 | Studio | 3 | 2,887 | Off Market | |
0.08 | $904,400 | Studio | 2 | 1,947 | Off Market | |
0.08 | $679,900 | Studio | 2 | 1,944 | Off Market | |
0.08 | $693,300 | 3 | 2.5 | 2,428 | Off Market | |
0.08 | $832,800 | Studio | 2 | 1,684 | Off Market |
LGBTQ Local Legal Protections
LGBTQ Local Legal Protections


Allison Caudle, Southern Lux Living
Agent Phone: (919) 395-6186
The MLS listing information displayed is deemed reliable, but is not guaranteed accurate by the MLS.
Copyright 2026 Doorify MLS of North Carolina. All rights reserved.
Copyright 2026 Doorify MLS of North Carolina. All rights reserved.
Similar Homes You May Like
 NEW CONSTRUCTION0.35 ACRES
 NEW CONSTRUCTION0.58 ACRES
 2.72 ACRES
 NEW CONSTRUCTION0.46 ACRES
 OPEN SAT, 12-2PMNEW CONSTRUCTION0.34 ACRES
 NEW CONSTRUCTION0.32 ACRES
 OPEN SUN, 2-4PM0.26 ACRES
 0.69 ACRES
 NEW CONSTRUCTION0.47 ACRES
 0.65 ACRES
 NEW CONSTRUCTION0.46 ACRES
 NEW CONSTRUCTION0.33 ACRES
 NEW CONSTRUCTION0.45 ACRES
 NEW CONSTRUCTION0.52 ACRES
 NEW CONSTRUCTION0.34 ACRES
 NEW CONSTRUCTION0.45 ACRES
 NEW CONSTRUCTION0.42 ACRES
 NEW CONSTRUCTION0.25 ACRES
 NEW CONSTRUCTION0.68 ACRES
 0.48 ACRES
 NEW CONSTRUCTION0.4 ACRES
 NEW CONSTRUCTION
 NEW CONSTRUCTION
 NEW CONSTRUCTION0.34 ACRES

 NEW CONSTRUCTION0.29 ACRES
 0.59 ACRES
 NEW CONSTRUCTION0.43 ACRES

 NEW CONSTRUCTION0.4 ACRES
 NEW CONSTRUCTION0.31 ACRES
 0.45 ACRES
 NEW CONSTRUCTION
 OPEN SUN, 1-3PMNEW CONSTRUCTION0.28 ACRES
 NEW CONSTRUCTION
 0.36 ACRES
 NEW CONSTRUCTION0.26 ACRES
 NEW CONSTRUCTION0.46 ACRES
 NEW CONSTRUCTION0.34 ACRES
 NEW CONSTRUCTION0.38 ACRES
 See more homes for sale inRaleigh
New Listings near 110 Kipling Pl
- 0.65 ACRES
 0.5 ACRES
 0.32 ACRES
 NEW CONSTRUCTION0.51 ACRES
- NEW CONSTRUCTION0.47 ACRES
- 0.69 ACRES
 NEW CONSTRUCTION0.64 ACRES
 0.26 ACRES
- NEW CONSTRUCTION0.34 ACRES
 NEW CONSTRUCTION0.41 ACRES
 OPEN SUN, 1-3PM0.5 ACRES
- 0.48 ACRES
- OPEN SUN, 2-4PM0.26 ACRES
- NEW CONSTRUCTION0.45 ACRES
 NEW CONSTRUCTION0.39 ACRES
- See more homes for sale inRaleigh
Frequently asked questions about 110 Kipling Pl
- What is the estimated monthly payment for 110 Kipling Pl?Based on a $4,000,000 list price with 20% down at today's rates, the estimated monthly payment for 110 Kipling Pl in Raleigh, NC is approximately $24,579 (about $22,237 principal & interest, $2,267 property taxes, and $75 homeowner's insurance). This is an estimate. Actual payment depends on your loan terms.
- How does the list price for 110 Kipling Pl compare to homes in Raleigh?110 Kipling Pl in Raleigh, NC is listed at $4,000,000, about 826% above the $432K median sale price in Raleigh.
- What do residents say about the Six Forks neighborhood?Residents describe the Six Forks neighborhood in Raleigh, NC as dog-friendly, pedestrian-friendly, and easy to park in. See homes for sale in Six Forks, Raleigh.
- What are the closest schools to 110 Kipling Pl?The closest schools to 110 Kipling Pl in Raleigh, NC are Needham Broughton High (rated 7/10), Oberlin Middle School (rated 7/10), Root Elementary School (Pre-K, rated 7/10).
- Does 110 Kipling Pl have air conditioning?Yes, 110 Kipling Pl in Raleigh, NC has air conditioning.
- Does 110 Kipling Pl have a pool?Yes, 110 Kipling Pl in Raleigh, NC has a pool.