


11 Mauney Chapel Rd
Corbin, KY 40701
 4 Beds
 3 Baths
 2,282 sqft (on 1 acre)
4 Beds
3 Baths
2,282 sqft
(on 1 acre)
Local Information
- Map ViewExplore the area around 11 Mauney Chapel Rd.
- Schools1 Preschool School1 Elementary School1 Middle School1 High School

- Shop & Eat

-- mins to
Description
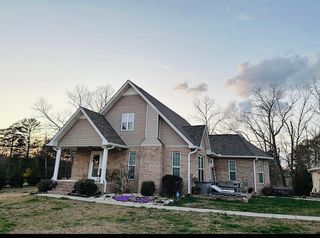
This amazing 2282 square foot farmhouse style home will have white board and batten on the front porch, back of the house, the gable over the garage and dormers, it will have brick everywhere else. This new home under construction is being built on Phase1 Lot 1, a 1 acre lot at Lakewood in Corbin, KY.
The beautiful new home will have unparalleled outdoor spaces including a large front porch, large screened rear porch and a large patio. This home has a massive back yard and is perfect to enjoy those lazy summer evenings watching the kids play on this beautiful 1 acre lot.
Located in Lakewood, Corbin's Premiere Luxury Subdivision
Nestled in the rolling green hills of south central Kentucky, in beautiful Whitley County, Lakewood is a beautiful new boat-friendly subdivision with amenities for the whole family, located 5 miles from I-75 at Exit 25, 6 miles from Grove Marina on beautiful Laurel Lake, 8.3 miles from Cumberland Falls State Park and 10 miles from Holly Bay Marina. This convenient location provides easy access to the surrounding towns and attractions. There are several wonderful natural amenities including ponds, plenty of wildlife, and many creeks. Lakewood is perfect as a vacation home retreat, a retirement hideaway or as a primary residence.
The Kitchen will have granite countertops, Samsung stainless steel appliances, a 9'+ long island and premium cabinets.
The exceptionally large 11' Pantry has room for a freezer or extra refrigerator and floor to ceiling shelves.
This open concept home will feature a vaulted ceiling in the Great Room, Kitchen, Foyer and Dining Room.
The massive Master Bedroom has a vaulted ceiling and leads to an oversized Master Bathroom and Master Closet.
The spacious Master Bathroom will have double vanity with a premium vanity top. The vanity will have plywood sides and soft-close doors. The bathroom will include a large freestanding soaker tub and a freestanding floor faucet, and a 3 x 6 custom tile shower with a bench. Premium porcelain tile on the floor and shower surround.
The oversized Master Closet will have rods and shelves for all your storage needs.
Bedroom 2 and Bedroom 3 share a bathroom. Both bedrooms are large with expansive windows to let in beautiful natural light and beautiful views.
In Bathroom 2, the vanity will have plywood sides, soft-close doors and a premium vanity top. The tub/shower surround will be a custom tile pattern using premium porcelain tile as the floor will also.
Bedroom 4 is a Junior Suite with its own bathroom. Located away from the other bedrooms. This could also be used as a den, office, family room or playroom.
In Bathroom 3, the vanity will have plywood sides, soft-close doors and a premium vanity top. The shower surround will be a custom tile pattern. We will use premium porcelain tile on the wall and the floor.
The Laundry Room will have premium cabinets and a premium countertop. There will be a clothes rod over the washer/dryer. The floor will be premium porcelain tile.
The oversize rear load 2 car Garage will have an 18' x 8' Overhead insulated garage door. The garage is designed to accommodate a boat, a workshop or other storage needs.
There will be a U-shaped driveway in the front of the house for guests and deliveries.
This is a turnkey house and will include re-seeding the yard, landscaping, driveways and sidewalk.
The beautiful new home will have unparalleled outdoor spaces including a large front porch, large screened rear porch and a large patio. This home has a massive back yard and is perfect to enjoy those lazy summer evenings watching the kids play on this beautiful 1 acre lot.
Located in Lakewood, Corbin's Premiere Luxury Subdivision
Nestled in the rolling green hills of south central Kentucky, in beautiful Whitley County, Lakewood is a beautiful new boat-friendly subdivision with amenities for the whole family, located 5 miles from I-75 at Exit 25, 6 miles from Grove Marina on beautiful Laurel Lake, 8.3 miles from Cumberland Falls State Park and 10 miles from Holly Bay Marina. This convenient location provides easy access to the surrounding towns and attractions. There are several wonderful natural amenities including ponds, plenty of wildlife, and many creeks. Lakewood is perfect as a vacation home retreat, a retirement hideaway or as a primary residence.
The Kitchen will have granite countertops, Samsung stainless steel appliances, a 9'+ long island and premium cabinets.
The exceptionally large 11' Pantry has room for a freezer or extra refrigerator and floor to ceiling shelves.
This open concept home will feature a vaulted ceiling in the Great Room, Kitchen, Foyer and Dining Room.
The massive Master Bedroom has a vaulted ceiling and leads to an oversized Master Bathroom and Master Closet.
The spacious Master Bathroom will have double vanity with a premium vanity top. The vanity will have plywood sides and soft-close doors. The bathroom will include a large freestanding soaker tub and a freestanding floor faucet, and a 3 x 6 custom tile shower with a bench. Premium porcelain tile on the floor and shower surround.
The oversized Master Closet will have rods and shelves for all your storage needs.
Bedroom 2 and Bedroom 3 share a bathroom. Both bedrooms are large with expansive windows to let in beautiful natural light and beautiful views.
In Bathroom 2, the vanity will have plywood sides, soft-close doors and a premium vanity top. The tub/shower surround will be a custom tile pattern using premium porcelain tile as the floor will also.
Bedroom 4 is a Junior Suite with its own bathroom. Located away from the other bedrooms. This could also be used as a den, office, family room or playroom.
In Bathroom 3, the vanity will have plywood sides, soft-close doors and a premium vanity top. The shower surround will be a custom tile pattern. We will use premium porcelain tile on the wall and the floor.
The Laundry Room will have premium cabinets and a premium countertop. There will be a clothes rod over the washer/dryer. The floor will be premium porcelain tile.
The oversize rear load 2 car Garage will have an 18' x 8' Overhead insulated garage door. The garage is designed to accommodate a boat, a workshop or other storage needs.
There will be a U-shaped driveway in the front of the house for guests and deliveries.
This is a turnkey house and will include re-seeding the yard, landscaping, driveways and sidewalk.
11 Mauney Chapel Rd, Corbin, KY 40701 is a 4 bedroom, 3 bathroom, 2,282 sqft single-family home built in 2022. It is currently off market. The Trulia Estimate is $403,700, with a rent estimate of $2,267/month.
Home Highlights

Parking
Garage

Outdoor
Deck

A/C
Heating & Cooling

HOA
None

Price/Sqft
No Info

Listed
Less than a day ago
Home Details for 11 Mauney Chapel Rd

|
|---|
Heating & Cooling Heating: Heat PumpAir ConditioningCooling System: CentralHeating Fuel: Heat Pump |
Levels, Entrance, & Accessibility Stories: 1 |
Appliances & Utilities DishwasherRefrigerator |

|
|---|
Year Built Year Built: 2022 |
Property Type / Style Property Type: Single Family Home |

|
|---|
Exterior Home Features Deck |
Parking & Garage GarageParking: Garage Attached |

|
|---|
Lot Area: 1 acre |
Price History for 11 Mauney Chapel Rd
| Date | Price | Event | Source |
|---|---|---|---|
| 05/11/2022 | ListingRemoved | Zillow Group Promoted Homes | |
| 12/01/2021 | $380,000 | Pending | Zillow Group Promoted Homes |
| 11/08/2021 | $380,000 | Listed For Sale | Zillow Group Promoted Homes |
Market trends in Corbin
Last updated May 2026
Avg. sale price
$216K
$32.5KMoM
Sale-to-List Price
—
Price per sq ft
$134
$23MoM
Available listings
114
6MoM

- Results are loading
Comparable Sales for 11 Mauney Chapel Rd
Address | Distance | Property Type | Sold Price | Sold Date | Bed | Bath | Sqft |
|---|---|---|---|---|---|---|---|
0.07 | Single-Family Home | $325,000 | 12/12/25 | 3 | 2 | 1,800 | |
0.18 | Single-Family Home | $357,000 | 10/08/25 | 3 | 2 | 2,143 | |
0.32 | Single-Family Home | $385,000 | 06/08/26 | 3 | 2 | 1,825 | |
0.23 | Single-Family Home | $315,000 | 05/08/26 | 3 | 2 | 2,335 | |
0.50 | Single-Family Home | $425,000 | 04/01/26 | 5 | 2 | 2,642 | |
0.68 | Single-Family Home | $293,000 | 06/08/26 | 3 | 2 | 2,039 | |
0.97 | Single-Family Home | $267,000 | 05/19/26 | 3 | 2 | 1,484 | |
1.34 | Single-Family Home | $212,500 | 02/26/26 | 3 | 2 | 2,880 | |
0.74 | Single-Family Home | $115,000 | 05/19/26 | 2 | 1 | 936 | |
1.30 | Single-Family Home | $215,000 | 08/22/25 | 3 | 2 | 1,459 |
Nearby homes
Get a sense of prices in the area by checking nearby homes. SOLDDEC 12, 2025New Beginnings Real Estate LLC, Imagine MLS
 FOR SALE1.45 ACRESNew Beginnings Real Estate LLC, Imagine MLS
 OFF MARKETCENTURY 21 Advantage Realty, Imagine MLS
 OFF MARKETWEICHERT REALTORS - Ford Brothers, Imagine MLS
 FOR SALE0.78 ACRESNew Beginnings Real Estate LLC, Imagine MLS
- FOR SALE1.61 ACRESNew Beginnings Real Estate LLC, Imagine MLS
 OFF MARKETReliance One Realty, Imagine MLS
 SOLDOCT 8, 2025Watkins Realty & Associates, Imagine MLS

Assigned Schools
These are the assigned schools for 11 Mauney Chapel Rd.
- Oak Grove Elementary School
- PK-6
- Public
- 676 Students
8/10GreatSchools RatingParent Rating AverageVery personalized education with a variety of methods of teaching the children. The faculty and staff take an interest in the success of each child and are not sole focused on 'the test' as so many other schools seem to be.Parent Review12y ago - Whitley County High School
- 9-12
- Public
- 855 Students
8/10GreatSchools RatingParent Rating AverageI am an active Senior in this school. My experience with this school has been 99% positive. Most students are nice except for some which will always exist no matter where you go, There are many things to do including many after school programs. It even made me discover my love for pianio( Yeah im a nerd), but there are some teachers that are just miserable that make their class terrible to be in. Although I dont blame them as some students are terrible students and drive me and other students and teachers crazy, Overall, This is a very good school, only negatives are about some of the students or 1 or 2 teachers. Food is also decent 90% of the time with overall having the best food out of all of the other Whitley schools. Also shoutout Mrs. DeeDee :)Student Review1y ago - Whitley County Middle School
- 7-8
- Public
- 524 Students
8/10GreatSchools RatingParent Rating AverageN/AStudent Review18y ago  Check out schools near 11 Mauney Chapel Rd.
What Locals Say about Corbin
At least 60 Trulia users voted on each feature.

92 % Say car is needed

89 % Say parking is easy

83 % Say yards are well-kept

70 % Say there's holiday spirit

67 % Say there's wildlife

67 % Say kids play outside

57 % Say it's quiet

55 % Say people would walk alone at night

55 % Say it's dog friendly

54 % Say neighbors are friendly

46 % Say they plan to stay for at least 5 years

42 % Say streets are well-lit

36 % Say it's walkable to restaurants

35 % Say there are sidewalks

25 % Say it's walkable to grocery stores

18 % Say there are community events
Sourced by Trulia users. Learn more about our methodology.
LGBTQ Local Legal Protections
LGBTQ Local Legal Protections



Apartments for Rent
- Results are loading
Explore by feature - Pet Friendly
 APPLY INSTANTLYPET FRIENDLY
 APPLY INSTANTLYPET FRIENDLY
 APPLY INSTANTLYPET FRIENDLY
 APPLY INSTANTLYPET FRIENDLY
 PET FRIENDLY
 NEW - 2 HRS AGOPET FRIENDLY
Explore by feature - Air Conditioning

- APPLY INSTANTLYPET FRIENDLY
- APPLY INSTANTLYPET FRIENDLY
- APPLY INSTANTLYPET FRIENDLY
 APPLY INSTANTLY
 APPLY INSTANTLY
- PET FRIENDLY
- NEW - 2 HRS AGOPET FRIENDLY
Explore by feature - Washer/dryer
- APPLY INSTANTLYPET FRIENDLY
- APPLY INSTANTLYPET FRIENDLY
- APPLY INSTANTLY
- APPLY INSTANTLY

 NEW - 1 DAY AGO
- NEW - 2 HRS AGOPET FRIENDLY
Homes for sale near 11 Mauney Chapel Rd
 5.2 ACRESReliance One Realty, Imagine MLS
 2.44 ACRESCENTURY 21 Advantage Realty, Imagine MLS
 1.61 ACRESReliance One Realty, Imagine MLS
 OPEN SAT, 2-4PM2 ACRESCENTURY 21 Advantage Realty, Imagine MLS
 1.08 ACRESShawn Rogers Realty, Inc, Imagine MLS
 0.75 ACRESShawn Rogers Realty, Inc, Imagine MLS
 65.04 ACRESHuddleston Real Estate, Imagine MLS
 0.5 ACRESShawn Rogers Realty, Inc, Imagine MLS
 0.53 ACRESRE/MAX On Main, Inc, Imagine MLS
 See more homes for sale inCorbin

Off Market Homes Near 11 Mauney Chapel Rd
 SOLDJUN 17, 2026RE/MAX On Main, Inc, Imagine MLS
 SOLDJUN 15, 2026Reliance One Realty, Imagine MLS
 SOLDJUN 12, 2026Reliance One Realty, Imagine MLS
 SOLDJUN 10, 2026Sester & Co Realty, Imagine MLS
 SOLDJUN 8, 2026Reliance One Realty, Imagine MLS
 SOLDJUN 8, 2026Huddleston Real Estate, Imagine MLS
 SOLDJUN 8, 2026Reliance One Realty, Imagine MLS
 SOLDJUN 5, 2026
 SOLDJUN 5, 2026Reliance One Realty, Imagine MLS
 SOLDJUN 4, 2026Sester & Co Realty, Imagine MLS
- See more homes for sale inCorbin