
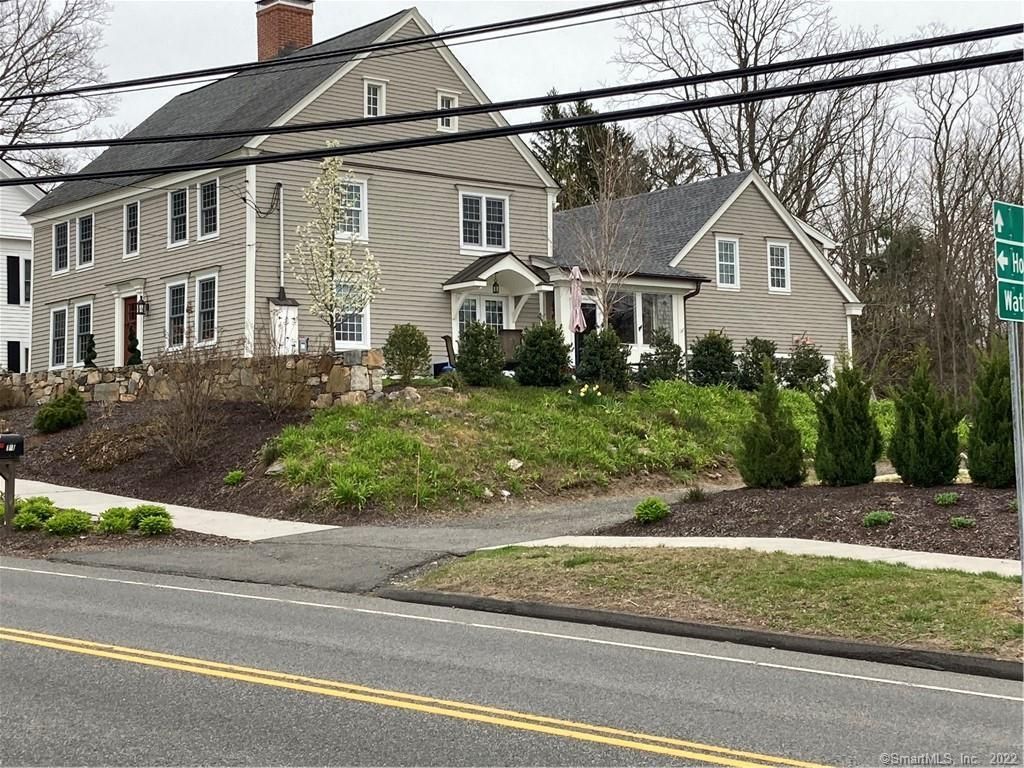


$728,100
 4 Beds
 2.5 Baths
 3,200 sqft (on 0.64 acres)
11 Main St S, Bethlehem, CT 06751
Est. Refi. Payment $5,208/mo*
Refinance Your HomeCurrently Off Market - Sold Apr 17, 2023 for $620,000
Home Value
Trulia Estimate
$728KSince last month
Increased$400 (+0.1%)Since last year
Increased$21K (+2.9%)Since last sale
Increased$108K (+17.4%)Learn more about this home's value by checking out its Trulia Estimate, the value of nearby homes, and how much similar homes have sold for.
Trulia Estimate
The of this home's value increased by +146% in the last 10 years
| Month | Estimated value |
|---|---|
2026 | |
| October 2026 | $728K |
| September 2026 | $727K |
| August 2026 | $728K |
| July 2026 | $745K |
| June 2026 | $738K |
| May 2026 | $735K |
| April 2026 | $724K |
| March 2026 | $721K |
| February 2026 | $702K |
| January 2026 | $693K |
2025 | |
2024 | |
2023 | |
2022 | |
2021 | |
2020 | |
2019 | |
2018 | |
2017 | |
2016 | |
Comparable sales
These are recently sold homes that have a similar location or other similar features to this home, like bedrooms, bathrooms, and square footage. Get a sense of the expected prices in the area by viewing these homes.Address | Distance | Property Type | Sold Price | Sold Date | Bed | Bath | Sqft |
|---|---|---|---|---|---|---|---|
0.19 | Single-Family Home | $440,000 | 02/10/26 | 3 | 1.5 | 1,436 | |
0.10 | Single-Family Home | $270,000 | 04/09/26 | 2 | 1.5 | 1,872 | |
0.65 | Single-Family Home | $650,000 | 07/21/26 | 4 | 2.5 | 2,779 | |
0.25 | Single-Family Home | $633,000 | 10/07/26 | 3 | 2 | 1,605 | |
0.74 | Single-Family Home | $439,900 | 07/24/26 | 4 | 2.5 | 2,685 | |
0.58 | Single-Family Home | $585,000 | 04/30/26 | 4 | 2 | 1,942 | |
0.82 | Single-Family Home | $370,000 | 03/12/26 | 4 | 3 | 2,498 | |
0.63 | Single-Family Home | $450,000 | 06/18/26 | 4 | 1 | 1,389 | |
0.78 | Single-Family Home | $530,000 | 04/16/26 | 3 | 2 | 1,954 | |
0.91 | Single-Family Home | $492,500 | 10/02/26 | 3 | 2 | 1,899 |
Nearby home prices
Get a sense of expected prices in the area by checking the value of nearby homes.Address | Distance | Price | Bed | Bath | Sqft | Status |
|---|---|---|---|---|---|---|
0.01 | $537,600 | 4 | 2.5 | 2,758 | Off Market | |
0.02 | - | 1 | 1 | 750 | Off Market | |
0.02 | - | 1 | 1 | - | Off Market | |
0.02 | $403,400 | 5 | 2 | 2,325 | Off Market | |
0.04 | - | - | - | - | Off Market | |
0.05 | $560,900 | 3 | 3 | 2,722 | Off Market | |
0.05 | - | - | - | - | Off Market | |
0.06 | - | - | - | - | Off Market | |
0.06 | - | - | - | - | Off Market | |
0.06 | - | - | - | - | Off Market | |
0.07 | - | - | - | - | Off Market | |
0.08 | - | - | - | - | Off Market | |
0.09 | $1,076,000 | 4 | 2 | 3,418 | For Sale | |
0.10 | $270,000 | 2 | 1.5 | 1,872 | Recently Sold | |
0.10 | $915,200 | 3 | 3 | 2,311 | Off Market | |
0.10 | - | - | - | - | Off Market | |
0.10 | - | - | - | - | Off Market | |
0.10 | - | - | - | - | Off Market | |
0.10 | - | - | - | - | Off Market | |
0.10 | - | - | - | - | Off Market |
Local Information
- Map ViewExplore the area around 11 Main St S.

- Schools1 Preschool School1 Elementary School1 Middle School1 High School

- Shop & Eat

-- mins to
Home Highlights

Single-Family Home

Built in 1800

0.64 acre lot

3,200 sqft

$228/sqft

Garage
About this House
What's unique:Stone wallsProfessional landscapingSide doorMaster bedroomNew municipal sidewalks
Complete rebuild of interior and exterior
Major restoration and addition constructed in 2018 with custom kitchen, bedrooms and baths, heated two car garage, new HVAC system, induction oven, blue stone patio and a large side yard. A 920 sq ft. addition was added to compliment and expand the original floor plan. The restoration and addition project was designed by JTJ Architects including new windows, doors, HVAC systems and solar panels on rear of the home to ensure the most efficient energy usage and low cost. The pride of the town center, this 18th century home is conveniently located in the center of town across the street from the Green and in walking distance to library, town hall and post office. This classic vintage retreat is a seamless blend of formal and casual living spaces with wide plank floors throughout. The heart of the home is the fabulous kitchen with new appliances, quartz counters, brick floor, induction oven, cement sink and clever wood bench table which opens to the 3 season sun room. There are 3 large bedrooms with the master in it's own private wing. There is a huge garage and 2 basements for storage. This home is a must see in a great central location. Minutes from March Farm and walking distance to one of the best restaurants in Litchfield County.
Major restoration and addition constructed in 2018 with custom kitchen, bedrooms and baths, heated two car garage, new HVAC system, induction oven, blue stone patio and a large side yard. A 920 sq ft. addition was added to compliment and expand the original floor plan. The restoration and addition project was designed by JTJ Architects including new windows, doors, HVAC systems and solar panels on rear of the home to ensure the most efficient energy usage and low cost. The pride of the town center, this 18th century home is conveniently located in the center of town across the street from the Green and in walking distance to library, town hall and post office. This classic vintage retreat is a seamless blend of formal and casual living spaces with wide plank floors throughout. The heart of the home is the fabulous kitchen with new appliances, quartz counters, brick floor, induction oven, cement sink and clever wood bench table which opens to the 3 season sun room. There are 3 large bedrooms with the master in it's own private wing. There is a huge garage and 2 basements for storage. This home is a must see in a great central location. Minutes from March Farm and walking distance to one of the best restaurants in Litchfield County.
11 Main St S, Bethlehem, CT 06751 is a 4 bedroom, 3 bathroom, 3,200 sqft single-family home in Bethlehem Village, built in 1800. It last sold for $620,000 on Apr 17, 2023. This property is not currently displayed as for sale or rent on Trulia. The Trulia Estimate is $728,100, with a rent estimate of $4,049/month.
Home Details for 11 Main St S

|
|---|
Interior Details BasementAdditional StorageAtticNumber of Rooms: 11Types of Rooms: Walk In Closet, Dining Room, Family Room, Laundry Room, Library, Master Bath, Mud Room, Office, Pantry, Recreation Room, Workshop, Sun RoomStorageCeiling Fan |
Heating & Cooling Heating: Baseboard, Forced Air, Stove, Electric, Oil, Wood PelletAir ConditioningCooling System: Central, SolarHeating Fuel: Baseboard |
Levels, Entrance, & Accessibility Stories: 2Floors: Softwood, Tile, Hardwood, Slate |
Appliances & Utilities Cable ReadyDishwasherDisposalDryerMicrowaveRefrigeratorWasher |
Fireplace & Spa FireplaceJetted Bath Tub |
Windows, Doors, Floors & Walls Double Paned Windows |
Security Security System |

|
|---|
Exterior Home Features Roof: Asphalt, OtherDeckExterior: Other, Shingle, Stone, Wood, Wood ProductsLawnPatioPorch |
Parking & Garage GarageParking Spaces: 12Parking: Garage Attached, Off Street |

|
|---|
Year Built Year Built: 1800Year Updated: 2018 |
Property Type / Style Property Type: Single Family HomeArchitecture: Colonial |

|
|---|
Units in Building: 1 |

|
|---|
Lot Area: 0.64 acres |

|
|---|
RV Parking Rv Parking |
Price and Tax history
| Date | Event | Price |
|---|---|---|
Apr 17, 2023 Source: Smart MLS #170540144 | Sold | $620,000 |
Mar 1, 2023 Source: Smart MLS #170540144 | Contingent | $639,000 |
Dec 14, 2022 Source: Smart MLS #170540144 | PriceChange | $639,000 Price decreased by 0% |
Dec 10, 2022 Source: Smart MLS #170540144 | PriceChange | $639,900 Price increased by 2% |
Dec 6, 2022 Source: N/A | PriceChange | $629,900 Price decreased by 1% |
Dec 4, 2022 Source: N/A | PriceChange | $639,000 Price decreased by 1% |
Dec 3, 2022 Source: N/A | PriceChange | $645,000 Price decreased by 5% |
Dec 1, 2022 Source: N/A | PriceChange | $679,900 Price increased by 5% |
Nov 27, 2022 Source: N/A | PriceChange | $649,900 Price increased by 0% |
Nov 26, 2022 Source: N/A | PriceChange | $649,000 Price increased by 3% |
Nov 17, 2022 Source: N/A | PriceChange | $629,000 Price increased by 2% |
Nov 12, 2022 Source: N/A | Listed For Sale | $619,000 |
Oct 15, 2022 Source: N/A | ListingRemoved | |
Oct 14, 2022 Source: N/A | PriceChange | $695,000 Price decreased by 3% |
Oct 9, 2022 Source: N/A | PriceChange | $717,000 Price decreased by 0% |
Sep 17, 2022 Source: N/A | PriceChange | $720,000 Price decreased by 1% |
Sep 11, 2022 Source: N/A | Listed For Sale | $725,000 |
Aug 16, 2022 Source: N/A | ListingRemoved | |
Aug 16, 2022 Source: N/A | PriceChange | $699,900 Price decreased by 9% |
Aug 14, 2022 Source: N/A | PriceChange | $767,000 Price decreased by 6% |
Aug 12, 2022 Source: N/A | PriceChange | $817,000 Price decreased by 3% |
Aug 2, 2022 Source: N/A | Listed For Sale | $839,900 |
Jul 16, 2022 Source: N/A | ListingRemoved | |
Jul 11, 2022 Source: N/A | PriceChange | $849,900 Price decreased by 2% |
Jul 8, 2022 Source: N/A | PriceChange | $865,000 Price increased by 4% |
Jul 5, 2022 Source: N/A | Listed For Sale | $835,000 |
Jul 31, 2015 Source: Smart MLS #W1078554 | Sold | $215,000 |
Apr 12, 2000 Source: N/A | Sold | $186,500 |
Jul 7, 1999 Source: Smart MLS #98035833 | Sold | $185,000 |
Jan 6, 1989 Source: N/A | Sold | $275,000 |
| Year | Property tax | Tax assessment |
|---|---|---|
| 2025 | $9,725 | $430,700 |
Home facts updated by county records
Market trends in Bethlehem
Last updated August 2026
Avg. sale price
—
Sale-to-List Price
—
Price per sq ft
—
Available listings
14
1MoM
Around this home
Neighborhood Overview

Neighborhood stats provided by third party data sources.
What Locals Say about Bethlehem Village
At least 1 Trulia users voted on each feature.

100 % Say it's dog friendly

100 % Say yards are well-kept

100 % Say it's quiet

100 % Say car is needed

100 % Say there are sidewalks

100 % Say neighbors are friendly

100 % Say there's holiday spirit
Sourced by Trulia users. Learn more about our methodology.
LGBTQ Local Legal Protections
LGBTQ Local Legal Protections



Frequently asked questions about 11 Main St S
- What is 11 Main St S estimated to be worth?Trulia's estimated value for 11 Main St S in Bethlehem, CT is $728,100.
- What is the price history for 11 Main St S?11 Main St S in Bethlehem, CT last sold for $620,000 in April 2023.
- Is Bethlehem a buyer's or seller's market?Bethlehem is currently a seller's market, based on recent for-sale activity.
- What are the closest schools to 11 Main St S?The closest schools to 11 Main St S in Bethlehem, CT are Bethlehem Elementary School (Pre-K, rated 9/10), Nonnewaug High School (rated 9/10), Woodbury Middle School (rated 6/10).
- Does 11 Main St S have air conditioning?Yes, 11 Main St S in Bethlehem, CT has air conditioning.
- Does 11 Main St S have laundry facilities?Yes, 11 Main St S in Bethlehem, CT has in-unit laundry.
Apartments for Rent
 APPLY INSTANTLYPET FRIENDLY
 See more homes for rent inBethlehem
Off Market Homes Near 11 Main St S
 SOLDOCT 7, 2026Drakeley Real Estate, Inc.
 SOLDOCT 2, 2026Drakeley Real Estate, Inc.
 SOLDOCT 2, 2026West View Properties, LLC
 SOLDSEP 17, 2026The Washington Agency
 SOLDSEP 15, 2026Drakeley Real Estate, Inc.
 SOLDAUG 31, 2026W. Raveis Lifestyles Realty
 SOLDAUG 31, 2026William Raveis Real Estate
 See more homes for sale inBethlehem


Homes for sale near 11 Main St S
 0.5 ACRESDrakeley Real Estate, Inc.
 NEW - 1 DAY AGOFOR SALE BY OWNER1 ACRE
 3 ACRESDrakeley Real Estate, Inc.
 NEW - 1 DAY AGO23.01 ACRESW. Raveis Lifestyles Realty
 8.75 ACRESTown & Country Realty and Design, LLC
 OPEN SUN, 1:30-3:30PM2 ACRESWilliam Pitt Sotheby's Int'l
- See more homes for sale inBethlehem


- Results are loading