


$589,900
 3 Beds
 1.5 Baths
 1,798 sqft (on 8.75 acres)
217 Munger Lane, Bethlehem, CT 06751
Est. Mortgage $4,234/mo*
Get Pre-QualifiedWe estimate this home will sell faster than 96% nearby.
Home Highlights

Single-Family Home

Built in 1947

8.75 acre lot

$328/sqft

Garage
Local Information
- Map ViewExplore the area around 217 Munger Lane.

- Schools1 Preschool School1 Elementary School1 Middle School1 High School

- Shop & Eat

-- mins to
About this House
What's unique:Cozy wood stoveQuartz countertopsGenerous workspaceHardwood floors throughoutComfortable one-level livingModern updates
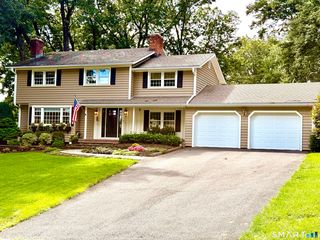
A rare opportunity to own an expansive 8.75-acre horse property in beautiful Bethlehem! This charming ranch offers the perfect blend of comfortable one-level living, modern updates, equestrian amenities, and flexibility for the future. The spacious 3 bedroom home features hardwood floors throughout, a large and inviting living room with a cozy wood stove, a dining room, and a beautifully renovated eat-in kitchen with stainless steel appliances, quartz countertops, and generous workspace. The remodeled full, and a half bath, add to the home's move-in-ready appeal. A large, cozy 3 season sunroom provides an inviting space to relax and enjoy the surrounding property throughout much of the year. The lower level room offers valuable space that can be used as an office, playroom or spare room depending on your needs. For the equestrian enthusiast, the property includes a large barn and separate stalls, plus the potential to utilize a portion of the barn as a 2 car garage, complete with a separate driveway. The main driveway provides ample parking. The property also features fully paid solar panels, providing an energy-efficient home. Septic tank & D boxes to be replaced. With major acreage, the property provides privacy, room for horses & outdoor activities. Potential subdivision may exist,- buyer to conduct their own independent due diligence with the Town of Bethlehem. Come experience all that 217 Munger Lane has to offer
Last check for updates: about 2 hours ago
Listing courtesy of Fran Mirabilio, (203) 509-9200
Town & Country Realty and Design, LLC, (203) 509-9200
Source: Smart MLS, MLS#24203137
Also Listed on Smart MLS.
We estimate this home will sell faster than 96% nearby.
Home Details for 217 Munger Lane

|
|---|
Interior Details Basement: Full,Unfinished,Storage Space,Interior Entry,ConcreteNumber of Rooms: 7Types of Rooms: Master Bedroom, Bedroom, Bathroom, Dining Room, Kitchen, Living Room, Office, Sun Room |
Beds & Baths Number of Bedrooms: 3Number of Bathrooms: 2Number of Bathrooms (full): 1Number of Bathrooms (half): 1 |
Dimensions and Layout Living Area: 1798 Square Feet |
Appliances & Utilities Appliances: Gas Cooktop, Oven, Microwave, Range Hood, Refrigerator, Dishwasher, Washer, Dryer, Electric Water Heater, Water HeaterDishwasherDryerLaundry: Main LevelMicrowaveRefrigeratorWasher |
Heating & Cooling Heating: Baseboard,Radiator,OilHas CoolingAir Conditioning: Ceiling Fan(s)Has HeatingHeating Fuel: Baseboard |
Fireplace & Spa Number of Fireplaces: 1Has a Fireplace |

|
|---|
Exterior Home Features Roof: AsphaltOther Structures: Barn(s), Stable(s)Exterior: Awning(s), Rain Gutters, GardenFoundation: Block, Concrete PerimeterGardenNo Private Pool |
Parking & Garage Number of Garage Spaces: 2Number of Covered Spaces: 2No CarportHas a GarageNo Attached GarageHas Open ParkingParking Spaces: 4Parking: Barn,Paved,Off Street,Driveway |
Frontage Not on Waterfront |
Water & Sewer Sewer: Septic Tank |
Farm & Range Allowed to Raise Horses |
Finished Area Finished Area (above surface): 1798 Square Feet |

|
|---|
Days on Market: 6 |

|
|---|
Year Built Year Built: 1947 |
Property Type / Style Property Type: ResidentialProperty Subtype: Single Family ResidenceArchitecture: Ranch |
Building Construction Materials: Vinyl SidingNot a New ConstructionDoes Not Include Home Warranty |
Property Information Parcel Number: 2337370 |

|
|---|
Price List Price: $589,900Price Per Sqft: $328 |
Status Change & Dates Possession Timing: Immediate |

|
|---|
MLS Status: Active |

|
|---|
Direction & Address City: BethlehemCommunity: Munger Lane |
School Information Elementary School: BethlehemHigh School: Nonnewaug |

|
|---|
Listing Agent Listing ID: 24203137 |

|
|---|
Building Area Building Area: 1798 Square Feet |

|
|---|
No HOA |

|
|---|
Lot Area: 8.75 Acres |

|
|---|
BasementMls Number: 24203137Attic: Floored, Access Via HatchAttribution Contact: (203) 509-9200Above Grade Unfinished Area: 1798 |
Around this home
Neighborhood Overview

Neighborhood stats provided by third party data sources.
What Locals Say about Bethlehem Village
This October
Trick-or-Treat Score
Built from what locals say about Bethlehem Village.- 100% say there are sidewalks
- 100% say neighbors are friendly
- 100% say there's holiday spirit
Trulia Trick or TreatStart Ghost Hunt
At least 1 Trulia users voted on each feature.

100 % Say it's dog friendly

100 % Say yards are well-kept

100 % Say it's quiet

100 % Say car is needed

100 % Say there are sidewalks

100 % Say neighbors are friendly

100 % Say there's holiday spirit
Sourced by Trulia users. Learn more about our methodology.
Market trends in Bethlehem
Last updated August 2026
Avg. sale price
—
Sale-to-List Price
—
Price per sq ft
—
Available listings
14
1MoM
Home Value
Trulia Estimate
$607KSince last month
Increased$94K (+18.4%)Since last year
Increased$120K (+24.6%)Since last sale
Increased$422K (+227.9%)Learn more about this home's value by checking out its Trulia Estimate, the value of nearby homes, and how much similar homes have sold for.
Trulia Estimate
The of this home's value increased by +109% in the last 10 years
| Month | Estimated value |
|---|---|
2026 | |
| October 2026 | $607K |
| September 2026 | $517K |
| August 2026 | $512K |
| July 2026 | $506K |
| June 2026 | $513K |
| May 2026 | $501K |
| April 2026 | $482K |
| March 2026 | $487K |
| February 2026 | $475K |
| January 2026 | $465K |
2025 | |
2024 | |
2023 | |
2022 | |
2021 | |
2020 | |
2019 | |
2018 | |
2017 | |
2016 | |
Comparable sales
These are recently sold homes that have a similar location or other similar features to this home, like bedrooms, bathrooms, and square footage. Get a sense of the expected prices in the area by viewing these homes.Address | Distance | Property Type | Sold Price | Sold Date | Bed | Bath | Sqft |
|---|---|---|---|---|---|---|---|
0.77 | Single-Family Home | $633,000 | 10/07/26 | 3 | 2 | 1,605 | |
0.79 | Single-Family Home | $530,000 | 04/16/26 | 3 | 2 | 1,954 | |
0.78 | Single-Family Home | $270,000 | 04/09/26 | 2 | 1.5 | 1,872 | |
0.77 | Single-Family Home | $450,000 | 06/18/26 | 4 | 1 | 1,389 | |
0.86 | Single-Family Home | $440,000 | 02/10/26 | 3 | 1.5 | 1,436 | |
0.81 | Single-Family Home | $370,000 | 03/12/26 | 4 | 3 | 2,498 | |
1.05 | Single-Family Home | $500,000 | 12/22/25 | 2 | 2 | 1,496 | |
0.81 | Single-Family Home | $915,000 | 01/22/26 | 3 | 3.5 | 2,416 | |
1.10 | Single-Family Home | $510,000 | 11/07/25 | 3 | 3 | 2,021 | |
1.29 | Single-Family Home | $285,000 | 03/12/26 | 3 | 2 | 1,025 |
Nearby home prices
Get a sense of expected prices in the area by checking the value of nearby homes.Address | Distance | Price | Bed | Bath | Sqft | Status |
|---|---|---|---|---|---|---|
0.07 | $363,400 | 3 | 1 | 1,430 | Off Market | |
0.09 | $592,400 | 4 | 3 | 1,815 | Off Market | |
0.12 | $628,500 | 3 | 2 | 3,122 | Off Market | |
0.12 | $608,000 | 2 | 2 | 2,426 | Off Market | |
0.15 | $697,000 | 1 | 1 | 801 | Off Market | |
0.16 | $413,300 | 3 | 2 | 1,400 | Off Market | |
0.19 | - | - | - | - | Off Market | |
0.19 | - | - | - | - | Off Market | |
0.20 | $650,000 | 4 | 3 | 2,948 | Off Market | |
0.25 | - | 3 | 3 | 1,810 | Off Market | |
0.26 | $621,800 | 3 | 3 | 1,878 | Off Market | |
0.27 | $506,200 | Studio | - | - | Off Market | |
0.30 | $1,496,400 | 4 | 4.5 | 3,579 | Off Market | |
0.30 | $258,700 | Studio | - | - | Off Market | |
0.32 | $524,800 | 2 | 1 | 2,508 | Off Market | |
0.34 | $867,500 | 3 | 4 | 2,701 | Off Market | |
0.36 | $650,000 | 2 | 2 | 2,434 | Off Market | |
0.36 | - | 2 | 2 | 1,352 | Off Market | |
0.36 | - | 7 | 5 | - | Off Market | |
0.37 | - | Studio | - | - | Off Market |
Price and Tax history
| Date | Event | Price |
|---|---|---|
Oct 2, 2026 Source: Smart MLS #24203137 | Listed For Sale | $589,900 |
Aug 27, 1997 Source: Smart MLS #97018554 | Sold | $185,000 |
| Year | Property tax | Tax assessment |
|---|---|---|
| 2025 | $6,354 | $281,400 |
Home facts updated by county records
LGBTQ Local Legal Protections
LGBTQ Local Legal Protections



Fran Mirabilio, Town & Country Realty and Design, LLC, (203) 509-9200
Agent Phone: (203) 509-9200
IDX information is provided exclusively for personal, non-commercial use, and may not be used for any purpose other than to identify prospective properties consumers may be interested in purchasing. Information is deemed reliable but not guaranteed.
Similar Homes You May Like
 0.39 ACRESLauren Ashley Homes LLC
 2.72 ACRESListing by: McGrath Realty Inc
 NEW - 2 DAYS AGOWeichert Realtors MRG
 1.51 ACRESDrakeley Real Estate, Inc.
 OPEN SAT, 10-12PM0.97 ACRESHegarty & Co Real Estate
 0.46 ACRESPutnam Agency Real Estate LLC
 0.5 ACRESMcGorty Real Estate Services
 OPEN SUN, 12:30-2:30PMShowcase Realty, Inc.
 William Pitt Sotheby's Int'l
 0.76 ACRESNorthwest CT Realty
 See more homes for sale inBethlehem


New Listings near 217 Munger Lane
 NEW - 1 DAY AGO3 ACRESThe Washington Agency
 NEW - 7 HRS AGONEW CONSTRUCTION0.75 ACRESDrakeley Real Estate, Inc.
 NEW - 2 DAYS AGO8.83 ACRESW. Raveis Lifestyles Realty
 0.94 ACRESCompass Connecticut, LLC
 NEWCOMING SOON 10/92.01 ACRESKlemm Real Estate Inc
 2.19 ACRESKlemm Real Estate Inc
 NEW - 2 DAYS AGOFOR SALE BY OWNER1 ACRE
 3 ACRESDrakeley Real Estate, Inc.
 OPEN SAT, 1-4PM2.26 ACRESColdwell Banker Realty
- See more homes for sale inBethlehem


Frequently asked questions about 217 Munger Lane
- What is the estimated monthly payment for 217 Munger Lane?Based on a $589,900 list price with 20% down at today's rates, the estimated monthly payment for 217 Munger Lane in Bethlehem, CT is approximately $4,287 (about $3,337 principal & interest, $875 property taxes, and $75 homeowner's insurance). This is an estimate. Actual payment depends on your loan terms.
- What are the closest schools to 217 Munger Lane?The closest schools to 217 Munger Lane in Bethlehem, CT are Bethlehem Elementary School (Pre-K, rated 9/10), Nonnewaug High School (rated 9/10), Woodbury Middle School (rated 6/10).
- What is 217 Munger Lane estimated to be worth?Trulia's estimated value for 217 Munger Lane in Bethlehem, CT is $606,600.
- Does 217 Munger Lane have air conditioning?Yes, 217 Munger Lane in Bethlehem, CT has air conditioning.
- Does 217 Munger Lane have laundry facilities?Yes, 217 Munger Lane in Bethlehem, CT has in-unit laundry.
- How big is the lot at 217 Munger Lane?The lot at 217 Munger Lane in Bethlehem, CT is about 8.8 acres.
217 Munger Lane, Bethlehem, CT 06751 is a 3 bedroom, 2 bathroom, 1,798 sqft single-family home built in 1947. 217 Munger Lane is located in Bethlehem Village, Bethlehem. This property is currently available for sale and was listed by Smart MLS on Oct 2, 2026. The MLS # for this home is MLS# 24203137.