


$4,495,000
 4 Beds
 3.5 Baths
 3,988 sqft (on 0.25 acres)
11 Kenneth Rd, Marblehead, MA 01945
Est. Mortgage $27,791/mo*
Get Pre-QualifiedHome Highlights

Single-Family Home

Built in 2026

0.25 acre lot

$1,127/sqft

Garage
Local Information
- Map ViewExplore the area around 11 Kenneth Rd.

- Schools1 Elementary School1 Middle School1 High School

- Shop & Eat

-- mins to
About this House
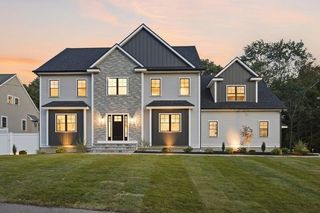
What's unique:Directly on salem harborCoastal plantingsState-of-the-art materialsSuperior craftsmanshipBeautifully landscaped harbor-front lawnDining room
Experience luxury waterfront living in this exceptional new construction home, perfectly positioned directly on Salem Harbor. Enjoy breathtaking sunsets and watch the schooners sail by from one of the home's many outdoor decks or from the comfort of its light-filled interior living spaces. Built with state-of-the-art materials and superior craftsmanship, this residence showcases high-end finishes and premium appliances throughout. The thoughtfully designed floor plan features four spacious bedrooms, three and a half bathrooms, a formal living room, dining room, eat-in chef's kitchen, sunny sitting room, exceptionally large family room, private home office, and convenient laundry room.The heart of the home is the expansive kitchen, where the oversized island offers the perfect place to gather while taking in spectacular harbor views. The property offers a rare and coveted private deep-water dock along with a beautifully landscaped harbor-front lawn! The seashell u-shape driveway and coastal plantings welcome visitors to this amazing seaside retreat!
Last check for updates: about 13 hours ago
Listing courtesy of Traci Howe, (617) 510-4341
Gibson Sotheby's International Realty, (781) 631-8800
Sean Gildea, (781) 775-5785
Source: MLS PIN, MLS#73587342
Also Listed on MLS PIN.
Home Details for 11 Kenneth Rd

|
|---|
Interior Details Basement: Full,Finished,Walk-Out Access,Interior EntryNumber of Rooms: 9Types of Rooms: Master Bedroom, Bedroom 2, Bedroom 3, Bedroom 4, Master Bathroom, Bathroom 1, Bathroom 2, Bathroom 3, Dining Room, Family Room, Kitchen, Living Room, OfficeWet Bar |
Beds & Baths Number of Bedrooms: 4Number of Bathrooms: 4Number of Bathrooms (full): 3Number of Bathrooms (half): 1Number of Bathrooms (main level): 1 |
Dimensions and Layout Living Area: 3988 Square Feet |
Appliances & Utilities Utilities: for Gas Range, for Electric Dryer, Washer HookupAppliances: Water Heater, Tankless Water Heater, Range, Dishwasher, Disposal, Microwave, Refrigerator, Washer, Dryer, Wine Refrigerator, Range HoodDishwasherDisposalDryerLaundry: Closet/Cabinets - Custom Built,Flooring - Stone/Ceramic Tile,Stone/Granite/Solid Countertops,Upgraded Countertops,Electric Dryer Hookup,Recessed Lighting,Washer Hookup,Lighting - Overhead,Second FloorMicrowaveRefrigeratorWasher |
Heating & Cooling Heating: Forced Air,Radiant,Propane,OtherHas CoolingAir Conditioning: Central Air,Heat Pump,OtherHas HeatingHeating Fuel: Forced Air |
Fireplace & Spa Number of Fireplaces: 1Fireplace: Living RoomHas a FireplaceNo Spa |
Gas & Electric Electric: Circuit Breakers |
Windows, Doors, Floors & Walls Window: Picture, Insulated WindowsDoor: French Doors, Insulated DoorsFlooring: Wood, Tile, Stone / Slate, Engineered Hardwood, Flooring - Wood, Flooring - Stone/Ceramic Tile, Flooring - Marble |
Levels, Entrance, & Accessibility Floors: Wood, Tile, Stone Slate, Engineered Hardwood, Flooring Wood, Flooring Stone Ceramic Tile, Flooring Marble |
View Has a ViewView: Scenic View(s), Water, Dock/Mooring, Harbor, Ocean, Sound |

|
|---|
Exterior Home Features Roof: Shingle RubberPatio / Porch: Deck - Exterior, Porch, Deck, Deck - Composite, PatioExterior: Balcony / Deck, Porch, Deck, Deck - Composite, Patio, Rain Gutters, Professional Landscaping, Sprinkler System, Garden, Stone WallFoundation: Concrete PerimeterGardenSprinkler System |
Parking & Garage Open Parking Spaces: 4No CarportHas a GarageNo Attached GarageHas Open ParkingParking Spaces: 4Parking: Storage,Off Street,Driveway |
Frontage WaterfrontWaterfront: Waterfront, Ocean, Harbor, Dock/Mooring, Frontage, Deep Water Access, Direct Access, Private, Harbor, Ocean, Sound, Walk to, 1/10 to 3/10 To BeachRoad Frontage: PublicOn Waterfront |
Water & Sewer Sewer: Public Sewer |
Farm & Range Frontage Length: 67.00 |
Finished Area Finished Area (above surface): 2578Finished Area (below surface): 1410 |

|
|---|
Days on Market: 15 |

|
|---|
Year Built Year Built: 2026 |
Property Type / Style Property Type: ResidentialProperty Subtype: Single Family ResidenceArchitecture: Colonial |
Building Construction Materials: Frame, StoneNot Attached PropertyDoes Not Include Home Warranty |
Property Information Parcel Number: 2026575 |

|
|---|
Price List Price: $4,495,000Price Per Sqft: $1,127 |

|
|---|
MLS Status: Active |

|
|---|
Direction & Address City: MarbleheadCommunity: Naugus Head |
School Information Elementary School: Public/PrivateJr High / Middle School: Piblic/PrivateHigh School: Public |

|
|---|
Listing Agent Listing ID: 73587342 |

|
|---|
Building Area Building Area: 3988 Square Feet |

|
|---|
Community Features: Public Transportation, Shopping, Tennis Court(s), Park, Walk/Jog Trails, Golf, Medical Facility, Laundromat, Bike Path, Conservation Area, House of Worship, Marina, Private School, Public School, UniversityNot Senior Community |

|
|---|
No HOA |

|
|---|
Lot Area: 0.25 acres |

|
|---|
Energy Efficiency Features: Thermostat |

|
|---|
BasementMls Number: 73587342Water ViewWater View: Dock/Mooring, Harbor, Ocean, Sound, WaterAbove Grade Unfinished Area: 2578 |

|
|---|
Public TransportationShoppingTennis Court(s)ParkWalk/Jog TrailsGolfMedical FacilityLaundromatBike PathConservation AreaHouse of WorshipMarinaPrivate SchoolPublic SchoolUniversity |
Around this home
What Locals Say about Marblehead
This October
Trick-or-Treat Score
Built from what locals say about this neighborhood.- 77% say there's holiday spirit
- 72% say there are sidewalks
- 70% say neighbors are friendly
Trulia Trick or TreatStart Ghost Hunt
At least 107 Trulia users voted on each feature.

96 % Say it's dog friendly

91 % Say people would walk alone at night

80 % Say yards are well-kept

78 % Say kids play outside

78 % Say parking is easy

78 % Say car is needed

77 % Say there's holiday spirit

72 % Say there are sidewalks

70 % Say it's walkable to restaurants

70 % Say neighbors are friendly

69 % Say they plan to stay for at least 5 years

66 % Say it's quiet

64 % Say it's walkable to grocery stores

64 % Say there's wildlife

64 % Say streets are well-lit

47 % Say there are community events
Sourced by Trulia users. Learn more about our methodology.
Market trends in Marblehead
Last updated September 2026
Avg. sale price
—
Sale-to-List Price
—
Price per sq ft
—
Available listings
59
13MoM
Sourced by Trulia Market Trends
Home Value
Trulia Estimate
$4.27MSince last month
Increased$6K (+0.2%)Since last year
Increased$83K (+3.6%)Since last sale
Increased$359K (+17.8%)Learn more about this home's value by checking out its Trulia Estimate, the value of nearby homes, and how much similar homes have sold for.
Trulia Estimate
The of this home's value increased by +127% in the last 10 years
| Month | Estimated value |
|---|---|
2026 | |
| October 2026 | $2.38M |
| September 2026 | $2.37M |
| August 2026 | $2.37M |
| July 2026 | $2.4M |
| June 2026 | $2.4M |
| May 2026 | $2.38M |
| April 2026 | $2.38M |
| March 2026 | $2.36M |
| February 2026 | $2.27M |
| January 2026 | $2.27M |
2025 | |
2024 | |
2023 | |
2022 | |
2021 | |
2020 | |
2019 | |
2018 | |
2017 | |
2016 | |
Comparable sales
These are recently sold homes that have a similar location or other similar features to this home, like bedrooms, bathrooms, and square footage. Get a sense of the expected prices in the area by viewing these homes.Address | Distance | Property Type | Sold Price | Sold Date | Bed | Bath | Sqft |
|---|---|---|---|---|---|---|---|
0.05 | Single-Family Home | $2,607,500 | 03/27/26 | 5 | 4 | 3,667 | |
0.21 | Single-Family Home | $2,400,000 | 09/11/26 | 4 | 3.5 | 3,074 | |
0.24 | Single-Family Home | $1,950,000 | 05/22/26 | 5 | 3.5 | 3,948 | |
0.13 | Single-Family Home | $2,814,000 | 07/31/26 | 5 | 4.5 | 3,900 | |
0.18 | Single-Family Home | $3,200,000 | 03/10/26 | 5 | 3.5 | 3,893 | |
0.50 | Single-Family Home | $1,975,000 | 06/24/26 | 5 | 3.5 | 4,420 | |
0.63 | Single-Family Home | $1,820,000 | 07/15/26 | 4 | 4 | 4,358 | |
0.26 | Single-Family Home | $3,675,000 | 11/12/25 | 5 | 4.5 | 5,634 | |
0.31 | Single-Family Home | $1,700,000 | 05/29/26 | 3 | 2 | 1,724 | |
0.15 | Single-Family Home | $815,000 | 02/17/26 | 4 | 2 | 2,132 |
Nearby home prices
Get a sense of expected prices in the area by checking the value of nearby homes.Address | Distance | Price | Bed | Bath | Sqft | Status |
|---|---|---|---|---|---|---|
0.02 | $2,220,200 | 4 | 3 | 1,802 | Off Market | |
0.02 | $2,400,000 | 3 | 2 | 1,810 | Off Market | |
0.02 | $1,575,100 | 4 | 3 | 2,158 | Off Market | |
0.03 | $1,166,800 | 3 | 2 | 1,942 | Off Market | |
0.03 | $3,434,900 | 5 | 3.5 | 3,572 | Off Market | |
0.03 | $2,463,900 | 4 | 3 | 3,605 | Off Market | |
0.04 | $2,156,900 | 3 | 2 | 2,572 | Off Market | |
0.04 | $983,000 | 3 | 2 | 1,484 | Off Market | |
0.04 | $894,700 | 3 | 2 | 1,404 | Off Market | |
0.05 | $1,375,400 | 3 | 2 | 2,313 | Off Market | |
0.05 | $2,367,200 | 3 | 3 | 4,235 | Off Market | |
0.05 | $1,218,700 | 4 | 4 | 2,966 | Off Market | |
0.05 | $2,607,500 | 5 | 4 | 3,667 | Recently Sold | |
0.06 | $892,000 | 3 | 2 | 1,771 | Off Market | |
0.06 | $1,373,200 | 3 | 3 | 2,402 | Off Market | |
0.06 | $1,628,300 | 4 | 3 | 1,949 | Off Market | |
0.07 | $1,314,000 | 4 | 3 | 2,909 | Off Market | |
0.07 | $1,410,200 | 4 | 3 | 2,852 | Off Market | |
0.07 | $985,000 | 4 | 4 | 2,364 | Off Market | |
0.07 | $2,128,300 | 3 | 4 | 3,219 | Off Market |
Price and Tax history
| Date | Event | Price |
|---|---|---|
Oct 6, 2026 Source: MLS PIN #73587342 | Listed For Sale | $4,495,000 |
Jun 10, 2023 Source: Zillow Rentals | ListingRemoved | |
May 26, 2023 Source: Zillow Rentals | Listed For Rent | $12,500 |
Oct 3, 2022 Source: MLS PIN #72994440 | Sold | $2,020,000 |
Jun 8, 2022 Source: MLS PIN #72994440 | Listed For Sale | $1,499,000 |
Oct 29, 2018 Source: N/A | Sold | $1,269,000 |
Aug 29, 2018 Source: Agent Provided | Pending | $1,325,000 |
Aug 3, 2018 Source: Agent Provided | PriceChange | $1,325,000 Price decreased by 9% |
Jul 20, 2018 Source: Agent Provided | Listed For Sale | $1,450,000 |
Jul 12, 2009 Source: Agent Provided | ListingRemoved | $749,000 |
Feb 20, 2009 Source: Agent Provided | Listed For Sale | $749,000 |
Jul 10, 2008 Source: Agent Provided | PriceChange | $799,000 Price decreased by 6% |
Jun 19, 2008 Source: Agent Provided | Listed For Sale | $849,000 |
| Year | Property tax | Tax assessment |
|---|---|---|
| 2025 | $17,640 | $1,968,700 |
Home facts updated by county records
LGBTQ Local Legal Protections
LGBTQ Local Legal Protections



Traci Howe, Gibson Sotheby's International Realty, (781) 631-8800
Agent Phone: (617) 510-4341
The property listing data and information set forth herein were provided to MLS Property Information Network, Inc. from third party sources, including sellers, lessors and public records, and were compiled by MLS Property Information Network, Inc. The property listing data and information are for the personal, non commercial use of consumers having a good faith interest in purchasing or leasing listed properties of the type displayed to them and may not be used for any purpose other than to identify prospective properties which such consumers may have a good faith interest in purchasing or leasing. MLS Property Information Network, Inc. and its subscribers disclaim any and all representations and warranties as to the accuracy of the property listing data and information set forth herein.
The MLS listing information displayed is deemed reliable, but is not guaranteed accurate by the MLS.
The MLS listing information displayed is deemed reliable, but is not guaranteed accurate by the MLS.
Similar Homes You May Like
 0.29 ACRESThe Westview Group, Barrett Sotheby's International Realty
 Willis + Tierney, Compass
 Gail Roberts, Ed Feijo & Team, Coldwell Banker Realty - Cambridge
 0.64 ACRESThe Sarkis Team, Douglas Elliman Real Estate - The Sarkis Team
 0.38 ACRESGB Collective Group, Compass
 0.47 ACRESThe Lucci Witte Team, William Raveis R.E. & Home Services
 NEW - 2 DAYS AGO0.29 ACRESLia Carminati, Be Live in Realty
 0.31 ACRESKevin Lewis, Coldwell Banker Realty - Hingham
 0.41 ACRESKim Covino & Co. Team, Compass
 0.39 ACRESBeth Sager Group, Keller Williams Realty Boston Northwest
 Svetlana Sheinina, eXp Realty LLC - Corporate Office
 The Bushari Team Compass, Compass
 Patrick Murphy, Coldwell Banker Realty - Belmont
 1.1 ACRESRobert Cohen, Coldwell Banker Realty - Lexington
 OPEN SUN, 11:30-1PM0.64 ACRESThe Joanna Schlansky Residential Team, Elite Realty Experts, LLC
 Atlee Alman, Vadala Real Estate
 0.88 ACRESNest | Syndi Zaiger Group, Compass
 OPEN THU, 12-1:30PMNathan Long, Coldwell Banker Realty - Cambridge
 0.56 ACRESCatherine Tahajian, Coldwell Banker Realty - Belmont
 Rozita Tabatabaei, William Raveis R.E. & Home Services
 0.38 ACRESThe Roach & Sherman Team, Compass
 J & K Team, EVO Real Estate Group, LLC
 Paul Whaley/Charlie Ring Team, Coldwell Banker Realty - Boston
 0.29 ACRESTracy Boehme, Keller Williams Realty Boston Northwest
 OPEN SAT, 11-1PM0.46 ACRESThe Lucci Witte Team, William Raveis R.E. & Home Services
 Crown & Co. Team, EVO Real Estate Group, LLC
 OPEN SAT, 12:30-1:30PMLewis Carroll Team, Compass
 OPEN SAT, 12-2PMMichael Glenmullen, Coldwell Banker Realty - Cambridge
 Tom Lambert, Berkshire Hathaway HomeServices Commonwealth Real Estate
 Elaine Dolley, Douglas Elliman Real Estate
 0.59 ACRESAnthony Marino, The Marino Group Collection
 Yukiko Oyama-Morris, Oyama Investments, Ltd.
 0.87 ACRESThe Home Group, Coldwell Banker Realty - Lynnfield
 Real Estate Advisors Group, Coldwell Banker Realty - Belmont
 0.34 ACRESTina DiMonda, Gibson Sotheby's International Realty
 See more homes for sale inMarblehead


New Listings near 11 Kenneth Rd
 0.63 ACRESPam Spiros, Coldwell Banker Realty - Beverly
 0.64 ACRESFabyan and Filias Team, J. Barrett & Company
 0.87 ACRESHaley Paster Scimone, Gibson Sotheby's International Realty
 0.59 ACRESAmanda Armstrong Group, Compass
 0.81 ACRESJulie Sagan, Gibson Sotheby's International Realty
 0.44 ACRESWillis + Tierney, Compass
 0.53 ACRESTraci Howe, Gibson Sotheby's International Realty
 Willis + Tierney, Compass
 0.65 ACRESSteven White, William Raveis R.E. & Home Services
 1.11 ACRESSteven Cohen Team, Keller Williams Realty Boston-Metro | Back Bay
- Paul Whaley/Charlie Ring Team, Coldwell Banker Realty - Boston
 0.36 ACRESBeth Dickerson, Gibson Sotheby's International Realty
 2.59 ACRESGretchen Berg, J. Barrett & Company
- See more homes for sale inMarblehead

Frequently asked questions about 11 Kenneth Rd
- What is the estimated monthly payment for 11 Kenneth Rd?Based on a $4,495,000 list price with 20% down at today's rates, the estimated monthly payment for 11 Kenneth Rd in Marblehead, MA is approximately $28,715 (about $24,969 principal & interest, $3,671 property taxes, and $75 homeowner's insurance). This is an estimate. Actual payment depends on your loan terms.
- What do residents say about Marblehead?Residents describe Marblehead, MA as dog-friendly, well-kept, and easy to park in. Most residents say you need a car. See homes for sale in Marblehead, MA.
- What are the closest schools to 11 Kenneth Rd?The closest schools to 11 Kenneth Rd in Marblehead, MA are Marblehead High School (rated 8/10), Marblehead Veterans Middle School (rated 9/10), Village School (Elementary, rated 7/10).
- What is 11 Kenneth Rd estimated to be worth?Trulia's estimated value for 11 Kenneth Rd in Marblehead, MA is $4,266,900.
- Does 11 Kenneth Rd have air conditioning?Yes, 11 Kenneth Rd in Marblehead, MA has air conditioning.
- Does 11 Kenneth Rd have laundry facilities?Yes, 11 Kenneth Rd in Marblehead, MA has in-unit laundry.
11 Kenneth Rd, Marblehead, MA 01945 is a 4 bedroom, 4 bathroom, 3,988 sqft single-family home built in 2026. This property is currently available for sale and was listed by MLS PIN on Oct 6, 2026. The MLS # for this home is MLS# 73587342.