


$990,900
 4 Beds
 3.5 Baths
 3,490 sqft
10978 E 27th Avenue, Denver, CO 80238
Est. Refi. Payment $5,909/mo*
Refinance Your HomeCurrently Off Market - Sold Aug 30, 2024 for $1,050,000
Home Value
Trulia Estimate
$991KSince last month
Decreased$4K (-0.4%)Since last year
Decreased$18K (-1.8%)Since last sale
Decreased$56K (-5.3%)Learn more about this home's value by checking out its Trulia Estimate, the value of nearby homes, and how much similar homes have sold for.
Trulia Estimate
The of this home's value increased by +64% in the last 10 years
| Month | Estimated value |
|---|---|
2026 | |
| September 2026 | $994K |
| August 2026 | $999K |
| July 2026 | $1.03M |
| June 2026 | $1.02M |
| May 2026 | $1.03M |
| April 2026 | $1.01M |
| March 2026 | $995K |
| February 2026 | $973K |
| January 2026 | $993K |
2025 | |
2024 | |
2023 | |
2022 | |
2021 | |
2020 | |
2019 | |
2018 | |
2017 | |
2016 | |
Comparable sales
These are recently sold homes that have a similar location or other similar features to this home, like bedrooms, bathrooms, and square footage. Get a sense of the expected prices in the area by viewing these homes.Address | Distance | Property Type | Sold Price | Sold Date | Bed | Bath | Sqft |
|---|---|---|---|---|---|---|---|
0.12 | Single-Family Home | $1,139,000 | 04/03/26 | 4 | 3.5 | 3,364 | |
0.10 | Single-Family Home | $1,098,000 | 06/29/26 | 3 | 2.5 | 3,605 | |
0.07 | Single-Family Home | $720,000 | 09/10/26 | 4 | 3.5 | 2,808 | |
0.21 | Single-Family Home | $769,000 | 03/06/26 | 4 | 3.5 | 3,197 | |
0.30 | Single-Family Home | $1,025,000 | 05/22/26 | 4 | 3.5 | 3,250 | |
0.20 | Single-Family Home | $779,000 | 02/26/26 | 4 | 3 | 3,132 | |
0.15 | Single-Family Home | $750,000 | 01/09/26 | 4 | 3.5 | 2,764 | |
0.22 | Single-Family Home | $760,000 | 10/02/25 | 4 | 4 | 3,780 | |
0.25 | Single-Family Home | $1,128,000 | 07/21/26 | 4 | 3.5 | 3,529 | |
0.06 | Single-Family Home | $720,000 | 01/12/26 | 3 | 3 | 2,604 |
Nearby home prices
Get a sense of expected prices in the area by checking the value of nearby homes.Address | Distance | Price | Bed | Bath | Sqft | Status |
|---|---|---|---|---|---|---|
0.03 | $764,100 | 3 | 3 | 2,556 | Off Market | |
0.05 | $844,500 | 3 | 2.5 | 3,430 | Off Market | |
0.06 | $580,900 | 3 | 3 | 2,424 | Off Market | |
0.07 | $720,000 | 4 | 3.5 | 2,808 | Recently Sold | |
0.06 | $720,000 | 3 | 3 | 2,604 | Recently Sold | |
0.04 | $938,300 | 5 | 3.5 | 3,460 | Off Market | |
0.09 | $686,500 | 5 | 4 | 3,155 | Off Market | |
0.06 | $795,800 | 4 | 3.5 | 2,465 | Off Market | |
0.10 | $584,700 | 3 | 2.5 | 2,444 | Off Market | |
0.08 | $695,700 | 4 | 3 | 2,604 | Off Market | |
0.06 | $833,700 | 4 | 3.5 | 2,750 | Off Market |
Local Information
- Map ViewExplore the area around 10978 E 27th Avenue.

- Schools5 Preschool Schools6 Elementary Schools5 Middle Schools1 High School

- Shop & Eat

-- mins to
Home Highlights

Single-Family Home

Built in 2012

3,490 sqft

$284/sqft

2 Car Garage

HOA $48/mo
About this House
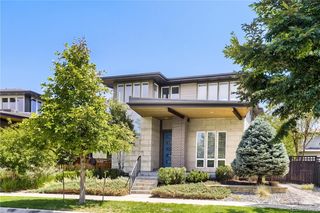
This stunning home on vibrant Cherry Pie Park exudes luxury with designer finishes. Upon entry you’re welcomed by walnut hardwood floors throughout and an open living space connecting living, dining and upgraded kitchen. The kitchen boasts a brand-new WOLF 6 burner drop-in range, wine cooler, in-wall oven and large quartz island perfect for entertaining. The focal point of the living area is the impressive custom designed fireplace with stacked travertine tile with walnut floating shelves. The separate home office impresses with French doors, sophisticated board and batten wall paneling, custom built in desk and dual storage closets. A large walk-in pantry, powder bath and mudroom complete the main level. Upstairs, the highlight is the luxurious primary suite with private balcony & stunning Rocky Mountain Views plus lavish en-suite bathroom w/ extra-large shower, dual marble vanities plus makeup vanity. Additionally, you’ll find 2 more bedrooms, an open loft space, a full guest bath and an impressive laundry room with barn door, walnut butcher block counter and utility sink. The expansive basement boasts a large family room perfect for movie nights or the big game, a kitchenette with quartz counters, marble herringbone wall-tile, custom gold and glass bistro shelving, oven, beverage cooler and sink. Plus, another guest bedroom and bathroom with dual sinks & marble countertops. Enjoy the backyard oasis w/ extended stamped concrete patio, low maintenance turf and charming strings lights! Home highlights: owned solar, plantation shutters, upgraded lighting, freshly painted interior and exterior, epoxy floors in the attached garage with hot/cold water spigot, storage shelves & gas line on back deck. This home is nestled within Central Park’s bustling Bluff Lake/Eastbridge neighborhood close to major highways, the Anschutz Medical campus, Eastbridge Town Center and the popular Stanley Marketplace as well as numerous parks, bike and walking trails, pools and playgrounds!
10978 E 27th Avenue, Denver, CO 80238 is a 4 bedroom, 4 bathroom, 3,490 sqft single-family home in Central Park, built in 2012. It last sold for the $1,050,000 asking price on Aug 30, 2024. This property is not currently displayed as for sale or rent on Trulia. The Trulia Estimate is $990,900, with a rent estimate of $4,011/month.
Last check for updates: about 8 hours ago
Listed by Lisa Palladino
The Agency - Denver
Bought with: Jacob Stark, (303) 594-0634, 8z Real Estate
Source: REcolorado as distributed by MLS GRID, MLS#9120128
Home Details for 10978 E 27th Avenue

|
|---|
Interior Details Basement: Finished,Full,Sump PumpNumber of Rooms: 16Types of Rooms: Master Bedroom, Bedroom, Master Bathroom, Bathroom, Dining Room, Great Room, Kitchen, Laundry, Living Room, Loft, Mud Room, OfficeWet Bar |
Beds & Baths Number of Bedrooms: 4Number of Bathrooms: 4Number of Bathrooms (full): 3Number of Bathrooms (half): 1Number of Bathrooms (main level): 1 |
Dimensions and Layout Living Area: 3490 Square Feet |
Appliances & Utilities Utilities: Cable Available, Electricity Connected, Internet Access (Wired), Natural Gas Connected, Phone ConnectedAppliances: Bar Fridge, Convection Oven, Dishwasher, Disposal, Dryer, Microwave, Range, Range Hood, Refrigerator, Self Cleaning Oven, Tankless Water Heater, Washer, Wine CoolerDishwasherDisposalDryerMicrowaveRefrigeratorWasher |
Heating & Cooling Heating: Active Solar,Forced AirHas CoolingAir Conditioning: Central AirHas HeatingHeating Fuel: Active Solar |
Fireplace & Spa Number of Fireplaces: 1Fireplace: Living RoomHas a Fireplace |
Gas & Electric Electric: 110V, 220 Volts, 220 Volts in GarageHas Electric on Property |
Windows, Doors, Floors & Walls Window: Double Pane Windows, Window Coverings, Window TreatmentsFlooring: Carpet, Stone, Tile, Vinyl, WoodCommon Walls: No Common Walls |
Levels, Entrance, & Accessibility Stories: 2Levels: TwoFloors: Carpet, Stone, Tile, Vinyl, Wood |
View Has a ViewView: Mountain(s) |
Security Security: Carbon Monoxide Detector(s), Radon Detector, Smart Locks, Smoke Detector(s), Video Doorbell |

|
|---|
Exterior Home Features Roof: CompositionPatio / Porch: Covered, Deck, Front Porch, Patio, RooftopFencing: FullExterior: Balcony, Garden, Gas Valve, Lighting, Private Yard, Rain Gutters, Smart IrrigationFoundation: BlockGarden |
Parking & Garage Number of Garage Spaces: 2Number of Covered Spaces: 2No CarportHas a GarageHas an Attached GarageParking Spaces: 2Parking: Concrete,Electric Vehicle Charging Station(s),Exterior Access Door,Floor Coating,Storage |
Frontage Road Frontage: PublicResponsible for Road Maintenance: Public Maintained RoadRoad Surface Type: Alley Paved, PavedNot on Waterfront |
Water & Sewer Sewer: Public Sewer |
Finished Area Finished Area (above surface): 2302 Square FeetFinished Area (below surface): 1065 Square Feet |

|
|---|
Year Built Year Built: 2012 |
Property Type / Style Property Type: ResidentialProperty Subtype: Single Family ResidenceStructure Type: HouseArchitecture: Traditional |
Building Construction Materials: Block, Cement Siding, Concrete, Frame, StoneNot Attached PropertyDoes Not Include Home Warranty |
Property Information Condition: Updated/RemodeledNot Included in Sale: Tv's, Firepit And Ev Charger In GarageParcel Number: 126315004 |

|
|---|
Price List Price: $1,050,000 |
Status Change & Dates Off Market Date: Sun Aug 11 2024Possession Timing: Close Of Escrow, Negotiable |

|
|---|
MLS Status: Closed |

|
|---|

|
|---|
Direction & Address City: DenverCommunity: Central Park |
School Information Elementary School: Bill Roberts E-8Elementary School District: Denver 1Jr High / Middle School: McAuliffe InternationalJr High / Middle School District: Denver 1High School: NorthfieldHigh School District: Denver 1 |

|
|---|
Building Details Builder Model: Castle PinesBuilder Name: David Weekley Homes |
Building Area Building Area: 3490 Square Feet |

|
|---|
Not Senior Community |

|
|---|
HOA Fee Includes: Road MaintenanceHOA Name: Central Park MCAHOA Phone: 303-388-0724Has an HOAHOA Fee: $48/Monthly |

|
|---|
Lot Area: 4000 sqft |

|
|---|
Special Conditions: Standard |

|
|---|
Contingencies: None KnownListing Terms: Cash, Conventional, FHA, Jumbo, Other, VA Loan |

|
|---|
Energy Efficiency Features: Appliances, HVAC, Lighting, Thermostat, Water Heater, Windows |

|
|---|
Mobile Home Park Mobile Home Units: Feet |

|
|---|
Business Information Ownership: Individual |

|
|---|
BasementMls Number: 9120128Attribution Contact: lisa.palladino@theagencyre.comAbove Grade Unfinished Area: 2302Below Grade Unfinished Area: 123Showing Service Name: Showing Time |

|
|---|
HOA Amenities: Garden Area,Park,Playground,Pool |
Price and Tax history
| Date | Event | Price |
|---|---|---|
Aug 30, 2024 Source: REcolorado as distributed by MLS GRID #9120128 | Sold | $1,050,000 |
Aug 12, 2024 Source: REcolorado as distributed by MLS GRID #9120128 | Pending | $1,050,000 |
Aug 9, 2024 Source: REcolorado as distributed by MLS GRID #9120128 | Listed For Sale | $1,050,000 |
Apr 22, 2013 Source: N/A | Sold | $479,361 |
| Year | Property tax | Tax assessment |
|---|---|---|
| 2025 | $9,262 | $897,100 |
Home facts updated by county records
Market trends in Central Park
Last updated August 2026
Avg. sale price
$821K
$14.31KMoM
Sale-to-List Price
99.8%
Price per sq ft
$296
$5MoM
Available listings
148
12MoM
Around this home
Neighborhood Overview

Neighborhood stats provided by third party data sources.
What Locals Say about Central Park
At least 258 Trulia users voted on each feature.

96 % Say there are sidewalks

95 % Say it's dog friendly

87 % Say parking is easy

85 % Say kids play outside

85 % Say streets are well-lit

84 % Say it's walkable to restaurants

79 % Say people would walk alone at night

78 % Say there's holiday spirit

75 % Say car is needed

71 % Say it's walkable to grocery stores

70 % Say yards are well-kept

62 % Say they plan to stay for at least 5 years

61 % Say it's quiet

58 % Say neighbors are friendly

57 % Say there are community events

55 % Say there's wildlife
Sourced by Trulia users. Learn more about our methodology.
LGBTQ Local Legal Protections
LGBTQ Local Legal Protections



© 2026 REcolorado® All rights reserved. Certain information contained herein is derived from information which is the licensed property of, and copyrighted by, REcolorado®. Some IDX listings have been excluded from this website. Click here for more information
Frequently asked questions about 10978 E 27th Avenue
- What is 10978 E 27th Avenue estimated to be worth?Trulia's estimated value for 10978 E 27th Avenue in Denver, CO is $990,900.
- What is the price history for 10978 E 27th Avenue?10978 E 27th Avenue in Denver, CO last sold for $1,050,000 in August 2024.
- Is Denver a buyer's or seller's market?Denver is currently a seller's market, based on recent for-sale activity.
- What's the median sale price in Denver?The median sale price in Denver is $821K. That is up $14.31K from the prior month.
- Does 10978 E 27th Avenue have air conditioning?Yes, 10978 E 27th Avenue in Denver, CO has air conditioning.
- Does 10978 E 27th Avenue have a pool?Yes, 10978 E 27th Avenue in Denver, CO has a pool.
Explore by feature - Pet Friendly
 SPECIAL OFFERPET FRIENDLY
 SPECIAL OFFERPET FRIENDLY
 PET FRIENDLYTotal price$2,558 - $3,188/mo2-3 bd3 baWillow Point Townhomes | 8500 E Mississippi Ave,
Denver, CO 80247 SPECIAL OFFERPET FRIENDLY
 SPECIAL OFFERPET FRIENDLY
 SPECIAL OFFERPET FRIENDLYTotal price$1,754 - $4,813/moStudio-2 bd1-2 baNOVEL RiNo by Crescent Communities | 1350 40th St,
Denver, CO 80205 NEW - 2 DAYS AGOSPECIAL OFFERPET FRIENDLYTotal price$1,654 - $2,254/mo1-2 bd1-2 baElevate at Pena Station | 17507 E 61st Ave,
Denver, CO 80249 SPECIAL OFFERPET FRIENDLY
 NEW - 2 DAYS AGOSPECIAL OFFERPET FRIENDLY
 PET FRIENDLY
Explore by feature - Garage
- PET FRIENDLYTotal price$2,558 - $3,188/mo2-3 bd3 baWillow Point Townhomes | 8500 E Mississippi Ave,
Denver, CO 80247 - SPECIAL OFFERPET FRIENDLY
- SPECIAL OFFERPET FRIENDLYTotal price$1,754 - $4,813/moStudio-2 bd1-2 baNOVEL RiNo by Crescent Communities | 1350 40th St,
Denver, CO 80205 - NEW - 2 DAYS AGOSPECIAL OFFERPET FRIENDLYTotal price$1,654 - $2,254/mo1-2 bd1-2 baElevate at Pena Station | 17507 E 61st Ave,
Denver, CO 80249 - SPECIAL OFFERPET FRIENDLY
- NEW - 2 DAYS AGOSPECIAL OFFERPET FRIENDLY

 SPECIAL OFFER
 PET FRIENDLY
 SPECIAL OFFERPET FRIENDLY
Explore by feature - Air Conditioning
- SPECIAL OFFERPET FRIENDLY
- SPECIAL OFFERPET FRIENDLY
- PET FRIENDLYTotal price$2,558 - $3,188/mo2-3 bd3 baWillow Point Townhomes | 8500 E Mississippi Ave,
Denver, CO 80247 - NEW - 2 DAYS AGOSPECIAL OFFERPET FRIENDLYTotal price$1,654 - $2,254/mo1-2 bd1-2 baElevate at Pena Station | 17507 E 61st Ave,
Denver, CO 80249 - SPECIAL OFFERPET FRIENDLY
- NEW - 2 DAYS AGOSPECIAL OFFERPET FRIENDLY
 SPECIAL OFFERSENIOR HOUSINGPET FRIENDLYTotal price$1,804 - $3,120/moStudio-1 bd1-2 baOverture 9th + CO 55+ Active Adult Apartment Homes | 4205 E 10th Ave,
Denver, CO 80220- SPECIAL OFFERPET FRIENDLY
 SPECIAL OFFERPET FRIENDLY
Explore by feature - Pool
- SPECIAL OFFERPET FRIENDLY
- SPECIAL OFFERPET FRIENDLY
- PET FRIENDLYTotal price$2,558 - $3,188/mo2-3 bd3 baWillow Point Townhomes | 8500 E Mississippi Ave,
Denver, CO 80247 - SPECIAL OFFERPET FRIENDLY
- SPECIAL OFFERPET FRIENDLY
- SPECIAL OFFERPET FRIENDLYTotal price$1,754 - $4,813/moStudio-2 bd1-2 baNOVEL RiNo by Crescent Communities | 1350 40th St,
Denver, CO 80205 - NEW - 2 DAYS AGOSPECIAL OFFERPET FRIENDLYTotal price$1,654 - $2,254/mo1-2 bd1-2 baElevate at Pena Station | 17507 E 61st Ave,
Denver, CO 80249 - SPECIAL OFFERPET FRIENDLY
- NEW - 2 DAYS AGOSPECIAL OFFERPET FRIENDLY
- PET FRIENDLY
Explore by feature - Washer/dryer
- SPECIAL OFFERPET FRIENDLY
- SPECIAL OFFERPET FRIENDLY
- PET FRIENDLYTotal price$2,558 - $3,188/mo2-3 bd3 baWillow Point Townhomes | 8500 E Mississippi Ave,
Denver, CO 80247 - SPECIAL OFFERPET FRIENDLY
- SPECIAL OFFERPET FRIENDLY
- SPECIAL OFFERPET FRIENDLYTotal price$1,754 - $4,813/moStudio-2 bd1-2 baNOVEL RiNo by Crescent Communities | 1350 40th St,
Denver, CO 80205 - NEW - 2 DAYS AGOSPECIAL OFFERPET FRIENDLYTotal price$1,654 - $2,254/mo1-2 bd1-2 baElevate at Pena Station | 17507 E 61st Ave,
Denver, CO 80249 - SPECIAL OFFERPET FRIENDLY
- NEW - 2 DAYS AGOSPECIAL OFFERPET FRIENDLY
- PET FRIENDLY
Explore by feature - Outdoor Space
 SPECIAL OFFERPET FRIENDLY
 SPECIAL OFFERPET FRIENDLY
 SPECIAL OFFERPET FRIENDLY
 SPECIAL OFFERPET FRIENDLY
 SPECIAL OFFER
 APPLY INSTANTLYPET FRIENDLYTotal price$975 - $1,550/moStudio-2 bd1 baDevonshire Apartments at 1107 Pennsylvania St | 1107 N Pennsylvania St,
Denver, CO 80203 PET FRIENDLY
 PET FRIENDLY
 SPECIAL OFFERPET FRIENDLY
 NEW - 19 HRS AGOPET FRIENDLY
Apartments for Rent
 PET FRIENDLYFURNISHED
 PET FRIENDLY
 NEW - 1 DAY AGOPET FRIENDLY
 NEW - 1 DAY AGOPET FRIENDLY
 PET FRIENDLY
 PET FRIENDLY
 PET FRIENDLY
 PET FRIENDLY
- PET FRIENDLY
 PET FRIENDLY
 NEW - 1 DAY AGOPET FRIENDLYTotal price$1,522 - $2,007/mo1-2 bd1-2 baLowry North Apartment Homes | 8001 E 11th Ave,
Denver, CO 80220 PET FRIENDLY
 PET FRIENDLYTotal price$1,835 - $2,260/mo1-2 bd1-2 baAlder Peak Townhomes | 11135 E Alameda Ave,
Aurora, CO 80012- PET FRIENDLY
 PET FRIENDLYINCOME RESTRICTED
 See more homes for rent inDenver
Off Market Homes Near 10978 E 27th Avenue
 SOLDSEP 24, 2026Key Realty, MLS#5577622
 SOLDSEP 24, 2026Your Castle Real Estate Inc, MLS#9393729
 SOLDSEP 24, 2026Compass - Denver, MLS#7314250
 SOLDSEP 23, 2026Compass - Denver, MLS#6169292
 SOLDSEP 22, 2026Thrive Real Estate Group, MLS#8089162
 SOLDSEP 22, 2026RE/MAX of Cherry Creek, MLS#1924458
 SOLDSEP 22, 2026LIV Sotheby's International Realty, MLS#8210733
 SOLDSEP 21, 2026Leonard Leonard & Associates, MLS#6772030
 SOLDSEP 21, 2026Sustain Mortgage & Realty LLC, MLS#6251102
 SOLDSEP 21, 2026Guide Real Estate, MLS#8914910
 See more homes for sale inDenver
Homes for sale near 10978 E 27th Avenue
 OPEN SAT, 1-3PMCompass - Denver, MLS#5869019
 OPEN SAT, 10-12PMThe Agency - Denver, MLS#2252692
 NEW - 21 HRS AGOGuide Real Estate, MLS#5515910
 NEW - 17 HRS AGOLIV Sotheby's International Realty, MLS#4742590
 OPEN SAT, 10-12PMCompass - Denver, MLS#1572712
 OPEN SAT, 11-2PMSerhant Colorado LLC, MLS#8711845
 NEWCOMING SOON 10/1Coldwell Banker Global Luxury Denver, MLS#3683316
 Turning Point Real Estate Inc, MLS#3450709
- See more homes for sale inDenver


- Results are loading