


Listed by Ray Stendall, eXp Realty of California, Inc
$2,225,000
 4 Beds
 4 Baths
 3,702 sqft (on 2.89 acres)
1097 Camino Alisos, Fallbrook, CA 92028
Est. Mortgage $14,125/mo*
Get Pre-QualifiedHome Highlights

Single-Family Home

Built in 1957

2.89 acre lot

$601/sqft

15 Parking Spaces

HOA $3/mo
Local Information
- Map ViewExplore the area around 1097 Camino Alisos.

- Schools1 Elementary School1 Middle School1 High School

- Shop & Eat

-- mins to
About this House
What's unique:Emtek hardwareMature drought-tolerant landscapingAdditional outbuildingsCellgate app-controlled gateFour-zone hydrawise smart irrigationProducing dragon-fruit grove
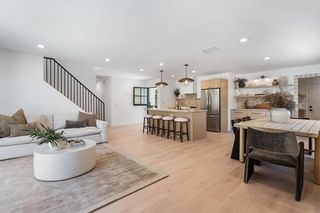
ASSUMABLE VA LOAN available to a VA-eligible buyer, subject to servicer approval. Set on a private hilltop behind a gate in 92028, 1097 Camino Alisos looks out over hills, orchards, and mountains from nearly every window: 3,702-square-foot main residence rebuilt to the studs, plus a detached guest house of approximately 1,318 square feet per floor plan, buyer to verify, on 2.89 usable acres. The 4-bedroom, 4-bath main home was taken to the studs and rebuilt: wide-plank white oak from Monarch Plank, Diamond soft-close cabinetry, Emtek hardware, and a kitchen with a large quartz island, skylights, a professional six-burner Thermador range with griddle over double ovens, and a Thermador refrigerator. The primary suite opens to a spa-style bath with a freestanding tub, floating vanity, and curbless roll-in shower, and every bathroom was rebuilt with all-new fixtures. A separate bonus room, not counted in the square footage above, is ready as a home gym. The entire estate lives on one level. Step-free paved walkways run from the driveway into the house, to the pool, and to the sheds; zero-threshold roll-in showers serve the primary bath and the guest house; an Aqua Creek lift serves both the pool and the spa. The detached guest house is a 2-bed, 1-bath with its own full kitchen and private entrance, a flexible second living space for extended family, guests, or a home office. Outside, a salt-water pool and spa with a waterfall face the view, the pool solar-heated and the spa propane-heated, beside a large pergola, a fire pit, a turf area, and mature, drought-tolerant landscaping. A three-stall barn with two enclosed tack rooms, turnouts, a round pen, and pasture suits horses, storage, or boarding, with rain catchment, four-zone Hydrawise smart irrigation, whole-house water filter, additional outbuildings, and a producing dragon-fruit grove. Owned active solar, a low $40/year HOA whose covenants hold every parcel to a 2.5-acre minimum, no Mello-Roos, agriculture and horse zoning, a CellGate app-controlled gate, an EV charger, and gated RV, boat, and circular parking round it out. Minutes to Fallbrook, the I-15, and the North County San Diego coast. NO GARAGE — plans and licensed contractor bids for a detached two-car garage are being obtained, and the seller may consider a BUYER credit toward construction with an acceptable offer. The detached guest house is currently unpermitted. The seller has engaged an architect and is pursuing retroactive permitting under California's ADU amnesty provisions (AB2533). Permit approval is not guaranteed and timing is subject to County review.
Home Details for 1097 Camino Alisos

|
|---|
Interior Details Number of Rooms: 13Types of Rooms: Master Bedroom, Bedroom, Master Bathroom, Bathroom, Attic, Bonus Room, Dining Room, Kitchen, Laundry, Office |
Beds & Baths Number of Bedrooms: 4Main Level Bedrooms: 4Number of Bathrooms: 4Number of Bathrooms (full): 4Number of Bathrooms (main level): 4 |
Dimensions and Layout Living Area: 3702 Square Feet |
Appliances & Utilities Utilities: Electricity Connected, Propane, See RemarksAppliances: 6 Burner Stove, Built-In, Convection Oven, Double Oven, Dishwasher, Disposal, Ice Maker, Microwave, Propane Cooktop, Propane Oven, Propane Water Heater, Refrigerator, Range Hood, Self Cleaning Oven, Water Softener, Tankless Water Heater, Water To Refrigerator, Water PurifierDishwasherDisposalLaundry: Washer Hookup,Electric Dryer Hookup,Inside,Laundry RoomMicrowaveRefrigerator |
Heating & Cooling Heating: Central,Forced Air,Fireplace(s),PropaneHas CoolingAir Conditioning: Central Air,Whole House Fan,Zoned,Attic FanHas HeatingHeating Fuel: Central |
Fireplace & Spa Fireplace: Family Room, Free Standing, Primary Bedroom, PropaneSpa: Heated, In GroundHas a FireplaceHas a Spa |
Gas & Electric Electric: Electricity - On Property, 220 Volts in Laundry, Photovoltaics on Grid |
Windows, Doors, Floors & Walls Window: Blinds, Drapes, Screens, Skylight(s)Door: Insulated Doors, Sliding DoorsFlooring: Tile, WoodCommon Walls: No Common Walls |
Levels, Entrance, & Accessibility Stories: 1Number of Stories: 1Levels: OneEntry Location: FrontAccessibility: Customized Wheelchair Accessible, Accessible Electrical and Environmental Controls, Safe Emergency Egress from Home, Grab Bars, No Stairs, Parking, Accessible Approach with Ramp, Accessible Doors, Accessible Entrance, Accessible Hallway(s)Floors: Tile, Wood |
View Has a ViewView: Mountain(s), Orchard, Pool, Valley, Trees/Woods |
Security Security: Carbon Monoxide Detector(s), Fire Detection System, Security Gate, Smoke Detector(s), Security Lights |

|
|---|
Exterior Home Features Roof: Composition ShinglePatio / Porch: Concrete, Deck, Wrap Around, BalconyFencing: Excellent Condition, Wood, Wrought IronOther Structures: Barn(s), Guest House, Outbuilding, Shed(s), Storage, Stable(s)Exterior: Balcony, Barbecue, Lighting, Rain Gutters, Fire PitFoundation: Concrete PerimeterHas a Private Pool |
Parking & Garage Open Parking Spaces: 15No GarageNo Attached GarageParking Spaces: 15Parking: Boat,Circular Driveway,Controlled Entrance,Concrete,Driveway,Electric Gate,Gated,On Site,Oversized,Pull-through,RV Access/Parking,One Space |
Pool Pool: Fenced, Heated, In Ground, Propane Heat, Private, Solar Heat, Salt Water, WaterfallPool |
Frontage Road Frontage: Private RoadRoad Surface Type: PavedNot on Waterfront |
Water & Sewer Sewer: Septic Tank |
Farm & Range Horse Amenities: Riding TrailAllowed to Raise Horses |

|
|---|
Cumulative Days on Market: 155Days on Market: 169 |

|
|---|
Year Built Year Built: 1957 |
Property Type / Style Property Type: ResidentialProperty Subtype: Single Family ResidenceStructure Type: HouseArchitecture: Ranch |
Building Construction Materials: Drywall, GlassNot Attached Property |
Property Information Condition: Updated/Remodeled, TurnkeyParcel Number: 1056700800 |

|
|---|
Price List Price: $2,225,000Price Per Sqft: $601 |
Status Change & Dates Possession Timing: Negotiable |

|
|---|
MLS Status: Active |

|
|---|

|
|---|
Direction & Address City: Fallbrook |
School Information High School: FallbrookHigh School District: Fallbrook Union |

|
|---|
Listing Agent Listing ID: NDP2606533 |

|
|---|
Community Features: Biking, Foothills, Gutter(s), Hiking, Horse Trails, Stable(s), Mountainous, RuralNot Senior CommunityUnits in Building: 1 |

|
|---|
HOA Name: Yucca HoaHOA Phone: 000-000-0000Association for this Listing: California Regional MLS (North San Diego County & Pacific Southwest AORs)Has an HOAHOA Fee: $40/Annually |

|
|---|
Lot Area: 2.89 Acres |

|
|---|
Special Conditions: Standard |

|
|---|
Listing Terms: Cash, Conventional, VA Loan |

|
|---|
Energy Efficiency Features: Insulation, Thermostat, Water Heater |

|
|---|
Furnished |

|
|---|
Mls Number: NDP2606533Living Area Range Units: Square FeetAttribution Contact: ray@elegantcahomes.comActivation Date: Fri Jul 17 2026Back On Market Date: Fri Jul 17 2026Start Showing Date: Fri Jul 17 2026Universal Property Id: US-06073-N-1056700800-R-N |

|
|---|
HOA Amenities: OtherSource Internet Entire Listing Display |
Around this home
What Locals Say about Fallbrook
At least 232 Trulia users voted on each feature.

83 % Say car is needed

81 % Say it's dog friendly

79 % Say parking is easy

77 % Say there's holiday spirit

73 % Say yards are well-kept

67 % Say it's quiet

63 % Say there's wildlife

59 % Say neighbors are friendly

58 % Say people would walk alone at night

54 % Say they plan to stay for at least 5 years

53 % Say kids play outside

46 % Say there are sidewalks

43 % Say it's walkable to grocery stores

41 % Say it's walkable to restaurants

39 % Say there are community events

33 % Say streets are well-lit
Sourced by Trulia users. Learn more about our methodology.
Market trends in Fallbrook
Last updated August 2026
Avg. sale price
$865K
$24.58KMoM
Sale-to-List Price
100.0%
Price per sq ft
$432
$6MoM
Available listings
233
12MoM
Home Value
Trulia Estimate
$2.15MSince last month
Decreased$12K (-0.5%)Since last year
Increased$105K (+5.2%)Since last sale
Increased$213K (+11.1%)Learn more about this home's value by checking out its Trulia Estimate, the value of nearby homes, and how much similar homes have sold for.
Trulia Estimate
The of this home's value increased by +129% in the last 10 years
| Month | Estimated value |
|---|---|
2026 | |
| September 2026 | $2.12M |
| August 2026 | $2.14M |
| July 2026 | $2.17M |
| June 2026 | $2.36M |
| May 2026 | $2.37M |
| April 2026 | $2.39M |
| March 2026 | $2.51M |
| February 2026 | $2.02M |
| January 2026 | $1.96M |
2025 | |
2024 | |
2023 | |
2022 | |
2021 | |
2020 | |
2019 | |
2018 | |
2017 | |
2016 | |
Comparable sales
These are recently sold homes that have a similar location or other similar features to this home, like bedrooms, bathrooms, and square footage. Get a sense of the expected prices in the area by viewing these homes.Address | Distance | Property Type | Sold Price | Sold Date | Bed | Bath | Sqft |
|---|---|---|---|---|---|---|---|
0.22 | Single-Family Home | $1,840,000 | 04/29/26 | 4 | 4 | 3,149 | |
0.40 | Single-Family Home | $1,650,000 | 03/16/26 | 4 | 4.5 | 3,752 | |
0.32 | Single-Family Home | $1,400,000 | 10/24/25 | 4 | 3.5 | 3,040 | |
0.52 | Single-Family Home | $1,430,000 | 11/05/25 | 4 | 4 | 3,700 | |
0.47 | Single-Family Home | $1,015,000 | 01/29/26 | 3 | 3.5 | 3,385 | |
0.62 | Single-Family Home | $1,350,000 | 06/29/26 | 4 | 4 | 3,000 | |
0.74 | Single-Family Home | $1,675,000 | 03/10/26 | 4 | 3 | 3,295 | |
0.67 | Single-Family Home | $1,496,000 | 06/08/26 | 6 | 4.5 | 3,783 |
Nearby home prices
Get a sense of expected prices in the area by checking the value of nearby homes.Address | Distance | Price | Bed | Bath | Sqft | Status |
|---|---|---|---|---|---|---|
0.09 | $1,379,300 | 7 | 4 | 2,934 | Off Market | |
0.22 | $1,840,000 | 4 | 4 | 3,149 | Recently Sold | |
0.25 | $1,522,500 | 4 | 3 | 3,189 | Off Market | |
0.30 | $1,303,300 | 4 | 4 | 3,813 | Off Market | |
0.32 | $1,192,700 | 3 | 2.5 | 2,323 | Off Market | |
0.32 | $650,000 | - | - | - | For Sale | |
0.32 | $1,403,200 | 4 | 3.5 | 3,040 | Off Market | |
0.33 | $3,148,000 | 4 | 4.5 | 4,707 | For Sale | |
0.33 | $1,648,100 | 3 | 2.5 | 3,025 | Off Market | |
0.36 | $2,665,000 | 4 | 4.5 | 4,295 | For Sale | |
0.37 | $1,020,200 | 2 | 1 | 1,806 | Off Market |
Price and Tax history
| Date | Event | Price |
|---|---|---|
Jul 17, 2026 Source: CRMLS #NDP2606533 | Listed For Sale | $2,225,000 |
Jul 1, 2026 Source: SDMLS #260006900 | ListingRemoved | $2,499,000 |
Mar 25, 2026 Source: SDMLS #260006900 | Listed For Sale | $2,499,000 |
Apr 7, 2022 Source: N/A | Sold | $1,911,000 |
Mar 15, 2022 Source: CRMLS #NDP2201703 | Pending | $1,798,747 |
Mar 6, 2022 Source: CRMLS #NDP2201703 | PriceChange | $1,798,747 Price increased by 0% |
Mar 4, 2022 Source: CRMLS #NDP2201703 | Listed For Sale | $1,798,000 |
Jul 7, 2004 Source: N/A | Sold | $1,100,000 |
Jul 15, 1998 Source: N/A | Sold | $550,000 |
| Year | Property tax | Tax assessment |
|---|---|---|
| 2026 | Unavailable | $2,068,526 |
Home facts updated by county records
LGBTQ Local Legal Protections
LGBTQ Local Legal Protections



Ray Stendall, eXp Realty of California, Inc

The multiple listing data appearing on this website, or contained in reports produced therefrom, is owned and copyrighted by California Regional Multiple Listing Service, Inc. ("CRMLS") and is protected by all applicable copyright laws. Information provided is for viewer's personal, non-commercial use and may not be used for any purpose other than to identify prospective properties the viewer may be interested in purchasing. All listing data, including but not limited to square footage and lot size is believed to be accurate, but the listing Agent, listing Broker and CRMLS and its affiliates do not warrant or guarantee such accuracy. The viewer should independently verify the listed data prior to making any decisions based on such information by personal inspection and/or contacting a real estate professional.
Based on information from California Regional Multiple Listing Service, Inc. as of 2026-09-26 01:05:13 PDT and /or other sources. All data, including all measurements and calculations of area, is obtained from various sources and has not been, and will not be, verified by broker or MLS. All information should be independently reviewed and verified for accuracy. Properties may or may not be listed by the office/agent presenting the information
Based on information from California Regional Multiple Listing Service, Inc. as of 2026-09-26 01:05:13 PDT and /or other sources. All data, including all measurements and calculations of area, is obtained from various sources and has not been, and will not be, verified by broker or MLS. All information should be independently reviewed and verified for accuracy. Properties may or may not be listed by the office/agent presenting the information
Similar Homes You May Like
 OPEN SAT, 12-3PM5.73 ACRESeXp Realty of Southern CA
 6.06 ACRESPacific Sotheby's Int'l Realty
 NEW CONSTRUCTION2.23 ACRESReal Brokerage Technologies
 4.29 ACRESAxia Real Estate Group, Inc
 OPEN SUN, 11-2PM1.36 ACRESReal Broker
 NEW CONSTRUCTION4.71 ACRESJudson Real Estate
 OPEN SUN, 12-2PM0.38 ACRESReal Brokerage Technologies
 0.57 ACRESKeller Williams Westlake
 18.73 ACRESDouglas Elliman of California, Inc.
 1.45 ACRESBerkshire Hathaway HomeService
 OPEN SUN, 12-3PM0.58 ACRESColdwell Banker Realty
 6.08 ACRESBeycome Brokerage Realty Inc.
 2.06 ACRESBerkshire Hathaway HomeServices California Properties
 OPEN SUN, 10-2PM13.27 ACRESeXp Realty of Southern CA
 OPEN SAT, 10-1PM1.08 ACRESFirst Team Real Estate
 OPEN SAT, 1-3PM0.59 ACRESReal Brokerage Technologies
 OPEN SAT, 12-3PM2.94 ACRESCompass
 See more homes for sale inFallbrook




New Listings near 1097 Camino Alisos
 NEW - 1 DAY AGO0.48 ACRESeXp Realty of Southern CA
- OPEN SAT, 10-1PM1.08 ACRESFirst Team Real Estate
 NEWCOMING SOON 10/145.37 ACRESInland Financial Associates
 NEW9.24 ACRESMorgan Brown Real Estate, Inc
 4.39 ACRESeXp Realty of California, Inc.
 1.3 ACRESColdwell Banker Platinum Prop
 1.5 ACRESBerkshire Hathaway HomeServices California Properties
- See more homes for sale inFallbrook


Frequently asked questions about 1097 Camino Alisos
- What is the estimated monthly payment for 1097 Camino Alisos?Based on a $2,225,000 list price with 20% down at today's rates, the estimated monthly payment for 1097 Camino Alisos in Fallbrook, CA is approximately $14,534 (about $12,290 principal & interest, $2,169 property taxes, and $75 homeowner's insurance). This is an estimate. Actual payment depends on your loan terms.
- How does the list price for 1097 Camino Alisos compare to homes in Fallbrook?1097 Camino Alisos in Fallbrook, CA is listed at $2,225,000, about 157% above the $865K median sale price in Fallbrook.
- What do residents say about Fallbrook?Residents describe Fallbrook, CA as dog-friendly, easy to park in, and well-kept. Most residents say you need a car. See homes for sale in Fallbrook, CA.
- What are the closest schools to 1097 Camino Alisos?The closest schools to 1097 Camino Alisos in Fallbrook, CA are Fallbrook High School (rated 6/10), James E. Potter Intermediate School (rated 5/10), Live Oak Elementary School (rated 8/10).
- Does 1097 Camino Alisos have air conditioning?Yes, 1097 Camino Alisos in Fallbrook, CA has air conditioning.
- Does 1097 Camino Alisos have a pool?Yes, 1097 Camino Alisos in Fallbrook, CA has a pool.
1097 Camino Alisos, Fallbrook, CA 92028 is a 4 bedroom, 4 bathroom, 3,702 sqft single-family home built in 1957. This property is currently available for sale and was listed by CRMLS on Jul 9, 2026. The MLS # for this home is MLS# NDP2606533.