


$525,680
Original price: $545,680
 4 Beds
 2.5 Baths
 2,496 sqft (on 0.46 acres)
10953 Rolling Brook Dr, Dyer, IN 46311
Est. Mortgage $3,419/mo*
Get Pre-QualifiedHome Highlights

Single-Family Home

Built in 2026

0.46 acre lot

$211/sqft

2.5 Car Garage

HOA $83/mo
Local Information
- Map ViewExplore the area around 10953 Rolling Brook Dr.

- Schools2 Elementary Schools1 Middle School1 High School

- Shop & Eat

-- mins to
About this House
What's unique:Cozy electric fireplacePrivate primary suiteOpen layoutPeaceful pond viewTiled showerLarge walk-in closet
Ready Now! Minutes to 394 and the state line. Spacious 4-bedroom home offering 2,497 sq ft of thoughtfully designed living space on just under a half-acre cul-de-sac lot with a peaceful pond view. The open layout features a bright sunroom that captures the scenic backyard setting and flows into the main living area with a cozy electric fireplace. Upstairs loft provides flexible space for a second living area, office or playroom. The private primary suite includes a tiled shower and large walk-in closet for added comfort and convenience. Enjoy the generous lot size with tranquil water views. A great combination of space, location, and functional design.
Last check for updates: about 15 hours ago
Listing courtesy of Alan Evers
Evers Realty Group, (219) 365-0800
Source: NIRA as distributed by MLS GRID, MLS#835194
Also Listed on NIRA as distributed by MLS GRID.
Home Details for 10953 Rolling Brook Dr

|
|---|
MLS Status: Active |

|
|---|
Interior Details Basement: Full,UnfinishedNumber of Rooms: 10Types of Rooms: Primary Bedroom, Bedroom 2, Bedroom 3, Bedroom 4, Breakfast Room, Great Room, Kitchen, Loft, Other, Sunroom |
Beds & Baths Number of Bedrooms: 4Number of Bathrooms: 3Number of Bathrooms (full): 1Number of Bathrooms (three quarters): 1Number of Bathrooms (half): 1 |
Dimensions and Layout Living Area: 2496 Square Feet |
Appliances & Utilities Utilities: Cable Available, Water Connected, Sewer Connected, Natural Gas Connected, Electricity ConnectedAppliances: Disposal, Stainless Steel Appliance(s), Refrigerator, Microwave, ENERGY STAR Qualified Appliances, DishwasherDishwasherDisposalLaundry: Gas Dryer Hookup,Upper Level,Laundry RoomMicrowaveRefrigerator |
Heating & Cooling Heating: Forced Air,Natural GasHas HeatingHeating Fuel: Forced Air |
Fireplace & Spa Number of Fireplaces: 1Fireplace: Electric, Great RoomHas a Fireplace |
Gas & Electric Electric: 200+ Amp Service |
Windows, Doors, Floors & Walls Window: Insulated Windows |
Levels, Entrance, & Accessibility Levels: Two |
View Has a ViewView: Neighborhood, Pond |
Security Security: Carbon Monoxide Detector(s), Smoke Detector(s) |

|
|---|
Exterior Home Features Patio / Porch: Front Porch, PatioExterior: Rain Gutters |
Parking & Garage Number of Garage Spaces: 2.5Number of Covered Spaces: 2.5Has a GarageHas an Attached GarageHas Open ParkingParking Spaces: 2.5Parking: Attached,Garage Faces Front,Driveway,Off Street |
Water & Sewer Sewer: Public Sewer |
Finished Area Finished Area (above surface): 2496 |

|
|---|
Days on Market: 180+ |

|
|---|
Year Built Year Built: 2026 |
Property Type / Style Property Type: ResidentialProperty Subtype: Single Family Residence |
Building Is a New ConstructionNot Attached Property |
Property Information Parcel Number: 451507226003000015 |

|
|---|
Price List Price: $525,680Price Per Sqft: $211 |

|
|---|
Direction & Address City: DyerCommunity: Streamside Sub |

|
|---|
Listing Agent Listing ID: 835194 |

|
|---|
Building Area Building Area: 2496 Square Feet |

|
|---|
HOA Name: Rachel SierzgaHOA Phone: 219-464-3536Has an HOAHOA Fee: $250/Quarterly |

|
|---|
Lot Area: 0.46 acres |

|
|---|
Special Conditions: None |

|
|---|
Listing Agreement Type: Exclusive Right To SellListing Terms: Cash, VA Loan, FHA, Conventional |

|
|---|
BasementMls Number: 835194Water ViewWater View: PondAbove Grade Unfinished Area: 2496Below Grade Unfinished Area: 1178 |

|
|---|
HOA Amenities: Playground |
Around this home
- Lincoln Elementary School
- K-2
- Public
- 305 Students
NAGreatSchools RatingParent Rating AverageI am grateful for the positive experience at this school. Mrs. Wagner and the other staff members made it clear that I made the right decision to move to this school district.Parent Review6y ago - Red Cedars Elementary
- 3-5
- Public
- 666 Students
7/10GreatSchools RatingParent Rating Average No reviews available for this school.
What Locals Say about Cedar Lake
At least 81 Trulia users voted on each feature.

94 % Say car is needed

88 % Say yards are well-kept

87 % Say parking is easy

85 % Say people would walk alone at night

84 % Say it's dog friendly

83 % Say kids play outside

82 % Say there's holiday spirit

68 % Say it's quiet

59 % Say there's wildlife

58 % Say neighbors are friendly

57 % Say they plan to stay for at least 5 years

46 % Say streets are well-lit

42 % Say there are sidewalks

37 % Say it's walkable to grocery stores

36 % Say there are community events

34 % Say it's walkable to restaurants
Sourced by Trulia users. Learn more about our methodology.
Market trends in Cedar Lake
Last updated August 2026
Avg. sale price
$338K
$6.1KMoM
Sale-to-List Price
99.0%
0.3%MoM
Price per sq ft
$193
$3MoM
Available listings
123
3MoM
Home Value
Trulia Estimate
$525KSince last month
Increased$1K (+0.3%)Since last year
Decreased$19K (-3.5%)Learn more about this home's value by checking out its Trulia Estimate, the value of nearby homes, and how much similar homes have sold for.
Trulia Estimate
The of this home's value decreased by -3% in the last 10 years
| Month | Estimated value |
|---|---|
2026 | |
| September 2026 | $525K |
| August 2026 | $524K |
| July 2026 | $544K |
| June 2026 | $544K |
| May 2026 | $544K |
| April 2026 | $544K |
| March 2026 | $544K |
Comparable sales
These are recently sold homes that have a similar location or other similar features to this home, like bedrooms, bathrooms, and square footage. Get a sense of the expected prices in the area by viewing these homes.Address | Distance | Property Type | Sold Price | Sold Date | Bed | Bath | Sqft |
|---|---|---|---|---|---|---|---|
0.00 | Single-Family Home | $537,000 | 10/20/25 | 4 | 2.5 | 2,820 | |
0.00 | Single-Family Home | $514,239 | 07/22/26 | 4 | 2.5 | 2,496 | |
0.11 | Single-Family Home | $557,016 | 09/02/26 | 4 | 2.5 | 2,588 | |
0.11 | Single-Family Home | $524,727 | 06/17/26 | 4 | 2.5 | 2,496 | |
0.11 | Single-Family Home | $532,928 | 10/31/25 | 4 | 2.5 | 2,496 | |
0.11 | Single-Family Home | $525,000 | 02/09/26 | 4 | 2.5 | 2,444 | |
0.00 | Single-Family Home | $578,560 | 03/31/26 | 5 | 3 | 3,142 | |
0.00 | Single-Family Home | $530,000 | 04/08/26 | 5 | 3 | 3,020 | |
0.06 | Single-Family Home | $551,000 | 12/01/25 | 5 | 2.5 | 3,142 | |
0.08 | Single-Family Home | $587,415 | 08/07/26 | 5 | 3 | 3,220 |
Nearby home prices
Get a sense of expected prices in the area by checking the value of nearby homes.Address | Distance | Price | Bed | Bath | Sqft | Status |
|---|---|---|---|---|---|---|
0.00 | $540,300 | 4 | 2.5 | 2,820 | Off Market | |
0.00 | $514,239 | 4 | 2.5 | 2,496 | Recently Sold | |
0.00 | $530,000 | 5 | 3 | 3,020 | Recently Sold | |
0.00 | $578,560 | 5 | 3 | 3,142 | Recently Sold | |
0.00 | $569,584 | 5 | 3 | 2,820 | For Sale | |
0.00 | $570,016 | 5 | 3 | 2,820 | For Sale | |
0.00 | $573,725 | 5 | 3 | 2,820 | For Sale | |
0.06 | $539,900 | 4 | 2.5 | 2,444 | For Sale | |
0.08 | $587,415 | 5 | 3 | 3,220 | Recently Sold | |
0.08 | $571,474 | 5 | 3 | 2,820 | For Sale | |
0.06 | $551,000 | 5 | 2.5 | 3,142 | Recently Sold |
Price and Tax history
| Date | Event | Price |
|---|---|---|
Aug 21, 2026 Source: NIRA as distributed by MLS GRID #835194 | PriceChange | $525,680 Price decreased by 4% |
Mar 10, 2026 Source: NIRA as distributed by MLS GRID #835194 | Listed For Sale | $545,680 |
LGBTQ Local Legal Protections
LGBTQ Local Legal Protections



Alan Evers, Evers Realty Group, (219) 365-0800
Based on information submitted to the MLS GRID as of 2026-09-22 13:27:33 PDT. All data is obtained from various sources and may not have been verified by broker or MLS GRID. Supplied Open House Information is subject to change without notice. All information should be independently reviewed and verified for accuracy. Properties may or may not be listed by the office/agent presenting the information. Some IDX listings have been excluded from this website. Click here for more information
Similar Homes You May Like
 NEW CONSTRUCTION0.31 ACRESJessica Kish, New Chapter Real Estate
 NEW CONSTRUCTION
 NEW CONSTRUCTIONMarc Roy, McColly Real Estate
 NEW CONSTRUCTION
 NEW CONSTRUCTIONNicole Hanson, Advanced Real Estate, LLC
 NEW CONSTRUCTIONKatherine Bultema, Compass Indiana, LLC
 NEW CONSTRUCTION0.29 ACRESMarc Roy, McColly Real Estate
 NEW CONSTRUCTION0.35 ACRESJessica Kish, New Chapter Real Estate
 NEW CONSTRUCTIONRosemary Wilcox, BHHS Executive Realty
 NEW CONSTRUCTIONMarc Roy, McColly Real Estate
 NEW CONSTRUCTIONJessica Kish, New Chapter Real Estate
 NEW CONSTRUCTION0.33 ACRESThomas Cummings, Keller Williams Preferred Real
 NEW CONSTRUCTION0.32 ACRESNicole Hanson, Advanced Real Estate, LLC
 NEW CONSTRUCTION0.29 ACRESMegan Mellis, Realty Executives Premier
 NEW CONSTRUCTION
 NEW CONSTRUCTION0.28 ACRESNicole Hanson, Advanced Real Estate, LLC
 NEW CONSTRUCTIONNicole Pleasant, Listing Leaders
 NEW CONSTRUCTION
 NEW CONSTRUCTION0.5 ACRESKatherine Bultema, Compass Indiana, LLC
 NEW CONSTRUCTIONKatherine Bultema, Compass Indiana, LLC
 NEW CONSTRUCTIONNicole Hanson, Advanced Real Estate, LLC
 NEW CONSTRUCTIONKatherine Bultema, Compass Indiana, LLC
 NEW CONSTRUCTION
 NEW CONSTRUCTION0.3 ACRESJared Jeffries, @properties/Christie's Intl RE
- NEW CONSTRUCTION
 NEW CONSTRUCTION
 NEW CONSTRUCTIONFrederick Long, Better Homes and Gardens Real
- NEW CONSTRUCTIONFrederick Long, Better Homes and Gardens Real
 OPEN SUN, 1-3PMLisa Grady, McColly Real Estate
 NEW CONSTRUCTION0.27 ACRESMyra Mitchell, Better Homes and Gardens Real
 NEW CONSTRUCTIONJennifer Anderson, McColly Real Estate
 NEW CONSTRUCTION
 NEW CONSTRUCTIONFrederick Long, Better Homes and Gardens Real
- NEW CONSTRUCTION
- NEW CONSTRUCTION$271,995+2 bd1.5 ba1,616 sqftMonterey Plan in Providence at Farmington Estates - Paired Villas,
Portage, IN 46368 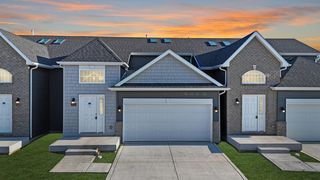 NEW CONSTRUCTIONJennifer Anderson, McColly Real Estate
 NEWNEW CONSTRUCTIONMyra Mitchell, Better Homes and Gardens Real
 NEW CONSTRUCTIONOpendoor Brokerage, LLC
 0.32 ACRESLisa Grady, McColly Real Estate
 See more homes for sale inDyer

New Listings near 10953 Rolling Brook Dr
 0.63 ACRESRebecca Mitchell, Realty Executives Premier
 0.31 ACRESStefano Belmonte, Better Homes and Gardens Real
 NEW - 1 DAY AGO0.37 ACRESJennifer Stiglitz, Better Homes and Gardens Real
 0.46 ACRESGina Guarino, McColly Real Estate
 0.91 ACRESG. K. Bennett, BYOWNER.COM
 NEW - 1 DAY AGO
 0.51 ACRESMonique Etter, McColly Real Estate
 8.68 ACRESBrooke Metz, Realty Executives Premier
 3.08 ACRESDavid Harkabus, BHHS Executive Realty
 0.57 ACRESTony Mitidiero, eXp Realty, LLC
 NEW - 15 HRS AGODaniel Cacich, Coldwell Banker Real Estate Gr
 Nickolas Witvoet, Listing Leaders Northwest
 OPEN FRI, 4:30-6:30PM4.9 ACRESNicole Szymanski, Better Homes and Gardens Real
 1.13 ACRESDebbie Oborn, American Dream Realty
- See more homes for sale inDyer

Frequently asked questions about 10953 Rolling Brook Dr
- What is the estimated monthly payment for 10953 Rolling Brook Dr?Based on a $525,680 list price with 20% down at today's rates, the estimated monthly payment for 10953 Rolling Brook Dr in Dyer, IN is approximately $3,361 (about $2,857 principal & interest, $429 property taxes, and $75 homeowner's insurance). This is an estimate. Actual payment depends on your loan terms.
- How does the list price for 10953 Rolling Brook Dr compare to homes in Dyer?10953 Rolling Brook Dr in Dyer, IN is listed at $525,680, about 55% above the $338K median sale price in Dyer.
- What do residents say about Dyer?Residents describe Dyer, IN as well-kept, easy to park in, and dog-friendly. Most residents say you need a car. See homes for sale in Dyer, IN.
- What are the closest schools to 10953 Rolling Brook Dr?The closest schools to 10953 Rolling Brook Dr in Dyer, IN are Hanover Central High School (rated 7/10), Hanover Central Middle School (rated 6/10), Lincoln Elementary School.
- Does 10953 Rolling Brook Dr have laundry facilities?Yes, 10953 Rolling Brook Dr in Dyer, IN has laundry facilities.
- How big is the lot at 10953 Rolling Brook Dr?The lot at 10953 Rolling Brook Dr in Dyer, IN is about 0.46 acres (20,038 sq ft).
10953 Rolling Brook Dr, Dyer, IN 46311 is a 4 bedroom, 3 bathroom, 2,496 sqft single-family home built in 2026. This property is currently available for sale and was listed by NIRA as distributed by MLS GRID on Mar 10, 2026. The MLS # for this home is MLS# 835194.