


10811 Tenbrook Ct
Silver Spring, MD 20901
Sligo Estates 4 Beds
 2 Baths
 2,080 sqft
4 Beds
2 Baths
2,080 sqft
Home Highlights

Parking
2 Open Spaces

Climate Control
Heating & Cooling

Price/Sqft
$336

Listed
65 days ago
Local Information
- Map ViewExplore the area around 10811 Tenbrook Ct.

- Schools1 Preschool School1 Elementary School1 Middle School1 High School

- Shop & Eat

-- mins to
About this House
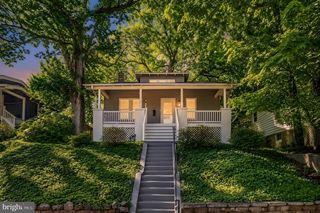
Great new price! Get ready to act fast this weekend! This is the one you have been waiting for! Turnkey perfection awaits in this sun-drenched 4-bedroom, 2-bathroom home located on a serene cul-de-sac with path to Sligo Creek! The main level shines with a beautifully updated open kitchen featuring white shaker cabinetry, quartz countertops, stainless steel appliances, and a massive center peninsula tailored for hosting. Three comfortable bedrooms and a modern full bath with a custom walk-in shower complete the main floor. The WALK-OUT lower level is full of light and possibility! It serves as the ultimate hangout space, featuring a huge family room with a fireplace, a fully equipped wet bar, custom shelving, and stylish shiplap walls, barn doors—plus an additional legal bedroom and a dedicated office/flexible 5th bedroom. Outside, enjoy grilling on the deck right off the kitchen, a fully fenced backyard, and a custom patio with a fire pit. Unbeatable location just minutes from Sligo Creek trails, I-495, Downtown Silver Spring shopping and dining, and both the Forest Glen & Wheaton Metro stations. Just unpack and move right in!
Home Details for 10811 Tenbrook Ct

|
|---|
Interior Details Basement: Finished,FullNumber of Rooms: 1Types of Rooms: Basement |
Beds & Baths Number of Bedrooms: 4Main Level Bedrooms: 3Number of Bathrooms: 2Number of Bathrooms (full): 2Number of Bathrooms (main level): 1 |
Dimensions and Layout Living Area: 2080 Square Feet |
Appliances & Utilities Appliances: Gas Water Heater |
Heating & Cooling Heating: Forced Air,Natural GasHas CoolingAir Conditioning: Central Air,ElectricHas HeatingHeating Fuel: Forced Air |
Fireplace & Spa No Fireplace |
Levels, Entrance, & Accessibility Stories: 2Levels: TwoAccessibility: None |
View No View |

|
|---|
Exterior Home Features Other Structures: Above Grade, Below GradeFoundation: OtherNo Private Pool |
Parking & Garage Open Parking Spaces: 2No CarportNo GarageNo Attached GarageHas Open ParkingParking Spaces: 2Parking: Driveway,On Street |
Pool Pool: None |
Frontage Not on Waterfront |
Water & Sewer Sewer: Public Sewer |
Finished Area Finished Area (above surface): 1040 Square FeetFinished Area (below surface): 1040 Square Feet |

|
|---|
Days on Market: 65 |

|
|---|
Year Built Year Built: 1955 |
Property Type / Style Property Type: ResidentialProperty Subtype: Single Family ResidenceStructure Type: DetachedArchitecture: Ranch/Rambler |
Building Construction Materials: BrickNot a New Construction |
Property Information Parcel Number: 161301343623 |

|
|---|
Price List Price: $699,900Price Per Sqft: $336 |
Status Change & Dates Possession Timing: Close Of Escrow, Negotiable |

|
|---|
MLS Status: ACTIVE |

|
|---|
Direction & Address City: SILVER SPRINGCommunity: Sligo Estates |
School Information Elementary School: Forest KnollsElementary School District: Montgomery County Public SchoolsJr High / Middle School: Silver Spring InternationalJr High / Middle School District: Montgomery County Public SchoolsHigh School: NorthwoodHigh School District: Montgomery County Public Schools |

|
|---|
Listing Agent Listing ID: MDMC2238176 |

|
|---|
Building Area Building Area: 2340 Square Feet |

|
|---|
Not Senior Community |

|
|---|
No HOA |

|
|---|
Lot Area: 7621 sqft |

|
|---|
Special Conditions: Standard |

|
|---|
Listing Agreement Type: Exclusive Right To Sell |

|
|---|
Business Information Ownership: Fee Simple |

|
|---|
BasementMls Number: MDMC2238176Above Grade Unfinished Area: 1040 |

|
|---|
Source Internet Automated Valuation Display: YSource Internet Consumer Comment: YSource Internet Entire Listing Display: YSource Internet Address Display: Y |
Last check for updates: about 7 hours ago
Listing courtesy of Lisa Greaves, (301) 410-5889
Redfin Corp, (301) 658-6186
Source: Bright MLS, MLS#MDMC2238176
Also Listed on Bright MLS.
Market trends in Silver Spring
Last updated June 2026
Avg. sale price
$526K
$30.33KMoM
Sale-to-List Price
100.0%
Price per sq ft
$277
$2MoM
Available listings
717
1MoM
Price History for 10811 Tenbrook Ct
| Date | Price | Event | Source |
|---|---|---|---|
| 07/10/2026 | $699,900 | PriceChange | Bright MLS #MDMC2238176 |
| 07/01/2026 | $709,900 | PriceChange | Bright MLS #MDMC2238176 |
| 06/04/2026 | $725,000 | Listed For Sale | Bright MLS #MDMC2238176 |
| 12/09/2021 | $615,000 | Sold | Bright MLS #MDMC2019922 |
| 11/02/2021 | $598,000 | Pending | Bright MLS #MDMC2019922 |
| 10/27/2021 | $598,000 | Listed For Sale | Bright MLS #MDMC2019922 |
| 08/11/2021 | $415,600 | Sold | Bright MLS #MDMC2007730 |
| 08/03/2021 | $389,900 | Pending | Bright MLS #MDMC2007730 |
| 07/26/2021 | $389,900 | Listed For Sale | Bright MLS #MDMC2007730 |
| 08/12/1998 | $135,500 | Sold | N/A |
Similar Homes You May Like
 NEW - 1 DAY AGO0.28 ACRESRE/MAX Realty Group
 OPEN SAT, 2-4PMLong & Foster Real Estate, Inc.
 NEW - 1 DAY AGOCharis Realty Group
 OPEN SAT, 2-4PM0.26 ACRESKeller Williams Realty Centre
 0.32 ACRESPearson Smith Realty, LLC
 OPEN SAT, 1-3PM0.26 ACRESTTR Sotheby's International Realty
 Berkshire Hathaway HomeServices PenFed Realty
 OPEN SUN, 1-3PMPerennial Real Estate
 NEWOPEN SUN, 1-3PMKeller Williams Capital Properties
 0.28 ACRESTTR Sotheby's International Realty
 OPEN SAT, 11-12:30PMCummings & Co. Realtors
 See more homes for sale inSilver Spring




New Listings near 10811 Tenbrook Ct
 OPEN SAT, 1-3PM0.31 ACRESNorthrop Realty
 NEWCOMING SOON 8/150.91 ACRESRE/MAX Executive
 Berkshire Hathaway HomeServices PenFed Realty
 OPEN SUN, 12-2PMKeller Williams Preferred Properties
 NEWOPEN SUN, 1-4PMLong & Foster Real Estate, Inc.
 NEWTRULIA PREVIEW
 OPEN SAT, 1-3PMCorcoran McEnearney
- See more homes for sale inSilver Spring


Property Tax and Assessment
| Year | 2025 |
|---|---|
| Tax | $7,258 |
| Assessment | $559,400 |
Home facts updated by county records
Comparable Sales for 10811 Tenbrook Ct
Address | Distance | Property Type | Sold Price | Sold Date | Bed | Bath | Sqft |
|---|---|---|---|---|---|---|---|
0.05 | Single-Family Home | $600,000 | 02/27/26 | 4 | 2 | 1,540 | |
0.12 | Single-Family Home | $615,000 | 07/13/26 | 3 | 2 | 1,820 | |
0.13 | Single-Family Home | $550,000 | 08/15/25 | 4 | 2 | 1,540 | |
0.32 | Single-Family Home | $585,000 | 01/30/26 | 5 | 2 | 1,536 | |
0.37 | Single-Family Home | $585,000 | 07/08/26 | 3 | 2 | 2,100 | |
0.34 | Single-Family Home | $610,000 | 06/29/26 | 4 | 3 | 1,756 | |
0.51 | Single-Family Home | $662,500 | 06/01/26 | 4 | 2 | 2,359 | |
0.53 | Single-Family Home | $600,000 | 12/30/25 | 4 | 2 | 1,620 | |
0.48 | Single-Family Home | $535,000 | 12/12/25 | 4 | 2 | 1,664 | |
0.41 | Single-Family Home | $575,000 | 11/07/25 | 4 | 2.5 | 1,622 |
Nearby homes
Get a sense of prices in the area by checking nearby homes. SOLDFEB 27, 2026Bankable Realty, LLC.
 OFF MARKETLong & Foster Real Estate, Inc.
 OFF MARKETSamson Properties
 OFF MARKET
 OFF MARKETRE/MAX Realty Group


Assigned Schools
These are the assigned schools for 10811 Tenbrook Ct.
- Forest Knolls Elementary School
- PK-5
- Public
- 472 Students
7/10GreatSchools RatingParent Rating AverageI want to give honest feedback to one particular first Grade teacher at this school. It has been truly the WORST year for my Son, who is in first grade at this school. One time the school instructed to put all the students on the online classes because of COVID constrain. During this time, we noticed our Son's teacher's teaching style. The teacher is focused ONLY on the kids who are participating actively and on those who like to answer all the questions. She is not making ANY effort on the students who truly needs a little extra help as my child or pushing them to engage in any activity with other classmates. Today, My husband went on a field day activity at my Son's school and watched our child and his teacher from a distance. Our child played with the other kids for several minutes, and then when it was a different activity, he lost interest, stopped playing, and sat on the ground alone. The teacher is standing next to my child and has no motivation to ask him or push him back to the playing field. Our Son disliked his school. Sometimes he refused to go to school as it was no longer his happy place, and it was a war to wake him up from his bed every day! We all know that a positive classroom environment is a primary reason kids want to go to school and enjoy learning. Unfortunately, our child is not lucky enough to experience this. In overall, I don't understand how someone who might not be fit to be a teacher gets the credentials and a teaching position!! The lady got no interest in Children who needed a little extra help; when I say extra help, I am not saying help for a special child—helping a child who learns in different ways and paces! I wondered if the school evaluates the teachers and takes necessary actions. Just because she refused to provide him additional support and could not accommodate him in her classroom, our Son has been affected for the entire year! I will avoid this teacher AT ANY COST!!!Parent Review4y ago - Silver Spring International Middle School
- 6-8
- Public
- 1015 Students
6/10GreatSchools RatingParent Rating AverageStudents don’t listen they disrespect the teachersParent Review1y ago - Northwood High School
- 9-12
- Public
- 1654 Students
7/10GreatSchools RatingParent Rating Averageuwhcwhcowiejco wihcowihc wioehcwiosj tagsatgcta tacgactcgac atcgatagc atcatcgaParent Review3y ago  Check out schools near 10811 Tenbrook Ct.
Neighborhood Overview

Neighborhood stats provided by third party data sources.
LGBTQ Local Legal Protections
LGBTQ Local Legal Protections



Frequently asked questions about 10811 Tenbrook Ct
- What is the estimated monthly payment for 10811 Tenbrook Ct?Based on a $699,900 list price with 20% down at today's rates, the estimated monthly payment for 10811 Tenbrook Ct in Silver Spring, MD is approximately $4,245 (about $3,657 principal & interest, $513 property taxes, and $75 homeowner's insurance). This is an estimate. Actual payment depends on your loan terms.
- How does the list price for 10811 Tenbrook Ct compare to homes in Silver Spring?10811 Tenbrook Ct in Silver Spring, MD is listed at $699,900, about 33% above the $526K median sale price in Silver Spring.
- What are the closest schools to 10811 Tenbrook Ct?The closest schools to 10811 Tenbrook Ct in Silver Spring, MD are Forest Knolls Elementary School (Pre-K, rated 7/10), Northwood High School (rated 7/10), Silver Spring International Middle School (rated 6/10).
- What is 10811 Tenbrook Ct estimated to be worth?Trulia's estimated value for 10811 Tenbrook Ct in Silver Spring, MD is $693,200.
- Does 10811 Tenbrook Ct have air conditioning?Yes, 10811 Tenbrook Ct in Silver Spring, MD has air conditioning.
- How big is the lot at 10811 Tenbrook Ct?The lot at 10811 Tenbrook Ct in Silver Spring, MD is about 0.17 acres (7,621 sq ft).
Lisa Greaves, Redfin Corp, (301) 658-6186
Agent Phone: (301) 410-5889
The data relating to real estate for sale on this website appears in part through the BRIGHT Internet Data Exchange program, a voluntary cooperative exchange of property listing data between licensed real estate brokerage firms, and is provided by BRIGHT through a licensing agreement.
Listing information is from various brokers who participate in the Bright MLS IDX program and not all listings may be visible on the site. The property information being provided on or through the website is for the personal, non-commercial use of consumers and such information may not be used for any purpose other than to identify prospective properties consumers may be interested in purchasing.
Some properties which appear for sale on the website may no longer be available because they are for instance, under contract, sold or are no longer being offered for sale.
Property information displayed is deemed reliable but is not guaranteed.
Copyright 2026 Bright MLS, Inc. Click here for more information
10811 Tenbrook Ct, Silver Spring, MD 20901 is a 4 bedroom, 2 bathroom, 2,080 sqft single-family home built in 1955. 10811 Tenbrook Ct is located in Sligo Estates, Silver Spring. This property is currently available for sale and was listed by Bright MLS on Jun 2, 2026. The MLS # for this home is MLS# MDMC2238176.