


12812 Bushey Dr
Silver Spring, MD 20906
 5 Beds
 3 Baths
 2,408 sqft
5 Beds
3 Baths
2,408 sqft
Home Highlights

Parking
1 Open Spaces

Outdoor
Deck

Climate Control
Heating & Cooling

Price/Sqft
$248

Listed
16 days ago
Local Information
- Map ViewExplore the area around 12812 Bushey Dr.

- Schools1 Preschool School1 Elementary School1 Middle School1 High School

- Shop & Eat

-- mins to
Description
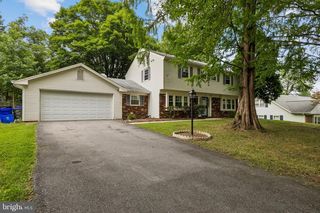
Space, flexibility, and thoughtful updates come together in this beautifully expanded split-level home, ideally situated on a desirable corner lot in Silver Spring. Designed to adapt to the way you live, the home offers a highly functional layout with multiple living and entertaining spaces, generous bedroom accommodations, and the versatility to accommodate guests, extended household members, or work-from-home needs. The main level welcomes you with a bright formal living room that flows seamlessly into the dedicated dining area, creating an inviting space for both everyday living and special occasions. The kitchen sits at the heart of the home, connecting effortlessly to an expansive family and recreation room where vaulted ceilings and abundant space make it the natural gathering place for movie nights, celebrations, or simply relaxing at the end of the day. Down the hall, three spacious secondary bedrooms share a well-appointed full bathroom, while the thoughtfully added primary suite offers a true retreat with its own private en-suite bath and peaceful separation from the secondary bedrooms. The lower level adds an entirely new dimension of flexibility. A sprawling recreation space is complemented by an open living and dining area, a convenient kitchenette complete with a gas range and countertop workspace, an additional bedroom, a full bathroom, and a versatile bonus room perfectly suited as a home office, fitness room, playroom, or creative studio. Whether accommodating long-term guests, creating dedicated work-from-home space, or simply enjoying additional room to spread out, this level offers endless possibilities. Equally impressive are the home's recent improvements, providing both comfort and peace of mind for years to come. The HVAC system and water heater were replaced last year, while the roof is just a year and a half old, allowing the next owner to move in with confidence. Step outside to discover an outdoor space designed for both entertaining and everyday enjoyment. The fully fenced backyard offers an ideal setting for summer barbecues, outdoor dining, gardening, or play, highlighted by an expansive deck overlooking the yard and a charming gazebo that creates the perfect shaded retreat. Positioned on a corner lot, the property enjoys added privacy, enhanced curb appeal, and an abundance of usable outdoor space rarely found at this price point. Conveniently located with quick access to the ICC, I-495, and Glenmont Metro, commuting throughout the region is effortless while everyday conveniences remain just minutes away. Enjoy weekends exploring the scenic trails of Wheaton Regional Park, strolling through the renowned gardens at Brookside Gardens, shopping and dining at Westfield Wheaton, or taking advantage of the vibrant restaurants, entertainment, farmers markets, and cultural events found in Downtown Silver Spring. Combining generous living space, versatile design, major system updates, and an exceptional location, this is a home that offers both immediate comfort and lasting value.
Home Details for 12812 Bushey Dr

|
|---|
Interior Details Basement: Connecting Stairway,Exterior Entry,Side Entrance,Finished,Walk-Out Access,WindowsNumber of Rooms: 14Types of Rooms: Primary Bedroom, Bedroom 2, Bedroom 3, Bedroom 4, Bedroom 5, Primary Bathroom, Dining Room, Family Room, Full Bath, Kitchen, Living Room, Recreation Room |
Beds & Baths Number of Bedrooms: 5Main Level Bedrooms: 4Number of Bathrooms: 3Number of Bathrooms (full): 3Number of Bathrooms (main level): 2 |
Dimensions and Layout Living Area: 2408 Square Feet |
Appliances & Utilities Appliances: Washer, Stainless Steel Appliance(s), Refrigerator, Oven/Range - Gas, Microwave, Dryer, Dishwasher, Gas Water HeaterDishwasherDryerLaundry: Has LaundryMicrowaveRefrigeratorWasher |
Heating & Cooling Heating: Forced Air,Natural GasHas CoolingAir Conditioning: Central Air,Whole House Fan,Ceiling Fan(s),ElectricHas HeatingHeating Fuel: Forced Air |
Fireplace & Spa Number of Fireplaces: 1Has a Fireplace |
Windows, Doors, Floors & Walls Window: Bay/Bow, Double Pane WindowsDoor: French Doors |
Levels, Entrance, & Accessibility Stories: 2Levels: Split Foyer, TwoAccessibility: Other |
View No View |

|
|---|
Exterior Home Features Roof: AsphaltPatio / Porch: DeckFencing: Back YardOther Structures: Above Grade, Below GradeFoundation: Permanent, OtherNo Private Pool |
Parking & Garage Open Parking Spaces: 1No CarportNo GarageNo Attached GarageHas Open ParkingParking Spaces: 1Parking: Concrete,Driveway |
Pool Pool: None |
Frontage Not on Waterfront |
Water & Sewer Sewer: Public Sewer |
Finished Area Finished Area (above surface): 1544 Square FeetFinished Area (below surface): 864 Square Feet |

|
|---|
Days on Market: 16 |

|
|---|
Year Built Year Built: 1962 |
Property Type / Style Property Type: ResidentialProperty Subtype: Single Family ResidenceStructure Type: DetachedArchitecture: Detached |
Building Construction Materials: FrameNot a New Construction |
Property Information Parcel Number: 161301309670 |

|
|---|
Price List Price: $598,000Price Per Sqft: $248 |
Status Change & Dates Possession Timing: Negotiable |

|
|---|
MLS Status: COMING SOON |

|
|---|
Direction & Address City: SILVER SPRINGCommunity: Brookhaven |
School Information Elementary School District: Montgomery County Public SchoolsJr High / Middle School District: Montgomery County Public SchoolsHigh School District: Montgomery County Public Schools |

|
|---|
Listing Agent Listing ID: MDMC2243628 |

|
|---|
Building Area Building Area: 2408 Square Feet |

|
|---|
Not Senior Community |

|
|---|
No HOA |

|
|---|
Lot Area: 9254 sqft |

|
|---|
Special Conditions: Standard |

|
|---|
Listing Agreement Type: Exclusive Right To Sell |

|
|---|
Business Information Ownership: Fee Simple |

|
|---|
BasementMls Number: MDMC2243628Above Grade Unfinished Area: 1544 |

|
|---|
Source Internet Automated Valuation Display: NSource Internet Consumer Comment: NSource Internet Entire Listing Display: YSource Internet Address Display: Y |
Last check for updates: about 8 hours ago
Listing courtesy of Anna Mackler, (202) 460-8786
Serhant, (540) 379-7359
Listing Team: The Sky Group, Co-Listing Team: The Sky Group,Co-Listing Agent: Barak Sky, (301) 742-5759
Serhant, (540) 379-7359
Source: Bright MLS, MLS#MDMC2243628
Also Listed on Bright MLS.
Market trends in Silver Spring
Last updated June 2026
Avg. sale price
$526K
$30.33KMoM
Sale-to-List Price
100.0%
Price per sq ft
$277
$2MoM
Available listings
717
1MoM
Price History for 12812 Bushey Dr
| Date | Price | Event | Source |
|---|---|---|---|
| 06/25/2014 | $241,000 | Sold | N/A |
| 03/27/2014 | $379,900 | ListingRemoved | Agent Provided |
| 03/18/2014 | $379,900 | Pending | Agent Provided |
| 03/12/2014 | $379,900 | Listed For Sale | Agent Provided |
| 10/31/2008 | $395,000 | Sold | N/A |
Similar Homes You May Like
 0.53 ACRESRE/MAX Realty Services
 0.25 ACRESSpring Hill Real Estate, LLC.
 OPEN SUN, 2-5PM0.28 ACRESRE/MAX Galaxy
 NEW - 2 DAYS AGO0.29 ACRESSamson Properties
 NEW - 1 DAY AGOAUCTIONRealHome Services and Solutions, Inc.
 Cornerstone Properties and Financial Services LLC
 AUCTION
 NEW - 2 DAYS AGOAUCTION0.49 ACRES
 OPEN SAT, 11-2PMMaryland Pro Realty
 0.41 ACRESAdvantage Realty of Maryland
 See more homes for sale inSilver Spring


New Listings near 12812 Bushey Dr
 Keller Williams Preferred Properties
 NEWCOMING SOON 7/23Washington Fine Properties
 NEWCOMING SOON 7/29Keller Williams Capital Properties
 NEWCOMING SOON 7/24Giant Realty, Inc.
 OPEN SUN, 12-4PMCOMING SOON 7/23Compass
 NEWCOMING SOON 8/50.28 ACRESRLAH @properties
 NEWCOMING SOON 7/29Long & Foster Real Estate, Inc.
 OPEN SUN, 2-4PMLong & Foster Real Estate, Inc.
- See more homes for sale inSilver Spring


Property Tax and Assessment
| Year | 2025 |
|---|---|
| Tax | $6,297 |
| Assessment | $475,900 |
Home facts updated by county records
Comparable Sales for 12812 Bushey Dr
Address | Distance | Property Type | Sold Price | Sold Date | Bed | Bath | Sqft |
|---|---|---|---|---|---|---|---|
0.09 | Single-Family Home | $581,500 | 04/03/26 | 5 | 3 | 1,872 | |
0.09 | Single-Family Home | $550,000 | 08/27/25 | 4 | 2 | 1,796 | |
0.14 | Single-Family Home | $580,000 | 08/18/25 | 4 | 2 | 1,776 | |
0.38 | Single-Family Home | $595,000 | 07/23/25 | 5 | 3 | 1,820 | |
0.24 | Single-Family Home | $535,000 | 12/10/25 | 3 | 2.5 | 1,806 | |
0.07 | Single-Family Home | $480,000 | 01/16/26 | 4 | 2 | 1,188 | |
0.43 | Single-Family Home | $550,000 | 07/15/26 | 5 | 3 | 2,102 | |
0.38 | Single-Family Home | $600,000 | 07/24/25 | 4 | 3 | 2,425 | |
0.45 | Single-Family Home | $515,000 | 06/22/26 | 4 | 2.5 | 2,111 |
Nearby homes
Get a sense of prices in the area by checking nearby homes. SOLDJAN 16, 2026Keller Williams Preferred Properties
 OFF MARKETRedfin Corporation
 SOLDAPR 3, 2026Keller Williams Capital Properties
 OFF MARKETRealty Advantage of Maryland LLC
 OFF MARKETWeichert, REALTORS



Assigned Schools
These are the assigned schools for 12812 Bushey Dr.
- Wheaton High School
- 9-12
- Public
- 2794 Students
5/10GreatSchools RatingParent Rating AverageIt is shame to observe what appears to be a lack of support or protection for staff members working with children with disabilities. There seems to be insufficient oversight and enforcement of policies designed to maintain a safe working environment for employees.Staff members are exposed to behaviors such as hair pulling, scratching, having water thrown on them, and other inappropriate actions. While there is an understanding of the unique challenges present for children with special needs. However; there should be a system put in place such as suspension or expulsion if necessary for continuous troubled acts from specific students. It is particularly disheartening to see the direction the organization has taken since the departure of Dr. Mugee, there appeared to be a stronger commitment to maintaining a safe environment for both staff and students.Other Review1mo ago - A. Mario Loiederman Middle School
- 6-8
- Public
- 978 Students
4/10GreatSchools RatingParent Rating AverageA. Mario Loiederman Middle School was one of the worst school experiences I ever had, and I believe parents should be very cautious before sending their children there.My experience was not just about strict teachers or normal middle school drama. I dealt with serious bullying and harassment, including an incident where students attempted to pants me and record it. That is not harmless joking. That is humiliating, violating behavior, and it should have been treated as a serious safety issue from the beginning.The school also had a major discipline problem. Security staff would try to yell commands at students, but students would openly disrespect them, flip them off, and say things like, “You’re not my parent.” That kind of environment made it feel like the adults did not have real control over the building, and students who wanted to cause problems knew they could push boundaries.I also find it very telling that Google reviews for K–12 schools are no longer available. Whether or not this school directly requested that change, schools like Loiederman benefit from it because former students and parents have fewer public ways to warn others about what they experienced. A public school should be able to handle honest criticism, especially when that criticism involves bullying, harassment, discipline failures, and student safety.In my experience, Mario Loiederman failed at its most basic responsibility: keeping students safe. I hope the school has improved since then, but based on what I went through, I would strongly warn parents to pay close attention to how this school handles bullying, harassment, and discipline before trusting it with their child.Other Review1mo ago - Sargent Shriver Elementary School
- PK-5
- Public
- 697 Students
5/10GreatSchools RatingParent Rating AverageThis school is amazing my child loves cleaning here.Parent Review1y ago  Check out schools near 12812 Bushey Dr.
What Locals Say about Silver Spring
At least 1483 Trulia users voted on each feature.

87 % Say it's dog friendly

78 % Say there are sidewalks

71 % Say parking is easy

68 % Say car is needed

68 % Say kids play outside

67 % Say yards are well-kept

67 % Say streets are well-lit

67 % Say it's walkable to grocery stores

65 % Say there's holiday spirit

63 % Say people would walk alone at night

60 % Say it's quiet

58 % Say it's walkable to restaurants

57 % Say there's wildlife

55 % Say they plan to stay for at least 5 years

51 % Say neighbors are friendly

37 % Say there are community events
Sourced by Trulia users. Learn more about our methodology.
LGBTQ Local Legal Protections
LGBTQ Local Legal Protections



Anna Mackler, Serhant, (540) 379-7359
Agent Phone: (202) 460-8786
The data relating to real estate for sale on this website appears in part through the BRIGHT Internet Data Exchange program, a voluntary cooperative exchange of property listing data between licensed real estate brokerage firms, and is provided by BRIGHT through a licensing agreement.
Listing information is from various brokers who participate in the Bright MLS IDX program and not all listings may be visible on the site. The property information being provided on or through the website is for the personal, non-commercial use of consumers and such information may not be used for any purpose other than to identify prospective properties consumers may be interested in purchasing.
Some properties which appear for sale on the website may no longer be available because they are for instance, under contract, sold or are no longer being offered for sale.
Property information displayed is deemed reliable but is not guaranteed.
Copyright 2026 Bright MLS, Inc. Click here for more information
12812 Bushey Dr, Silver Spring, MD 20906 is a 5 bedroom, 3 bathroom, 2,408 sqft single-family home built in 1962. This property is currently available for sale and was listed by Bright MLS on Jul 6, 2026. The MLS # for this home is MLS# MDMC2243628.