


$969,000
 6 Beds
 4.5 Baths
 5,816 sqft (on 0.91 acres)
107 Trinity Ct, Lynchburg, VA 24502
Est. Mortgage $5,907/mo*
Get Pre-QualifiedHome Highlights

Single-Family Home

Built in 2005

0.91 acre lot

$167/sqft

Open Parking
Local Information
- Map ViewExplore the area around 107 Trinity Ct.

- Schools1 Preschool School1 Elementary School1 Middle School1 High School

- Shop & Eat

-- mins to
About this House
What's unique:Private officeLarge family roomFlat backyardHuge patioOversized trex deckStainless appliances
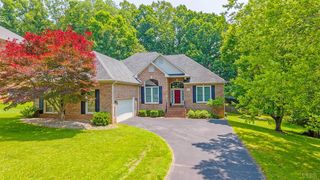
Thoughtfully designed for multigenerational living, beautifully suited for outdoor entertaining. The open main level features hardwood floors, 9-ft ceilings, crown molding, private office, piano room, and a stunning two-story foyer. The gourmet kitchen boasts granite countertops, stainless appliances, and breakfast nook that opens to large family room. The primary suite has private office or nursery and spa-like bath. Walk-in closet with custom built-ins. Four other bedrooms, with two more full baths. Custom plantation blinds throughout. The terrace level is ideal for multigenerational living, offering a no-step entrance, new tile flooring, kitchenette, bedroom, full bath, family room with wet bar and gas fireplace. An additional finished room offers flexible use. Outside, enjoy professional landscaping, flat backyard (you can add a pool!), irrigation, an oversized trex deck, huge patio, and rare three-car garage. More than a home- where generations make memories together!
Contact this Building
Last check for updates: about 5 hours ago
Listing courtesy of Jill Rufus, (434) 258-5362
eXp Realty LLC-Stafford, (866) 825-7169
Originating MLS: Lynchburg Board of Realtors
Source: LMLS, MLS#368935
Also Listed on LMLS, eXp Realty.
Home Details for 107 Trinity Ct

|
|---|
Interior Details Basement: Exterior Entry,Finished,Full,Heated,Interior Entry,Concrete,Walk-Out AccessNumber of Rooms: 12Types of Rooms: Master Bedroom, Bedroom, Bedroom 2, Bedroom 3, Bedroom 4, Bedroom 5, Dining Room, Family Room, Great Room, Kitchen, Living Room, OfficeWet Bar |
Beds & Baths Number of Bedrooms: 6Number of Bathrooms: 5Number of Bathrooms (full): 4Number of Bathrooms (half): 1 |
Dimensions and Layout Living Area: 5816 Square Feet |
Appliances & Utilities Utilities: Cable AvailableAppliances: Dishwasher, Disposal, Microwave, Electric Range, Refrigerator, Other, Electric Water HeaterDishwasherDisposalLaundry: Dryer Hookup,Laundry Room,Main Level,Washer HookupMicrowaveRefrigerator |
Heating & Cooling Heating: Heat Pump,Two-ZoneHas CoolingAir Conditioning: Heat Pump,Two-ZoneHas HeatingHeating Fuel: Heat Pump |
Fireplace & Spa Number of Fireplaces: 2Fireplace: 2 Fireplaces, Den, Gas Log, Great Room, BasementSpa: BathHas a FireplaceHas a Spa |
Gas & Electric Electric: AEP/Appalachian Powr |
Windows, Doors, Floors & Walls Window: Insulated WindowsFlooring: Carpet, Tile, Wood |
Levels, Entrance, & Accessibility Stories: 2Levels: TwoFloors: Carpet, Tile, Wood |
View No View |
Security Security: Smoke Detector(s) |

|
|---|
Exterior Home Features Roof: ShinglePatio / Porch: Patio, Front Porch |
Parking & Garage Has Open ParkingParking: Concrete Drive |
Water & Sewer Sewer: City |
Finished Area Finished Area (above surface): 4214 Square FeetFinished Area (below surface): 1602 Square Feet |

|
|---|
Days on Market: 24 |

|
|---|
Year Built Year Built: 2005 |
Property Type / Style Property Type: ResidentialProperty Subtype: Single Family ResidenceArchitecture: Two Story |
Building Construction Materials: Brick |
Property Information Parcel Number: 21403021 |

|
|---|
Price List Price: $969,000Price Per Sqft: $167 |

|
|---|
MLS Status: Active |

|
|---|

|
|---|
Direction & Address City: LynchburgCommunity: Bethel Park |
School Information High School District: Lynchburg |

|
|---|
Listing Agent Listing ID: 368935 |

|
|---|
Building Area Building Area: 5816 Square Feet |

|
|---|
Association for this Listing: Lynchburg Board of RealtorsHOA Fee: No HOA Fee |

|
|---|
Lot Area: 0.91 acres |

|
|---|
Disclaimer: All information herein has not been verified and is not guaranteed |

|
|---|
BasementMls Number: 368935Attic: Pull Down StairsListing UrlAttribution Contact: 434-258-5362, jillrufusexp@gmail.comAbove Grade Unfinished Area: 4214Showing Requirements: Appointment Only, Call Agent, Occupied, Sign, Supra Lockbox, Text Listing Agent |
Around this home
What Locals Say about Lynchburg
At least 531 Trulia users voted on each feature.

88 % Say car is needed

84 % Say it's dog friendly

80 % Say parking is easy

73 % Say there's holiday spirit

67 % Say kids play outside

67 % Say yards are well-kept

61 % Say it's quiet

60 % Say people would walk alone at night

57 % Say there's wildlife

55 % Say streets are well-lit

55 % Say there are sidewalks

54 % Say neighbors are friendly

48 % Say it's walkable to restaurants

41 % Say it's walkable to grocery stores

39 % Say they plan to stay for at least 5 years

23 % Say there are community events
Sourced by Trulia users. Learn more about our methodology.
Market trends in Lynchburg
Last updated August 2026
Avg. sale price
$266K
$17.1KMoM
Sale-to-List Price
99.9%
Price per sq ft
$158
$5MoM
Available listings
468
4MoM
Home Value
Trulia Estimate
$929KSince last month
Increased$116K (+14.1%)Since last year
Increased$126K (+15.5%)Since last sale
Increased$404K (+75.8%)Learn more about this home's value by checking out its Trulia Estimate, the value of nearby homes, and how much similar homes have sold for.
Trulia Estimate
The of this home's value increased by +66% in the last 10 years
| Month | Estimated value |
|---|---|
2026 | |
| September 2026 | $936K |
| July 2026 | $820K |
| June 2026 | $827K |
| May 2026 | $822K |
| April 2026 | $812K |
| March 2026 | $812K |
| February 2026 | $806K |
| January 2026 | $801K |
2025 | |
2024 | |
2023 | |
2022 | |
2021 | |
2020 | |
2019 | |
2018 | |
2017 | |
2016 | |
Comparable sales
These are recently sold homes that have a similar location or other similar features to this home, like bedrooms, bathrooms, and square footage. Get a sense of the expected prices in the area by viewing these homes.Address | Distance | Property Type | Sold Price | Sold Date | Bed | Bath | Sqft |
|---|---|---|---|---|---|---|---|
0.02 | Single-Family Home | $972,500 | 07/21/26 | 5 | 4.5 | 5,741 | |
0.09 | Single-Family Home | $800,000 | 07/20/26 | 6 | 5 | 5,464 | |
0.11 | Single-Family Home | $685,000 | 10/07/25 | 5 | 4 | 3,777 | |
0.24 | Single-Family Home | $790,000 | 02/17/26 | 5 | 4.5 | 3,300 | |
0.38 | Single-Family Home | $860,000 | 05/01/26 | 6 | 4.5 | 4,015 | |
0.69 | Single-Family Home | $480,000 | 02/20/26 | 4 | 2.5 | 4,181 | |
0.18 | Single-Family Home | $1,525,000 | 11/25/25 | 4 | 3.5 | 4,188 | |
0.51 | Single-Family Home | $485,000 | 09/10/26 | 3 | 2.5 | 3,716 | |
0.78 | Single-Family Home | $690,000 | 04/07/26 | 4 | 3.5 | 4,030 | |
0.83 | Single-Family Home | $675,000 | 04/21/26 | 5 | 4.5 | 4,420 |
Nearby home prices
Get a sense of expected prices in the area by checking the value of nearby homes.Address | Distance | Price | Bed | Bath | Sqft | Status |
|---|---|---|---|---|---|---|
0.02 | $972,500 | 5 | 4.5 | 5,741 | Recently Sold | |
0.07 | $777,500 | 4 | 4.5 | 5,345 | Off Market | |
0.09 | $800,000 | 6 | 5 | 5,464 | Recently Sold | |
0.11 | $681,300 | 5 | 4 | 3,777 | Off Market | |
0.18 | $1,520,300 | 4 | 3.5 | 4,188 | Off Market | |
0.21 | $693,000 | 5 | 4.5 | 3,577 | Off Market | |
0.21 | $749,900 | 6 | 5 | 5,393 | For Sale | |
0.24 | $790,000 | 5 | 4.5 | 3,300 | Recently Sold | |
0.24 | $645,000 | 5 | 3.5 | 2,604 | For Sale | |
0.25 | - | - | - | - | Off Market | |
0.25 | $735,500 | 4 | 4 | 3,657 | Off Market |
Price and Tax history
| Date | Event | Price |
|---|---|---|
Sep 1, 2026 Source: LMLS #368935 | Listed For Sale | $969,000 |
Aug 31, 2026 Source: N/A | ListingRemoved | |
Aug 11, 2026 Source: N/A | Listed For Sale | $989,000 |
Jan 28, 2014 Source: Agent Provided | ListingRemoved | $549,900 |
Jan 25, 2014 Source: Agent Provided | Listed For Sale | $549,900 |
Feb 22, 2008 Source: LMLS #235085 | Sold | $532,500 |
Feb 3, 2008 Source: Agent Provided | PriceChange | $549,900 Price decreased by 5% |
Feb 1, 2008 Source: Agent Provided | Listed For Sale | $579,900 |
Mar 15, 2005 Source: LMLS #214377 | Sold | $498,139 |
| Year | Property tax | Tax assessment |
|---|---|---|
| 2025 | $6,066 | $722,200 |
Home facts updated by county records
LGBTQ Local Legal Protections
LGBTQ Local Legal Protections



IDX information is provided exclusively for consumers' personal, non-commercial use, that it may not be used for any purpose other than to identify prospective properties consumers may be interested in purchasing. Information deemed to be reliable but not guaranteed.
Similar Homes You May Like
 1.35 ACRESCornerstone Realty Group Inc.
 10 ACRESCentury 21 ALL-SERVICE-BED
 0.59 ACRESKey to Your Heart Realty
 45.21 ACRESReddy Real Estate, Inc.
 0.86 ACRESJohn Stewart Walker, Inc
 10.8 ACRESDeWitt Real Estate & Auctions
 4.6 ACRESCentury 21 ALL-SERVICE-FOR
 0.45 ACRESJohn Stewart Walker, Inc
 0.53 ACRESCentury 21 ALL-SERVICE-BED
 0.47 ACRESDivine Fog Realty Company LLC
 2.53 ACRESCornerstone Realty Group Inc.
 14.87 ACRES
 0.47 ACRESMark A. Dalton & Co., Inc.
 0.94 ACRESBHHS Dawson Ford Garbee-Forest
 9.47 ACRESCornerstone Realty Group Inc.
 See more homes for sale inLynchburg


New Listings near 107 Trinity Ct
- 0.45 ACRESJohn Stewart Walker, Inc
 NEWOPEN SAT, 2-4PM1.27 ACRESKeller Williams
 OPEN SUN, 1-3PM0.5 ACRESBeycome Brokerage Realty LLC
 NEW - 2 DAYS AGOJohn Stewart Walker, Inc
 11.04 ACRESBlickenstaff & Company, Realto
 NEW CONSTRUCTION0.26 ACRESR. Fralin & Associates Inc
- 0.47 ACRESMark A. Dalton & Co., Inc.
- See more homes for sale inLynchburg


Frequently asked questions about 107 Trinity Ct
- What is the estimated monthly payment for 107 Trinity Ct?Based on a $969,000 list price with 20% down at today's rates, the estimated monthly payment for 107 Trinity Ct in Lynchburg, VA is approximately $6,043 (about $5,403 principal & interest, $565 property taxes, and $75 homeowner's insurance). This is an estimate. Actual payment depends on your loan terms.
- How does the list price for 107 Trinity Ct compare to homes in Lynchburg?107 Trinity Ct in Lynchburg, VA is listed at $969,000, about 264% above the $266K median sale price in Lynchburg.
- What do residents say about Lynchburg?Residents describe Lynchburg, VA as dog-friendly, easy to park in, and well-kept. Most residents say you need a car. See homes for sale in Lynchburg, VA.
- What are the closest schools to 107 Trinity Ct?The closest schools to 107 Trinity Ct in Lynchburg, VA are Bedford Hills Elementary School (Pre-K, rated 4/10), E.C. Glass High School (rated 3/10), Linkhorne Middle School (rated 2/10).
- Does 107 Trinity Ct have air conditioning?Yes, 107 Trinity Ct in Lynchburg, VA has air conditioning.
- Does 107 Trinity Ct have laundry facilities?Yes, 107 Trinity Ct in Lynchburg, VA has laundry facilities.
107 Trinity Ct, Lynchburg, VA 24502 is a 6 bedroom, 5 bathroom, 5,816 sqft single-family home built in 2005. This property is currently available for sale and was listed by LMLS on Sep 1, 2026. The MLS # for this home is MLS# 368935.