


$699,900
Original price: $709,900
 4 Beds
 4.5 Baths
 4,501 sqft (on 1.34 acres)
2181 Colby Dr, Forest, VA 24551
Est. Mortgage $3,866/mo*
Get Pre-QualifiedWe estimate this home will sell faster than 82% nearby.
Home Highlights

Parking
Open Parking

Outdoor
Patio

HOA
$40/Monthly

Price/Sqft
$155

Climate Control
Heat Pump & Ductless

Listed
57 days ago
Local Information
- Map ViewExplore the area around 2181 Colby Dr.

- Schools1 Preschool School1 Elementary School1 Middle School1 High School

- Shop & Eat

-- mins to
About this House
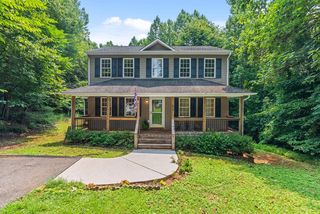
Set on a sprawling 1.34 acre lot backing to a creek, this brick two story in Forest delivers space inside and out. A two story foyer opens to hardwoods, formal rooms, and fresh paint throughout the main and upper levels. The updated kitchen features quartz counters, marble subway tile, and two pantries including a walk-in. Upstairs, new carpet runs through the bedrooms, and the primary suite impresses with a magnificent vaulted tray ceiling, walk-in closet, and an attached flex room ready for a nursery or home office. Three full baths serve the second level. The finished walkout basement adds LVP flooring, a wet bar, a den, bonus room, and full bath, all conditioned by its own mini split, ideal for guests or entertaining. Out back, a brand new Trex deck and patio combination overlooks the open backyard, with a hot tub tucked below on the lower patio. Two car attached garage. All this plus community tennis courts, pickleball, and a playground!
Contact this Building
Last check for updates: about 5 hours ago
Listing courtesy of Mason A. Kiffmeyer, (952) 715-7715
LPT Realty, Inc, (267) 241-1073
Originating MLS: Lynchburg Board of Realtors
Source: LMLS, MLS#367709
Also Listed on LMLS.
We estimate this home will sell faster than 82% nearby.
Home Details for 2181 Colby Dr

|
|---|
Interior Details Basement: Exterior Entry,Heated,Interior Entry,Walk-Out AccessNumber of Rooms: 12Types of Rooms: Master Bedroom, Bedroom, Bedroom 2, Bedroom 3, Bedroom 4, Bedroom 5, Dining Room, Family Room, Great Room, Kitchen, Living Room, OfficeWet Bar |
Beds & Baths Number of Bedrooms: 4Number of Bathrooms: 5Number of Bathrooms (full): 4Number of Bathrooms (half): 1 |
Dimensions and Layout Living Area: 4501 Square Feet |
Appliances & Utilities Appliances: Cooktop, Disposal, Double Oven, Dryer, Microwave, Refrigerator, Wall Oven, Washer, Electric Water HeaterDisposalDryerLaundry: Laundry Room,Second FloorMicrowaveRefrigeratorWasher |
Heating & Cooling Heating: Heat Pump,Two-ZoneHas CoolingAir Conditioning: Heat Pump,Mini-Split,Two-ZoneHas HeatingHeating Fuel: Heat Pump |
Fireplace & Spa Number of Fireplaces: 1Fireplace: 1 Fireplace, Gas Log, Living RoomHas a Fireplace |
Windows, Doors, Floors & Walls Flooring: Carpet, Ceramic Tile, Hardwood, Vinyl Plank |
Levels, Entrance, & Accessibility Stories: 2Levels: TwoFloors: Carpet, Ceramic Tile, Hardwood, Vinyl Plank |
View No View |
Security Security: Smoke Detector(s) |

|
|---|
Exterior Home Features Roof: ShinglePatio / Porch: PatioExterior: Tennis Court(s) |
Parking & Garage Has Open ParkingParking: Concrete Drive |
Water & Sewer Sewer: County |
Finished Area Finished Area (above surface): 3197 Square FeetFinished Area (below surface): 1304 Square Feet |

|
|---|
Cumulative Days on Market: 38Days on Market: 57 |

|
|---|
Year Built Year Built: 2007 |
Property Type / Style Property Type: ResidentialProperty Subtype: Single Family ResidenceArchitecture: Two Story |
Building Construction Materials: Brick, Vinyl Siding |
Property Information Parcel Number: 90508063 |

|
|---|
Price List Price: $699,900Price Per Sqft: $155 |

|
|---|
MLS Status: Active |

|
|---|

|
|---|
Direction & Address City: ForestCommunity: Somerset Meadows |
School Information High School District: Bedford |

|
|---|
Listing Agent Listing ID: 367709 |

|
|---|
Building Area Building Area: 4501 Square Feet |

|
|---|
HOA Fee Includes: Neighborhood LightsAssociation for this Listing: Lynchburg Board of RealtorsHas an HOAHOA Fee: $485/Annually |

|
|---|
Lot Area: 1.34 Acres |

|
|---|
Disclaimer: All information herein has not been verified and is not guaranteed |

|
|---|
BasementMls Number: 367709Attic: Pull Down StairsListing UrlAttribution Contact: 952-715-7715, mason@lyhrealtor.comAbove Grade Unfinished Area: 3197Showing Requirements: Coded Lockbox, Text Listing Agent, Vacant |

|
|---|
HOA Amenities: Playground,Tennis Court(s) |
Around this home
What Locals Say about Forest
At least 103 Trulia users voted on each feature.

96 % Say car is needed

95 % Say parking is easy

88 % Say it's dog friendly

83 % Say there's holiday spirit

78 % Say it's quiet

74 % Say people would walk alone at night

74 % Say yards are well-kept

70 % Say kids play outside

68 % Say there's wildlife

61 % Say neighbors are friendly

54 % Say they plan to stay for at least 5 years

31 % Say there are community events

30 % Say streets are well-lit

27 % Say there are sidewalks

22 % Say it's walkable to grocery stores

21 % Say it's walkable to restaurants
Sourced by Trulia users. Learn more about our methodology.
Market trends in Forest
Last updated July 2026
Avg. sale price
$373K
$14.9KMoM
Sale-to-List Price
99.3%
0.2%MoM
Price per sq ft
$177
$1MoM
Available listings
135
8MoM
Home Value
Trulia Estimate
$684KSince last month
Decreased$11K (-1.6%)Since last year
Increased$71K (+11.5%)Since last sale
Increased$325K (+90.9%)Learn more about this home's value by checking out its Trulia Estimate, the value of nearby homes, and how much similar homes have sold for.
Trulia Estimate
The of this home's value increased by +86% in the last 10 years
| Month | Estimated value |
|---|---|
2026 | |
| August 2026 | $683K |
| July 2026 | $695K |
| June 2026 | $631K |
| May 2026 | $632K |
| April 2026 | $628K |
| March 2026 | $622K |
| February 2026 | $617K |
| January 2026 | $602K |
2025 | |
2024 | |
2023 | |
2022 | |
2021 | |
2020 | |
2019 | |
2018 | |
2017 | |
2016 | |
Comparable sales
These are recently sold homes that have a similar location or other similar features to this home, like bedrooms, bathrooms, and square footage. Get a sense of the expected prices in the area by viewing these homes.Address | Distance | Property Type | Sold Price | Sold Date | Bed | Bath | Sqft |
|---|---|---|---|---|---|---|---|
0.02 | Single-Family Home | $679,000 | 06/09/26 | 4 | 4.5 | 4,626 | |
0.18 | Single-Family Home | $622,000 | 12/10/25 | 4 | 3.5 | 3,176 | |
0.16 | Single-Family Home | $665,000 | 04/30/26 | 5 | 4 | 4,996 | |
0.20 | Single-Family Home | $699,900 | 07/30/26 | 5 | 3.5 | 3,549 | |
0.45 | Single-Family Home | $740,000 | 05/01/26 | 4 | 4.5 | 4,170 | |
0.52 | Single-Family Home | $905,000 | 09/22/25 | 7 | 6 | 7,026 | |
1.09 | Single-Family Home | $565,000 | 09/15/25 | 4 | 3.5 | 3,260 | |
1.14 | Single-Family Home | $450,000 | 04/22/26 | 5 | 3.5 | 2,640 |
Nearby home prices
Get a sense of expected prices in the area by checking the value of nearby homes.Address | Distance | Price | Bed | Bath | Sqft | Status |
|---|---|---|---|---|---|---|
0.02 | $679,000 | 4 | 4.5 | 4,626 | Recently Sold | |
0.11 | $615,600 | 4 | 3 | 3,150 | Off Market | |
0.07 | $726,700 | 6 | 4 | 3,957 | Off Market | |
0.08 | $699,900 | 4 | 3.5 | 4,488 | For Sale | |
0.10 | $723,600 | 6 | 3.5 | 4,634 | Off Market | |
0.14 | - | - | - | - | Off Market | |
0.15 | - | - | - | - | Off Market | |
0.15 | - | - | - | - | Off Market | |
0.16 | $665,000 | 5 | 4 | 4,996 | Recently Sold | |
0.18 | $622,000 | 4 | 3.5 | 3,176 | Recently Sold | |
0.18 | $712,900 | 5 | 4 | 4,261 | Off Market |
Price and Tax history
| Date | Event | Price |
|---|---|---|
Aug 5, 2026 Source: LMLS #367709 | PriceChange | $699,900 Price decreased by 1% |
Jul 3, 2026 Source: LMLS #367709 | Listed For Sale | $709,900 |
Nov 6, 2015 Source: LMLS #289931 | Sold | $358,000 |
Oct 29, 2015 Source: Agent Provided | Pending | $365,000 |
Oct 28, 2015 Source: Agent Provided | Listed For Sale | $365,000 |
Sep 24, 2015 Source: Agent Provided | ListingRemoved | $365,000 |
Sep 14, 2015 Source: Agent Provided | Pending | $365,000 |
Aug 22, 2015 Source: Agent Provided | PriceChange | $365,000 Price decreased by 4% |
Aug 3, 2015 Source: Agent Provided | PriceChange | $379,900 Price decreased by 3% |
Jul 31, 2015 Source: Agent Provided | PriceChange | $389,900 Price increased by 3% |
Jul 22, 2015 Source: Agent Provided | PriceChange | $379,900 Price decreased by 3% |
May 18, 2015 Source: Agent Provided | PriceChange | $389,900 Price decreased by 5% |
Apr 16, 2015 Source: Agent Provided | PriceChange | $409,900 Price decreased by 1% |
Mar 20, 2015 Source: Agent Provided | PriceChange | $414,900 Price decreased by 1% |
Feb 10, 2015 Source: Agent Provided | Listed For Sale | $419,900 |
Jul 31, 2007 Source: N/A | Sold | $395,375 |
| Year | Property tax | Tax assessment |
|---|---|---|
| 2025 | Unavailable | $516,800 |
Home facts updated by county records
LGBTQ Local Legal Protections
LGBTQ Local Legal Protections



IDX information is provided exclusively for consumers' personal, non-commercial use, that it may not be used for any purpose other than to identify prospective properties consumers may be interested in purchasing. Information deemed to be reliable but not guaranteed.
Similar Homes You May Like
 1.52 ACRESLauren Bell Real Estate, Inc.
 0.53 ACRESCentury 21 ALL-SERVICE-BED
 0.62 ACRESLynchburg's Finest Team LLC
 0.45 ACRESMark A. Dalton & Co., Inc.
 2.7 ACRESNextHome TwoFourFive
 1.35 ACRESCornerstone Realty Group Inc.
 OPEN SUN, 2-4PM0.86 ACRESJohn Stewart Walker, Inc
 NEW CONSTRUCTION0.38 ACRESRe/Max 1st Olympic
 NEW - 23 HRS AGO1.02 ACRESRe/Max 1st Olympic
 1.26 ACRESCornerstone Realty Group Inc.
 NEW CONSTRUCTIONLauren Bell Real Estate, Inc.
- NEW CONSTRUCTIONLauren Bell Real Estate, Inc.
 OPEN SUN, 3-5PM2.23 ACRESeXp Realty LLC-Stafford
 0.59 ACRESKey to Your Heart Realty
 OPEN SUN, 2-4PM0.3 ACRESJohn Stewart Walker, Inc
 See more homes for sale inForest


New Listings near 2181 Colby Dr
 NEW - 9 HRS AGO0.46 ACRESLynchburg's Finest Team LLC
 NEW - 1 DAY AGO0.93 ACRESNextHome TwoFourFive
 NEW CONSTRUCTION0.62 ACRESLegacy Realty
- See more homes for sale inForest


Frequently asked questions about 2181 Colby Dr
- What is the estimated monthly payment for 2181 Colby Dr?Based on a $699,900 list price with 20% down at today's rates, the estimated monthly payment for 2181 Colby Dr in Forest, VA is approximately $3,962 (about $3,660 principal & interest, $227 property taxes, and $75 homeowner's insurance). This is an estimate. Actual payment depends on your loan terms.
- How does the list price for 2181 Colby Dr compare to homes in Forest?2181 Colby Dr in Forest, VA is listed at $699,900, about 88% above the $373K median sale price in Forest.
- What do residents say about Forest?Residents describe Forest, VA as easy to park in, dog-friendly, and quiet. Most residents say you need a car. See homes for sale in Forest, VA.
- What are the closest schools to 2181 Colby Dr?The closest schools to 2181 Colby Dr in Forest, VA are Forest Middle School (rated 9/10), Jefferson Forest High School (rated 7/10), New London Academy Elementary (Pre-K, rated 9/10).
- Does 2181 Colby Dr have air conditioning?Yes, 2181 Colby Dr in Forest, VA has air conditioning.
- Does 2181 Colby Dr have laundry facilities?Yes, 2181 Colby Dr in Forest, VA has in-unit laundry.
2181 Colby Dr, Forest, VA 24551 is a 4 bedroom, 5 bathroom, 4,501 sqft single-family home built in 2007. This property is currently available for sale and was listed by LMLS on Jul 3, 2026. The MLS # for this home is MLS# 367709.