


$212,900
Original price: $222,900
 2 Beds
 2 Baths
 1,008 sqft
10689 SE 174TH LOOP, Summerfield, FL 34491
Est. Mortgage $1,619/mo*
Get Pre-QualifiedHome Highlights

Parking
2 Car Garage

HOA
$180/Monthly

Price/Sqft
$211

Listed
176 days ago

Climate Control
Central & Central Air
Local Information
- Map ViewExplore the area around 10689 SE 174TH LOOP.

- Schools1 Preschool School1 Elementary School1 Middle School1 High School

- Shop & Eat

-- mins to
About this House
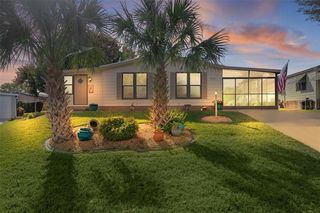
PRICE IMPROVEMENT with MOTIVATED SELLER! Welcome home to Central Florida living in the heart of Summerfield! Located in the desirable 55+ community of Spruce Creek South, this “cute as a button” Pecan model offers comfort, privacy, and access to an exceptional lifestyle. You have 2 bedrooms, 2 bathrooms, enclosed lanai, Patio with roof, and a generous back yard with no rear neighbors. It is conveniently located close to the front gate where you will have easy in and out access. You can legally go out the front gate on 441 cross over to a ton of establishments, so many amenities to choose from including SUPER WALMART across the road. This house has been well maintained and ready for new owner to enjoy: 2020 H.V.A.C. / 2020 H.W.H. / 2014 ROOF :) With no rear neighbors, the generous backyard backs up to a nature walk, bike trail, and golf-cart path—perfect for peaceful outdoor enjoyment. You can enjoy sitting in your Florida room and relaxing while enjoying the peaceful atmosphere and nature... Step inside to an inviting living/dining combination filled with natural light. The kitchen features quartz countertops, a newer tile backsplash, and a solar tube that enhances daytime brightness. Through the sliding glass doors, you’ll find a spacious Florida room/lanai with two ceiling fans and a portable A/C unit for added comfort. The open patio with roof cover includes a privacy shade and ceiling fan—ideal for relaxing outdoors. The primary bedroom offers a large walk-in closet and elegant chandelier lighting. The en-suite bath includes abundant cabinetry and a walk-in shower. For guest convenience, the second bedroom is located across the hall from the guest bath. Flooring throughout consists of laminate and ceramic tile—no carpet. Additional highlights: Covered front porch to have your morning brew or evening tea. Covered rear patio with ceiling fan and utility sink 2-car attached garage with laundry area Community Features: Spruce Creek South is a gated community with 24-hour guard service and golf-cart access across Hwy 441 to banks, doctors, shopping, restaurants, Walmart, and more. The residential gate leads to THE TERRACE PLAZA filled with more amenities, including urgent care, drugstores, restaurants, planet fitness, dentist, flower shop, butcher shop, specialty stores and more... Residents enjoy: 18-hole golf course and The Links Restaurant Heated pool & hot tub Separate men’s and women’s saunas with showers Fitness center Billiards room, library, and card rooms Event center with clubs, dances, live music, Zumba, and exercise classes Pickleball, tennis, and bocce ball courts Men’s and women’s softball teams with a professionally maintained field Scenic wooded areas for golf-cart rides and dog walking Just minutes from The Villages town squares, you can also enjoy nightly live entertainment (weather permitting). This is a deed-restricted community with a required monthly maintenance/amenities fee which includes your trash pickup and a club house loaded with amenities. No CDD and no bond and you are just 2 miles from THE VILLAGES, the square has live entertainment daily and many shops and restaurants to choose from, OPENED TO THE PUBLIC! Schedule your private showing today or request a virtual tour and start living in the Florida lifestyle
Last check for updates: about 22 hours ago
Listing Provided by: Gerrie Cosme Matias, (352) 205-3262
RE/MAX PREMIER REALTY LADY LK, (352) 753-2029
Originating MLS: Lake and Sumter
Source: Stellar MLS, MLS#G5109057
Also Listed on Stellar MLS.
IDX information is provided exclusively for personal, non-commercial use, and may not be used for any purpose other than to identify prospective properties consumers may be interested in purchasing. Information is deemed reliable but not guaranteed. Some IDX listings have been excluded from this website.
Listing Information presented by local MLS brokerage: Zillow, Inc - (407) 904-3511
Listing Information presented by local MLS brokerage: Zillow, Inc - (407) 904-3511
Home Details for 10689 SE 174TH LOOP

|
|---|
Interior Details Number of Rooms: 8Types of Rooms: Primary Bedroom, Bedroom 2, Primary Bathroom, Bathroom 2, Dining Room, Florida Room, Kitchen, Living Room |
Beds & Baths Number of Bedrooms: 2Number of Bathrooms: 2Number of Bathrooms (full): 2 |
Dimensions and Layout Living Area: 1008 Square Feet |
Appliances & Utilities Utilities: BB/HS Internet Available, Cable Available, Electricity Available, Electricity Connected, Private, Sewer Available, Sewer Connected, Water Available, Water ConnectedAppliances: Dishwasher, Disposal, Dryer, Microwave, Range, Range Hood, Refrigerator, WasherDishwasherDisposalDryerLaundry: In GarageMicrowaveRefrigeratorWasher |
Heating & Cooling Heating: CentralHas CoolingAir Conditioning: Central Air,OtherHas HeatingHeating Fuel: Central |
Fireplace & Spa No Fireplace |
Gas & Electric Has Electric on Property |
Windows, Doors, Floors & Walls Window: Skylight(s), Window TreatmentsFlooring: Laminate, Tile |
Levels, Entrance, & Accessibility Stories: 1Number of Stories: 1Levels: OneFloors: Laminate, Tile |
View No View |

|
|---|
Exterior Home Features Roof: ShingleExterior: Private Mailbox, Private YardFoundation: SlabNo Private Pool |
Parking & Garage Number of Garage Spaces: 2Number of Covered Spaces: 2No CarportHas a GarageHas an Attached GarageParking Spaces: 2Parking: Garage Attached |
Frontage Road Surface Type: Asphalt, PavedNot on Waterfront |
Water & Sewer Sewer: Public Sewer |

|
|---|
Cumulative Days on Market: 163Days on Market: 176 |

|
|---|
Year Built Year Built: 1994 |
Property Type / Style Property Type: ResidentialProperty Subtype: Single Family Residence |
Building Construction Materials: Vinyl Siding, Wood FrameNot a New ConstructionNo Additional Parcels |
Property Information Condition: CompletedParcel Number: 6013002008 |

|
|---|
Price List Price: $212,900Price Per Sqft: $211 |

|
|---|
MLS Status: Active |

|
|---|

|
|---|
Direction & Address City: SUMMERFIELDCommunity: SPRUCE CREEK SOUTH |
School Information Elementary School: Belleview Elementary SchoolJr High / Middle School: Belleview Middle SchoolHigh School: Belleview High School |

|
|---|
Listing Agent Listing ID: G5109057 |

|
|---|
Building Details Builder Model: EXTENDED PECAN / MAPLE |
Building Area Building Area: 2198 Square Feet |
Community rooms Fitness Center |

|
|---|
Community Features: Clubhouse, Deed Restrictions, Dog Park, Fitness Center, Gated Community - Guard, Golf Carts OK, Golf, Pool, Racquetball, Restaurant, Tennis Court(s), Wheelchair AccessIs a Senior Community |

|
|---|
HOA Fee Includes: Community Pool, ManagerHOA Name: TRACY BROWNHOA Phone: 352-347-3700Association for this Listing: Lake and SumterHas an HOAHOA Fee: $180/Monthly |

|
|---|
Lot Area: 10019 sqft |

|
|---|
Special Conditions: None |

|
|---|
Listing Terms: Cash, Conventional |

|
|---|
Business Information Ownership: Fee Simple |

|
|---|
Partially Furnished |

|
|---|
Mls Number: G5109057Showing Requirements: Call Before Showing, Call Listing Agent, Combination Lock BoxUniversal Property Id: US-12083-N-6013002008-R-N |

|
|---|
HOA Amenities: Basketball Court,Clubhouse,Fence Restrictions,Fitness Center,Gated,Golf Course,Other,Pickleball Court(s),Pool,Racquetball,Recreation Facilities,Sauna,Security,Shuffleboard Court,Spa/Hot Tub,Tennis Court(s),Trail(s),Wheelchair Access |
Around this home
What Locals Say about Summerfield
At least 111 Trulia users voted on each feature.

87 % Say yards are well-kept

87 % Say car is needed

87 % Say parking is easy

75 % Say it's dog friendly

71 % Say there's holiday spirit

62 % Say it's quiet

60 % Say people would walk alone at night

56 % Say neighbors are friendly

52 % Say they plan to stay for at least 5 years

48 % Say there's wildlife

38 % Say kids play outside

23 % Say there are community events

21 % Say streets are well-lit

19 % Say it's walkable to restaurants

18 % Say it's walkable to grocery stores
Sourced by Trulia users. Learn more about our methodology.
Market trends in Summerfield
Last updated July 2026
Avg. sale price
$270K
$7KMoM
Sale-to-List Price
97.4%
0.1%MoM
Price per sq ft
$173
$2MoM
Available listings
334
8MoM
Home Value
Trulia Estimate
$207KSince last month
Increased$2K (+1%)Since last year
Decreased$14K (-6.1%)Since last sale
Increased$92K (+80.3%)Learn more about this home's value by checking out its Trulia Estimate, the value of nearby homes, and how much similar homes have sold for.
Trulia Estimate
The of this home's value increased by +89% in the last 10 years
| Month | Estimated value |
|---|---|
2026 | |
| August 2026 | $207K |
| July 2026 | $205K |
| June 2026 | $206K |
| May 2026 | $215K |
| April 2026 | $215K |
| March 2026 | $216K |
| February 2026 | $220K |
| January 2026 | $219K |
2025 | |
2024 | |
2023 | |
2022 | |
2021 | |
2020 | |
2019 | |
2018 | |
2017 | |
2016 | |
Comparable sales
These are recently sold homes that have a similar location or other similar features to this home, like bedrooms, bathrooms, and square footage. Get a sense of the expected prices in the area by viewing these homes.Address | Distance | Property Type | Sold Price | Sold Date | Bed | Bath | Sqft |
|---|---|---|---|---|---|---|---|
0.04 | Single-Family Home | $214,900 | 12/29/25 | 2 | 2 | 1,008 | |
0.05 | Single-Family Home | $220,000 | 07/22/26 | 2 | 2 | 1,008 | |
0.11 | Single-Family Home | $185,000 | 08/07/26 | 2 | 2 | 1,488 | |
0.17 | Single-Family Home | $215,000 | 10/31/25 | 2 | 2 | 1,296 | |
0.25 | Single-Family Home | $214,000 | 06/05/26 | 2 | 2 | 1,008 | |
0.23 | Single-Family Home | $225,000 | 04/09/26 | 2 | 2 | 1,144 | |
0.30 | Single-Family Home | $188,000 | 05/05/26 | 2 | 2 | 1,008 | |
0.12 | Single-Family Home | $229,000 | 08/10/26 | 2 | 2 | 1,296 | |
0.02 | Single-Family Home | $220,000 | 04/06/26 | 3 | 2 | 1,450 | |
0.19 | Single-Family Home | $239,000 | 09/04/25 | 2 | 2 | 1,296 |
Nearby home prices
Get a sense of expected prices in the area by checking the value of nearby homes.Address | Distance | Price | Bed | Bath | Sqft | Status |
|---|---|---|---|---|---|---|
0.02 | $220,000 | 3 | 2 | 1,450 | Recently Sold | |
0.04 | $214,900 | 2 | 2 | 1,008 | Recently Sold | |
0.05 | $220,000 | 2 | 2 | 1,008 | Recently Sold | |
0.05 | $230,000 | 2 | 2 | 1,878 | For Sale | |
0.07 | $214,700 | 2 | 2 | 1,296 | Off Market | |
0.06 | $209,700 | 2 | 2 | 1,008 | Off Market | |
0.10 | $207,700 | 2 | 2 | 1,144 | Off Market | |
0.11 | $185,000 | 2 | 2 | 1,488 | Recently Sold | |
0.11 | $188,700 | 2 | 2 | 1,008 | Off Market | |
0.11 | $299,900 | 2 | 2 | 1,736 | For Sale | |
0.12 | $229,000 | 2 | 2 | 1,296 | Recently Sold |
Price and Tax history
| Date | Event | Price |
|---|---|---|
Jun 28, 2026 Source: Stellar MLS #G5109057 | PriceChange | $212,900 Price decreased by 4% |
Mar 4, 2026 Source: Stellar MLS #G5109057 | Listed For Sale | $222,900 |
Dec 29, 2025 Source: Stellar MLS #OM710663 | ListingRemoved | $229,000 |
Oct 25, 2025 Source: Stellar MLS #OM710663 | PriceChange | $229,000 Price decreased by 4% |
Oct 3, 2025 Source: Stellar MLS #OM710663 | Listed For Sale | $239,000 |
Jul 3, 2025 Source: Stellar MLS #G5095300 | ListingRemoved | $229,900 |
May 4, 2025 Source: Stellar MLS #G5095300 | Listed For Sale | $229,900 |
Mar 30, 2025 Source: N/A | ListingRemoved | |
Mar 26, 2025 Source: N/A | Listed For Sale | $249,000 |
Jan 4, 2017 Source: N/A | Sold | $115,000 |
Jan 23, 2004 Source: Stellar MLS #OM142951 | Sold | $97,000 |
| Year | Property tax | Tax assessment |
|---|---|---|
| 2025 | $1,772 | $172,781 |
Home facts updated by county records
LGBTQ Local Legal Protections
LGBTQ Local Legal Protections



Gerrie Cosme Matias, RE/MAX PREMIER REALTY LADY LK, (352) 753-2029
Agent Phone: (352) 205-3262
Similar Homes You May Like
 0.27 ACRESRE/MAX PREMIER REALTY LADY LK
 0.27 ACRESJUDY L. TROUT REALTY
 OPEN SAT, 11-1PMRE/MAX ALLSTARS REALTY
 NEW - 2 DAYS AGO0.26 ACRESALL FLORIDA HOMES REALTY LLC
 OPEN THU, 12-2PMREALTY EXECUTIVES IN THE VILLAGES
 NEW - 2 DAYS AGO0.25 ACRESINVICTUS REAL ESTATE LLC
 COASTAL PROPERTIES GROUP INTERNATIONAL
 OPEN FRI, 11-1PMREALTY EXECUTIVES IN THE VILLAGES
 REALTY EXECUTIVES IN THE VILLAGES
 SOUTHERN ASSOCIATES REALTY LLC
 0.25 ACRESRE/MAX FOXFIRE - HWY200/103 S
 RE/MAX ALLSTARS REALTY
 See more homes for sale inSummerfield


New Listings near 10689 SE 174TH LOOP
 NEW - 1 DAY AGO0.29 ACRESLangan Realty Co
- OPEN FRI, 11-1PMREALTY EXECUTIVES IN THE VILLAGES
 OPEN SAT, 11-1PMCOLDWELL BANKER VANGUARD LIFESTYLE REALTY
 OPEN FRI, 12-2PMRE/MAX SELECT PARTNERS
 NEW - 1 HR AGOLPT REALTY, LLC
 NEW - 23 HRS AGORE/MAX PREMIER REALTY LADY LK
 NEW - 20 HRS AGORE/MAX PREMIER REALTY LADY LK
 REALTY EXECUTIVES IN THE VILLAGES
 NEW - 38 MIN AGOCHARLES RUTENBERG REALTY ORLANDO
 0.56 ACRESTROPIC SHORES REALTY
- See more homes for sale inSummerfield


Frequently asked questions about 10689 SE 174TH LOOP
- What is the estimated monthly payment for 10689 SE 174TH LOOP?Based on a $212,900 list price with 20% down at today's rates, the estimated monthly payment for 10689 SE 174TH LOOP in Summerfield, FL is approximately $1,460 (about $1,098 principal & interest, $287 property taxes, and $75 homeowner's insurance). This is an estimate. Actual payment depends on your loan terms.
- How does the list price for 10689 SE 174TH LOOP compare to homes in Summerfield?10689 SE 174TH LOOP in Summerfield, FL is listed at $212,900, about 21% below the $270K median sale price in Summerfield.
- What do residents say about Summerfield?Residents describe Summerfield, FL as well-kept, easy to park in, and dog-friendly. Most residents say you need a car. See homes for sale in Summerfield, FL.
- What are the closest schools to 10689 SE 174TH LOOP?The closest schools to 10689 SE 174TH LOOP in Summerfield, FL are Belleview High School (rated 3/10), Lake Weir Middle School (rated 4/10), Stanton-Weirsdale Elementary School (Pre-K, rated 2/10).
- Does 10689 SE 174TH LOOP have air conditioning?Yes, 10689 SE 174TH LOOP in Summerfield, FL has air conditioning.
- Does 10689 SE 174TH LOOP have a pool?Yes, 10689 SE 174TH LOOP in Summerfield, FL has a pool.
10689 SE 174TH LOOP, Summerfield, FL 34491 is a 2 bedroom, 2 bathroom, 1,008 sqft single-family home built in 1994. This property is currently available for sale and was listed by Stellar MLS on Mar 4, 2026. The MLS # for this home is MLS# G5109057.