


$200,000
 3 Beds
 2 Baths
 1,384 sqft
6046 SW 98 LOOP, Ocala, FL 34476
Est. Mortgage $1,621/mo*
Get Pre-QualifiedHome Highlights

Single-Family Home

Built in 1999

$145/sqft

2 Car Garage

HOA $185/mo
Local Information
- Map ViewExplore the area around 6046 SW 98 LOOP.

- Schools1 Preschool School1 Elementary School1 Middle School1 High School

- Shop & Eat

-- mins to
About this House
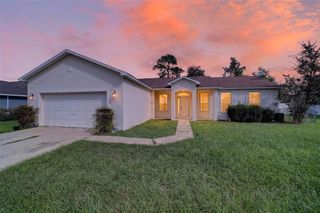
What's unique:Open floorplanCorner lotCathedral ceilingsAttractive tiled flooringSliding glass doorsMirrored vanity
Nestled on a corner lot in desirable Cherrywood Estates community. Located in convenient SW Ocala location. Cose to shopping, professional offices and hospital, library and restaurants. This home offers an open floorplan, cathedral ceilings, windowed breakfast nook in the kitchen along with plenty of cabinets and prep area. The primary bedroom includes a private bath with tiled shower, mirrored vanity and a walk-in closet. There are two guest bedrooms a guest bath and a hallway closet. The living and dining areas are open to each other featuring sliding glass doors that lead into the 12x26 enclosed Florida Room featuring attractive tiled flooring and its very own wall mount "Mini Split" air conditioner which makes it possible to enjoy year-round as additional living and entertaining space (Total living area 1,720 sq ft). In addition, there is an access door leading to the 12 x12 brick paver patio outside perfect for grilling and enjoying the landscaped fenced backyard. The roof repl 2016, Electric Water Htr repl 2021, Trane AC repl 2011, 18 Seer Mini Spilt AC added in 2017, Solar Tube added 2014. The Cherrywood Estates Developer charges $185.34 monthly for amenities such as clubhouse, pool etc. and provides plenty of social gatherings including plenty of clubs to meet your new neighbors and friends. The Developer lso contracts for al it's residences Spectrum TV Cable, Spectrum High Speed Internet and Trash Pick Up every Friday at your curb this is a required charge of $142.75 monthly. Be sure and add this property to your must see homes and observe the comfort and privacy all in one remarkable property. Hope to see you soon!
Last check for updates: about 4 hours ago
Listing Provided by: Julia McPherson, (352) 895-0722
FONTANA REALTY, (352) 817-3574
Originating MLS: Ocala - Marion
Source: Stellar MLS, MLS#OM727716
Also Listed on Stellar MLS.
IDX information is provided exclusively for personal, non-commercial use, and may not be used for any purpose other than to identify prospective properties consumers may be interested in purchasing. Information is deemed reliable but not guaranteed. Some IDX listings have been excluded from this website.
Listing Information presented by local MLS brokerage: Zillow, Inc - (407) 904-3511
Listing Information presented by local MLS brokerage: Zillow, Inc - (407) 904-3511
Home Details for 6046 SW 98 LOOP

|
|---|
Interior Details Number of Rooms: 3Types of Rooms: Primary Bedroom, Kitchen, Living Room |
Beds & Baths Number of Bedrooms: 3Number of Bathrooms: 2Number of Bathrooms (full): 2 |
Dimensions and Layout Living Area: 1384 Square Feet |
Appliances & Utilities Utilities: Electricity Connected, Water ConnectedAppliances: Dishwasher, Electric Water Heater, Range, Range Hood, Refrigerator, WasherDishwasherLaundry: Inside,Laundry RoomRefrigeratorWasher |
Heating & Cooling Heating: Central,Electric,Heat PumpHas CoolingAir Conditioning: Central Air,DuctlessHas HeatingHeating Fuel: Central |
Fireplace & Spa No Fireplace |
Gas & Electric Has Electric on Property |
Windows, Doors, Floors & Walls Window: Window Treatments, ShuttersFlooring: Laminate, TileCommon Walls: Corner Unit |
Levels, Entrance, & Accessibility Stories: 1Levels: OneFloors: Laminate, Tile |
View No View |

|
|---|
Exterior Home Features Roof: ShingleFencing: Chain LinkFoundation: SlabNo Private Pool |
Parking & Garage Number of Garage Spaces: 2Number of Covered Spaces: 2Other Parking: Garage Dimensions: 21x26No CarportHas a GarageHas an Attached GarageParking Spaces: 2Parking: Garage Attached |
Frontage Responsible for Road Maintenance: Public Maintained RoadRoad Surface Type: PavedNot on Waterfront |
Water & Sewer Sewer: Public Sewer |

|
|---|
Cumulative Days on Market: 85Days on Market: 90 |

|
|---|
Year Built Year Built: 1999 |
Property Type / Style Property Type: ResidentialProperty Subtype: Single Family Residence |
Building Construction Materials: Concrete, StuccoNot a New ConstructionAttached To Another StructureNo Additional Parcels |
Property Information Parcel Number: 3568002120 |

|
|---|
Price List Price: $200,000Price Per Sqft: $145 |
Status Change & Dates Off Market Date: Thu Sep 24 2026 |

|
|---|
MLS Status: Pending |

|
|---|

|
|---|
Direction & Address City: OCALACommunity: CHERRYWOOD ESTATES |

|
|---|
Listing Agent Listing ID: OM727716 |

|
|---|
Building Details Builder Model: Cardinal ll |
Building Area Building Area: 2366 Square Feet |
Community rooms Fitness Center |

|
|---|
Community Features: Clubhouse, Deed Restrictions, Fitness Center, PoolIs a Senior Community |

|
|---|
HOA Fee Includes: Cable TV, Internet, TrashHOA Name: JenniferHOA Phone: 352-237-1675Association for this Listing: Ocala - MarionHas an HOAHOA Fee: $185/Monthly |

|
|---|
Lot Area: 9180 sqft |

|
|---|
Special Conditions: None |

|
|---|
Listing Terms: Cash, Conventional, FHA, VA Loan |

|
|---|
Business Information Ownership: Fee Simple |

|
|---|
Mls Number: OM727716Showing Requirements: Appointment Only, ShowingTimeUniversal Property Id: US-12083-N-3568002120-R-N |

|
|---|
HOA Amenities: Clubhouse,Fence Restrictions,Fitness Center,Pool,Storage |
Around this home
Neighborhood Overview

Neighborhood stats provided by third party data sources.
What Locals Say about Cherrywood Estates
At least 6 Trulia users voted on each feature.

100 % Say it's dog friendly

100 % Say car is needed

92 % Say yards are well-kept

83 % Say parking is easy

78 % Say people would walk alone at night

71 % Say there's holiday spirit

68 % Say neighbors are friendly

64 % Say it's quiet

50 % Say there's wildlife

44 % Say they plan to stay for at least 5 years

44 % Say streets are well-lit

29 % Say there are community events

25 % Say there are sidewalks

18 % Say it's walkable to grocery stores

13 % Say it's walkable to restaurants
Sourced by Trulia users. Learn more about our methodology.
Market trends in Ocala
Last updated August 2026
Avg. sale price
$258K
$1.33KMoM
Sale-to-List Price
97.9%
0.3%MoM
Price per sq ft
$160
$0MoM
Available listings
2437
31MoM
Home Value
Trulia Estimate
$193KSince last month
Decreased$14K (-6.9%)Since last year
Increased$5K (+2.8%)Learn more about this home's value by checking out its Trulia Estimate, the value of nearby homes, and how much similar homes have sold for.
Trulia Estimate
The of this home's value increased by +94% in the last 10 years
| Month | Estimated value |
|---|---|
2026 | |
| September 2026 | $194K |
| August 2026 | $208K |
| July 2026 | $223K |
| June 2026 | $197K |
| May 2026 | $202K |
| April 2026 | $198K |
| March 2026 | $201K |
| February 2026 | $195K |
| January 2026 | $195K |
2025 | |
2024 | |
2023 | |
2022 | |
2020 | |
2019 | |
2018 | |
2017 | |
2016 | |
Comparable sales
These are recently sold homes that have a similar location or other similar features to this home, like bedrooms, bathrooms, and square footage. Get a sense of the expected prices in the area by viewing these homes.Address | Distance | Property Type | Sold Price | Sold Date | Bed | Bath | Sqft |
|---|---|---|---|---|---|---|---|
0.11 | Single-Family Home | $190,000 | 04/30/26 | 3 | 2 | 1,483 | |
0.12 | Single-Family Home | $222,500 | 12/01/25 | 3 | 2 | 1,503 | |
0.16 | Single-Family Home | $220,000 | 02/20/26 | 3 | 2 | 1,494 | |
0.11 | Single-Family Home | $188,000 | 05/29/26 | 3 | 2 | 1,484 | |
0.06 | Single-Family Home | $205,000 | 07/13/26 | 2 | 2 | 1,320 | |
0.16 | Single-Family Home | $174,000 | 11/19/25 | 3 | 2 | 1,535 | |
0.20 | Single-Family Home | $185,000 | 07/02/26 | 3 | 2 | 1,456 | |
0.09 | Single-Family Home | $179,800 | 10/14/25 | 2 | 2 | 1,320 | |
0.10 | Single-Family Home | $183,000 | 06/26/26 | 2 | 2 | 1,320 |
Nearby home prices
Get a sense of expected prices in the area by checking the value of nearby homes.Address | Distance | Price | Bed | Bath | Sqft | Status |
|---|---|---|---|---|---|---|
0.02 | $195,600 | 3 | 2 | 1,487 | Off Market | |
0.02 | - | - | - | - | Off Market | |
0.02 | - | - | - | - | Off Market | |
0.02 | $173,000 | 3 | 2 | 1,498 | Off Market | |
0.03 | $217,600 | 3 | 2 | 1,421 | Off Market | |
0.03 | $226,300 | 3 | 2 | 1,542 | Off Market | |
0.03 | $233,700 | 3 | 2 | 2,478 | Off Market | |
0.03 | $175,700 | 2 | 2 | 1,320 | Off Market | |
0.03 | $215,000 | 3 | 2 | 1,388 | Off Market | |
0.04 | $231,000 | 3 | 2 | 1,903 | Off Market | |
0.04 | $191,200 | 2 | 2 | 1,299 | Off Market | |
0.04 | $180,900 | 2 | 2 | 1,334 | Off Market | |
0.04 | $191,900 | 3 | 2 | 1,491 | Off Market | |
0.05 | $208,700 | 2 | 2 | 1,628 | Off Market | |
0.05 | $186,300 | 3 | 2 | 1,435 | Off Market | |
0.05 | $170,000 | 3 | 2 | 1,687 | Recently Sold | |
0.05 | $169,300 | 2 | 2 | 1,042 | Off Market | |
0.05 | $210,500 | 2 | 2 | 1,520 | Off Market | |
0.05 | $187,600 | 2 | 2 | 1,320 | Off Market | |
0.06 | $202,500 | 3 | 2 | 1,492 | Off Market |
Price and Tax history
| Date | Event | Price |
|---|---|---|
Sep 24, 2026 Source: Stellar MLS #OM727716 | Pending | $200,000 |
Sep 3, 2026 Source: Stellar MLS #OM727716 | PriceChange | $200,000 Price decreased by 7% |
Aug 1, 2026 Source: Stellar MLS #OM727716 | PriceChange | $215,000 Price decreased by 6% |
Jul 1, 2026 Source: Stellar MLS #OM727716 | Listed For Sale | $229,900 |
| Year | Property tax | Tax assessment |
|---|---|---|
| 2025 | $3,519 | $195,696 |
Home facts updated by county records
LGBTQ Local Legal Protections
LGBTQ Local Legal Protections



Julia McPherson, FONTANA REALTY, (352) 817-3574
Agent Phone: (352) 895-0722
Similar Homes You May Like
 0.43 ACRESFLORIDA ADVANTAGE REALTY GROUP
 0.25 ACRESRE/MAX PREMIER REALTY LADY LK
 0.29 ACRESSMITH & ASSOCIATES REAL ESTATE
 PREMIER SOTHEBY'S INTERNATIONAL REALTY
 0.26 ACRESRE/MAX PREMIER REALTY LADY LK
 CHARLES RUTENBERG REALTY ORLANDO
 RE/MAX PREMIER REALTY LADY LK
 CHARLES RUTENBERG REALTY ORLANDO
 See more homes for sale inOcala


New Listings near 6046 SW 98 LOOP
 0.46 ACRESGREATER OCALA PROPERTIES, INC
 NEW - 1 HR AGORE/MAX FOXFIRE - HWY200/103 S
 NEW - 19 HRS AGO0.25 ACRESKINGDOM KEY REALTY & ASSOCIATES
 NEXT GENERATION REALTY OF MARION COUNTY
- See more homes for sale inOcala




Frequently asked questions about 6046 SW 98 LOOP
- What is the estimated monthly payment for 6046 SW 98 LOOP?Based on a $200,000 list price with 20% down at today's rates, the estimated monthly payment for 6046 SW 98 LOOP in Ocala, FL is approximately $1,474 (about $1,129 principal & interest, $270 property taxes, and $75 homeowner's insurance). This is an estimate. Actual payment depends on your loan terms.
- How does the list price for 6046 SW 98 LOOP compare to homes in Ocala?6046 SW 98 LOOP in Ocala, FL is listed at $200,000, about 23% below the $258K median sale price in Ocala.
- What do residents say about the Cherrywood Estates neighborhood?Residents describe the Cherrywood Estates neighborhood in Ocala, FL as dog-friendly, well-kept, and easy to park in. Most residents say you need a car. See homes for sale in Cherrywood Estates, Ocala.
- What are the closest schools to 6046 SW 98 LOOP?The closest schools to 6046 SW 98 LOOP in Ocala, FL are Hammett Bowen Jr. Elementary School (Pre-K, rated 3/10), Liberty Middle School (rated 5/10), West Port High School (rated 4/10).
- Does 6046 SW 98 LOOP have air conditioning?Yes, 6046 SW 98 LOOP in Ocala, FL has air conditioning.
- Does 6046 SW 98 LOOP have a pool?Yes, 6046 SW 98 LOOP in Ocala, FL has a pool.
6046 SW 98 LOOP, Ocala, FL 34476 is a 3 bedroom, 2 bathroom, 1,384 sqft single-family home built in 1999. 6046 SW 98 LOOP is located in Cherrywood Estates, Ocala. This property is currently available for sale and was listed by Stellar MLS on Jul 1, 2026. The MLS # for this home is MLS# OM727716.