


10643 Summers Way
Beasley, TX 77417
 4 Beds
 3 Baths
 2,041 sqft
4 Beds
3 Baths
2,041 sqft
Home Highlights

Parking
2 Car Garage

Outdoor
Patio, Deck

HOA
$88/Monthly

Price/Sqft
$167

Climate Control
Electric & Electric

Listed
32 days ago
Local Information
- Map ViewExplore the area around 10643 Summers Way.

- Schools1 Preschool School1 Elementary School1 Middle School1 High School

- Shop & Eat

-- mins to
About this House
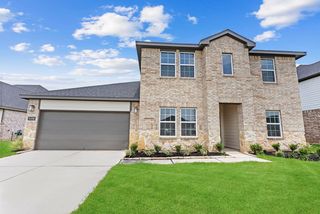
ESTIMATED CLOSING DATE IS AUGUST 2026. Welcome to the Lakeway, one-story home featuring 4 bedrooms, a study room, 3 bathrooms, and a 2-car garage. The foyer opens to a guest bedroom with a full bath, a private study. The open-concept kitchen offers a large breakfast bar, beautiful countertops, and stainless-steel appliances, flowing seamlessly into the family and dining area. 2 additional bedrooms and a shared bathroom are located off the main living area. The primary suite includes a stylish bath with dual vanities, standing shower and a spacious walk-in closet. Vinyl flooring is featured throughout the main living areas. Step outside to enjoy the covered patio just off the family room. Enjoy Emberly, a master-planned community featuring The Haven Amenity Village, that includes a clubhouse with fitness center, outdoor courtyard, resort-style pool, water park with splash pad, event lawn, playground, pickleball court, sand volleyball court, dog park, hike/bike trails, and more!
Contact this Building
Last check for updates: about 2 hours ago
Listing courtesy of Jonathan Woodruff TREC #0527229, (832) 532-9592
D.R. Horton-Texas, LTD
Source: HAR, MLS#30966075
Also Listed on DR Horton, HAR.
Home Details for 10643 Summers Way

|
|---|
Heating & Cooling Heating: ElectricAir ConditioningCooling System: ElectricHeating Fuel: Electric |
Levels, Entrance, & Accessibility Stories: 1Floors: Carpet, Vinyl |
Interior Details Number of Rooms: 6Types of Rooms: Primary Bedroom, Bedroom, Family Room |
Appliances & Utilities DishwasherDisposalMicrowave |

|
|---|
Exterior Home Features Roof: CompositionFoundation Type: Slab |
Parking & Garage Parking Spaces: 2Parking: Attached |

|
|---|
Year Built Year Built: 2026 |
Property Type / Style Property Type: Single Family HomeArchitecture: Traditional |

|
|---|
Price Price Per Sqft: $167 |

|
|---|

|
|---|
Listing Agent MLS/Source ID: 30966075 |

|
|---|
HOA Fee: $1,050/Yearly |
All New Homes in Emberly
Quick Move-in Homes (21)
| 10623 Dogwood Sky Dr | 4bd 2ba 1,635 sqft | $239,990 | |
| 10607 Dogwood Sky Dr | 4bd 2ba 1,635 sqft | $239,990 | |
| 10619 Dogwood Sky Dr | 3bd 2ba 1,593 sqft | $249,990 | |
| 10639 Dogwood Sky Dr | 4bd 2ba 1,635 sqft | $249,990 | |
| 10635 Dogwood Sky Dr | 3bd 2ba 1,535 sqft | $249,990 | |
| 10631 Dogwood Sky Dr | 3bd 2ba 1,558 sqft | $254,990 | |
| 1018 Blue Stone Dr | 3bd 2ba 1,617 sqft | $259,990 | |
| 10426 Birds Nest Dr | 3bd 2.5ba 1,858 sqft | $274,990 | |
| 10602 Dogwood Sky Dr | 4bd 2.5ba 2,233 sqft | $284,990 | |
| 10634 Dogwood Sky Dr | 3bd 2.5ba 1,858 sqft | $289,990 | |
| 711 Heaven Dr | 4bd 2ba 1,796 sqft | $299,990 | |
| 722 Blue Stone Dr | 4bd 2ba 1,796 sqft | $301,990 | |
| 719 Heaven Dr | 4bd 3ba 2,042 sqft | $309,990 | |
| 715 Heaven Dr | 4bd 2ba 2,031 sqft | $309,990 | |
| 710 Blue Stone Dr | 4bd 3ba 2,042 sqft | $314,990 | |
| 618 Heaven Dr | 4bd 2ba 2,031 sqft | $314,990 | |
| 10622 Dogwood Sky Dr | 4bd 2.5ba 2,381 sqft | $319,990 | |
| 606 Heaven Dr | 4bd 3ba 2,199 sqft | $329,990 | |
| 10643 Summers Way | 4bd 3ba 2,041 sqft | $339,990 | |
| 723 Heaven Dr | 4bd 3ba 2,199 sqft | $339,990 | |
| 10607 Summers Way | 4bd 3ba 2,199 sqft | $349,990 |
Quick Move-In Homes provided by HAR,DR Horton
Buildable Plans (12)
| Caroline Plan | 3bd 2ba 1,558 sqft | $274,990+ | |
| Emma Plan | 4bd 2ba 1,635 sqft | $276,990+ | |
| Diana Plan | 3bd 2ba 1,535 sqft | $276,990+ | |
| Paula - X30P Plan | 3bd 2ba 1,617 sqft | $281,990+ | |
| Gaven Plan | 4bd 2ba 1,778 sqft | $289,990+ | |
| FLORENCE - REG EXP X30F - 30' Plan | 3bd 2.5ba 1,858 sqft | $291,990+ | |
| Caden Plan | 3bd 2ba 1,595 sqft | $309,990+ | |
| Jasmine - X30J Plan | 4bd 2.5ba 2,233 sqft | $311,990+ | |
| Rachael Plan | 4bd 2.5ba 2,381 sqft | $316,990+ | |
| Harris Plan | 4bd 2.5ba 1,823 sqft | $324,990+ | |
| Walker Plan | 5bd 3.5ba 2,601 sqft | $369,990+ | |
| Sterling Plan | 4bd 3.5ba 2,649 sqft | $384,990+ |
Buildable Plans provided by D.R. Horton
Community Description
D.R. Horton is now selling at Emberly in Beasley, TX. Emberly is a master-planned community featuring a wealth of onsite amenities at The Haven - Amenity Village, that include a clubhouse with fitness center, outdoor courtyard, resort-style pool, water park with splash pad, event lawn, playground, pickleball court, sand volleyball court, dog park, hike/bike trails, and more! Stop by today.
Contact this Building
Office Hours
Sales Office
10727 Sky Creek Lane
Beasley, TX 77417
(979) 464-7887
Around this home
What Locals Say about Beasley
At least 6 Trulia users voted on each feature.

100 % Say there's holiday spirit

92 % Say parking is easy

83 % Say people would walk alone at night

80 % Say yards are well-kept

70 % Say car is needed

67 % Say there's wildlife

67 % Say it's dog friendly

63 % Say they plan to stay for at least 5 years

57 % Say kids play outside

56 % Say it's quiet

52 % Say neighbors are friendly

33 % Say there are sidewalks

33 % Say there are community events

30 % Say it's walkable to grocery stores

14 % Say it's walkable to restaurants

14 % Say streets are well-lit
Sourced by Trulia users. Learn more about our methodology.
Market trends in Beasley
Last updated July 2026
Avg. sale price
—
Sale-to-List Price
—
Price per sq ft
—
Available listings
29
7MoM
Home Value
Trulia Estimate
$325KSince last month
Decreased$31K (-8.7%)Since last year
Decreased$31K (-8.7%)Learn more about this home's value by checking out its Trulia Estimate, the value of nearby homes, and how much similar homes have sold for.
Trulia Estimate
The of this home's value decreased by -9% in the last 10 years
| Month | Estimated value |
|---|---|
2026 | |
| August 2026 | $325K |
| July 2026 | $356K |
Comparable sales
These are recently sold homes that have a similar location or other similar features to this home, like bedrooms, bathrooms, and square footage. Get a sense of the expected prices in the area by viewing these homes.Address | Distance | Property Type | Sold Price | Sold Date | Bed | Bath | Sqft |
|---|---|---|---|---|---|---|---|
0.20 | Single-Family Home | - | 06/18/26 | 4 | 2 | 1,778 | |
0.53 | Single-Family Home | - | 08/10/26 | 4 | 3 | 2,200 | |
0.61 | Single-Family Home | - | 11/20/25 | 4 | 3 | 2,438 | |
0.60 | Single-Family Home | - | 10/24/25 | 3 | 2 | 1,819 | |
1.17 | Single-Family Home | - | 04/17/26 | 3 | 2 | 1,826 | |
0.64 | Single-Family Home | - | 03/12/26 | 3 | 2 | 2,141 | |
0.61 | Single-Family Home | - | 12/30/25 | 3 | 2 | 1,526 | |
1.17 | Single-Family Home | - | 11/05/25 | 3 | 2 | 1,779 |
Nearby home prices
Get a sense of expected prices in the area by checking the value of nearby homes.Address | Distance | Price | Bed | Bath | Sqft | Status |
|---|---|---|---|---|---|---|
0.02 | $258,900 | 3 | 2 | 1,970 | Off Market | |
0.03 | $265,000 | 3 | 2 | 1,819 | Off Market | |
0.05 | $260,300 | 4 | 2 | 1,922 | Off Market | |
0.05 | $270,000 | 3 | 2 | 1,970 | Off Market | |
0.07 | $314,990 | 4 | 2 | 2,031 | For Sale | |
0.08 | $264,900 | 3 | 2 | 1,970 | Off Market | |
0.09 | $349,990 | 4 | 3 | 2,199 | For Sale | |
0.09 | $329,990 | 4 | 3 | 2,199 | For Sale | |
0.10 | $245,200 | 3 | 2 | 1,819 | Off Market | |
0.11 | $299,990 | 4 | 2 | 1,796 | For Sale | |
0.13 | $306,700 | 4 | 2 | 2,031 | Off Market |
Price and Tax history
| Date | Event | Price |
|---|---|---|
Aug 11, 2026 Source: HAR #30966075 | PriceChange | $339,990 Price decreased by 3% |
Aug 3, 2026 Source: HAR #30966075 | PriceChange | $349,990 Price decreased by 5% |
Jul 22, 2026 Source: DR Horton | Listed For Sale | $369,990 |
| Year | Property tax | Tax assessment |
|---|---|---|
| 2025 | $821 | $49,200 |
Home facts updated by county records
LGBTQ Local Legal Protections
LGBTQ Local Legal Protections



Jonathan Woodruff, D.R. Horton-Texas, LTD
Agent Phone: (832) 532-9592
Copyright 2026, Houston REALTORS® Information Service, Inc.
The information provided is exclusively for consumers’ personal, non-commercial use, and may not be used for any purpose other than to identify prospective properties consumers may be interested in purchasing.
Information is deemed reliable but not guaranteed.
Similar Homes You May Like
 NEW CONSTRUCTIOND.R. Horton-Texas, LTD
 NEW CONSTRUCTIOND.R. Horton-Texas, LTD
 NEW CONSTRUCTIOND.R. Horton-Texas, LTD
- NEW CONSTRUCTIOND.R. Horton-Texas, LTD
- NEW CONSTRUCTIOND.R. Horton-Texas, LTD
 NEW CONSTRUCTIOND.R. Horton-Texas, LTD
- NEW CONSTRUCTIOND.R. Horton-Texas, LTD
- NEW CONSTRUCTIOND.R. Horton-Texas, LTD
 NEW CONSTRUCTIOND.R. Horton-Texas, LTD
- NEW CONSTRUCTIOND.R. Horton-Texas, LTD
 NEW CONSTRUCTIOND.R. Horton-Texas, LTD
 NEW CONSTRUCTION0.5 ACRESD.R. Horton-Texas, LTD
 NEW CONSTRUCTION0.5 ACRESD.R. Horton-Texas, LTD
 NEW CONSTRUCTIOND.R. Horton-Texas, LTD
- NEW CONSTRUCTIOND.R. Horton-Texas, LTD
- NEW CONSTRUCTIOND.R. Horton-Texas, LTD
 NEW CONSTRUCTION
 NEW CONSTRUCTIOND.R. Horton-Texas, LTD
 NEW CONSTRUCTION
 NEW CONSTRUCTIOND.R. Horton-Texas, LTD
- NEW CONSTRUCTIOND.R. Horton-Texas, LTD
 NEW CONSTRUCTIOND.R. Horton-Texas, LTD
 Compass RE Texas, LLC - West Houston
 NEW CONSTRUCTIOND.R. Horton-Texas, LTD
 NEW CONSTRUCTIOND.R. Horton-Texas, LTD
 NEW CONSTRUCTIOND.R. Horton-Texas, LTD
 NEW CONSTRUCTION
 NEW CONSTRUCTIOND.R. Horton-Texas, LTD
- NEW CONSTRUCTIOND.R. Horton-Texas, LTD
- NEW CONSTRUCTIOND.R. Horton-Texas, LTD
 NEW CONSTRUCTIOND.R. Horton-Texas, LTD
 NEW CONSTRUCTIOND.R. Horton-Texas, LTD
 NEW CONSTRUCTIOND.R. Horton-Texas, LTD
 NEW CONSTRUCTIOND.R. Horton-Texas, LTD
 NEW CONSTRUCTIOND.R. Horton-Texas, LTD
 NEW CONSTRUCTIOND.R. Horton-Texas, LTD
- NEW CONSTRUCTIOND.R. Horton-Texas, LTD
 See more homes for sale inBeasley


New Listings near 10643 Summers Way
 NEW - 2 DAYS AGO1 ACREKeller Williams Signature
 NEW CONSTRUCTION0.5 ACRESThe Signorelli Company
 NEW CONSTRUCTION
 0.3 ACRESBetter Homes and Gardens Real Estate Gary Greene - Katy
 NEW CONSTRUCTION
 NEW CONSTRUCTION
 NEW CONSTRUCTIONeXp Realty LLC
 OPEN SAT, 12-4PMNEW CONSTRUCTION0.5 ACRESThe Signorelli Company
 NEW CONSTRUCTION
- See more homes for sale inBeasley


Frequently asked questions about 10643 Summers Way
- What is the estimated monthly payment for 10643 Summers Way?Based on a $339,990 list price with 20% down at today's rates, the estimated monthly payment for 10643 Summers Way in Beasley, TX is approximately $2,359 (about $1,771 principal & interest, $513 property taxes, and $75 homeowner's insurance). This is an estimate. Actual payment depends on your loan terms.
- What do residents say about Beasley?Residents describe Beasley, TX as easy to park in, well-kept, and dog-friendly. Most residents say you need a car. See homes for sale in Beasley, TX.
- What are the closest schools to 10643 Summers Way?The closest schools to 10643 Summers Way in Beasley, TX are B F Terry High School (rated 5/10), Beasley Elementary School (Pre-K, rated 7/10), George Junior High School (rated 3/10).
- What is 10643 Summers Way estimated to be worth?Trulia's estimated value for 10643 Summers Way in Beasley, TX is $324,600.
- Does 10643 Summers Way have air conditioning?Yes, 10643 Summers Way in Beasley, TX has air conditioning.
- Does 10643 Summers Way have parking?Yes, 10643 Summers Way in Beasley, TX has on-site parking.
10643 Summers Way, Beasley, TX 77417 is a 4 bedroom, 3 bathroom, 2,041 sqft single-family home built in 2026. This property is currently available for sale and was listed by HAR on Jul 22, 2026. The MLS # for this home is MLS# 30966075.