


10608 SE 174TH LOOP
Summerfield, FL 34491
 2 Beds
 2 Baths
 1,678 sqft
2 Beds
2 Baths
1,678 sqft
Home Highlights

Parking
2 Car Garage

Outdoor
Porch

HOA
$180/Monthly

Price/Sqft
$166

Climate Control
Central & Central Air

Listed
33 days ago
Local Information
- Map ViewExplore the area around 10608 SE 174TH LOOP.

- Schools1 Preschool School1 Elementary School1 Middle School1 High School

- Shop & Eat

-- mins to
About this House
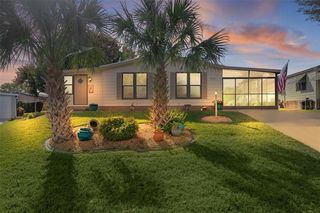
Welcome to 55+ LIVING at its BEST in SPRUCE CREEK SOUTH! This is a 2/2 PALM II MODEL with 1678 square feet, a 19'8 x 14'6 Birdcage PLUS an OVERSIZED 19'8 x 25 GARAGE with over $52,000 in UPGRADES. Recent updates include HVAC (10/2025), ROOF (05/2025 ), NEW STAINLESS STEEL APPLIANCES (3 years old), Birdcage, and more! Ideally located near both the main and residential gates, where you will enjoy so many choices in shopping, dining and medical facilities. This home also offers quick access through the residential gate to Terrace Plaza for shopping, dining, and everyday conveniences including an urgent care clinic, dentist, Restaurants and spas—easy in and easy out. Inside, you’ll find a freshly painted home with vaulted ceilings, spacious rooms, and an oversized 2-car garage with plenty of space for a workshop area or storage. The kitchen is enhanced with New Cabinets and countertops along with New Solar Tubes (2025) and finished with beautiful subway tile backsplash. There is NO CARPET as this home features Laminate and Luxury Vinyl. Both Bedrooms are large in size and feature walk in closets, giving you extra storage. The large 23 x 11 fully air-condensed FLORIDA ROOM is sure to please as it offers a LARGE Bonus space that can be used for unlimited purposes. Community highlights: 24-hour gated community with security guard on premises. Golf-cart access across Hwy 441 to shops and services. On-site 9 hole golf course with The Links restaurant and a Pro-Shop. Fitness center, heated pool & hot tub. His-and-hers saunas with separate showers. Billiards, library, card rooms, event center, Club house Kitchen for special events. Pickleball, tennis, bocce, organized sports & group classes. Softball field hosting inter-community competitions Additional features include recycling bins and a gated auxiliary parking area (space permitting) where you can rent small, medium, or large open slips for an RV, trailer, or extra vehicle at a very reasonable cost. The community manager’s office is conveniently located in the clubhouse. This is a deed-restricted community with a required monthly maintenance/amenities fee that includes trash pickup and use of common areas. Call today to schedule a private showing or request a virtual tour.
Last check for updates: about 10 hours ago
Listing Provided by: Regina Rodriguez, (352) 269-0450
CENTURY 21 ALTON CLARK, (352) 728-2121
Originating MLS: Lake and Sumter
Source: Stellar MLS, MLS#G5113215
Also Listed on Stellar MLS.
IDX information is provided exclusively for personal, non-commercial use, and may not be used for any purpose other than to identify prospective properties consumers may be interested in purchasing. Information is deemed reliable but not guaranteed. Some IDX listings have been excluded from this website.
Listing Information presented by local MLS brokerage: Zillow, Inc - (407) 904-3511
Listing Information presented by local MLS brokerage: Zillow, Inc - (407) 904-3511
Home Details for 10608 SE 174TH LOOP

|
|---|
Interior Details Number of Rooms: 7Types of Rooms: Primary Bedroom, Bedroom 2, Balcony Porch Lanai, Dining Room, Florida Room, Kitchen, Living Room |
Beds & Baths Number of Bedrooms: 2Number of Bathrooms: 2Number of Bathrooms (full): 2 |
Dimensions and Layout Living Area: 1678 Square Feet |
Appliances & Utilities Utilities: Electricity Connected, Water ConnectedAppliances: Dishwasher, Dryer, Microwave, Range, Refrigerator, WasherDishwasherDryerLaundry: In Garage,OutsideMicrowaveRefrigeratorWasher |
Heating & Cooling Heating: CentralHas CoolingAir Conditioning: Central AirHas HeatingHeating Fuel: Central |
Fireplace & Spa No Fireplace |
Gas & Electric Has Electric on Property |
Windows, Doors, Floors & Walls Window: Skylight(s)Door: Sliding DoorsFlooring: Laminate, Luxury Vinyl |
Levels, Entrance, & Accessibility Stories: 1Number of Stories: 1Levels: OneFloors: Laminate, Luxury Vinyl |
View No View |
Security Security: Smoke Detector(s) |

|
|---|
Exterior Home Features Roof: ShinglePatio / Porch: Rear Porch, ScreenedVegetation: Mature LandscapingExterior: Irrigation System, Rain GuttersFoundation: SlabNo Private Pool |
Parking & Garage Number of Garage Spaces: 2Number of Covered Spaces: 2Other Parking: Garage Dimensions: 19x25No CarportHas a GarageHas an Attached GarageHas Open ParkingParking Spaces: 2Parking: Driveway,Golf Cart Parking,Oversized |
Frontage Road Surface Type: PavedNot on Waterfront |
Water & Sewer Sewer: Public Sewer |

|
|---|
Cumulative Days on Market: 65Days on Market: 33 |

|
|---|
Year Built Year Built: 1994 |
Property Type / Style Property Type: ResidentialProperty Subtype: Single Family ResidenceArchitecture: Custom |
Building Construction Materials: Vinyl Siding, Wood FrameNot a New ConstructionNot Attached PropertyNo Additional Parcels |
Property Information Parcel Number: 6013005008 |

|
|---|
Price List Price: $278,900Price Per Sqft: $166 |

|
|---|
MLS Status: Active |

|
|---|
Direction & Address City: SUMMERFIELDCommunity: SPRUCE CREEK SOUTH |

|
|---|
Listing Agent Listing ID: G5113215 |

|
|---|
Building Details Builder Model: Palm II |
Building Area Building Area: 2338 Square Feet |

|
|---|
Is a Senior Community |

|
|---|
HOA Name: Tracey BrownHOA Phone: 352-817-2460Association for this Listing: Lake and SumterHas an HOAHOA Fee: $180/Monthly |

|
|---|
Lot Area: 8712 sqft |

|
|---|
Special Conditions: None |

|
|---|
Listing Terms: Cash, Conventional, FHA, VA Loan |

|
|---|
Business Information Ownership: Fee Simple |

|
|---|
Mls Number: G5113215Back On Market Date: Wed Jul 22 2026Showing Requirements: Combination Lock Box, ShowingTimeUniversal Property Id: US-12083-N-6013005008-R-N |
Around this home
What Locals Say about Summerfield
At least 111 Trulia users voted on each feature.

87 % Say yards are well-kept

87 % Say car is needed

87 % Say parking is easy

75 % Say it's dog friendly

71 % Say there's holiday spirit

62 % Say it's quiet

60 % Say people would walk alone at night

56 % Say neighbors are friendly

52 % Say they plan to stay for at least 5 years

48 % Say there's wildlife

38 % Say kids play outside

23 % Say there are community events

21 % Say streets are well-lit

19 % Say it's walkable to restaurants

18 % Say it's walkable to grocery stores
Sourced by Trulia users. Learn more about our methodology.
Market trends in Summerfield
Last updated July 2026
Avg. sale price
$270K
$7KMoM
Sale-to-List Price
97.4%
0.1%MoM
Price per sq ft
$173
$2MoM
Available listings
334
8MoM
Home Value
Trulia Estimate
$271KSince last month
Decreased$3K (-1.1%)Since last year
Increased$17K (+6.6%)Since last sale
Increased$31K (+13%)Learn more about this home's value by checking out its Trulia Estimate, the value of nearby homes, and how much similar homes have sold for.
Trulia Estimate
The of this home's value increased by +101% in the last 10 years
| Month | Estimated value |
|---|---|
2026 | |
| August 2026 | $271K |
| July 2026 | $274K |
| June 2026 | $277K |
| May 2026 | $259K |
| April 2026 | $258K |
| March 2026 | $259K |
| February 2026 | $260K |
| January 2026 | $264K |
2025 | |
2024 | |
2023 | |
2022 | |
2021 | |
2020 | |
2019 | |
2018 | |
2017 | |
2016 | |
Comparable sales
These are recently sold homes that have a similar location or other similar features to this home, like bedrooms, bathrooms, and square footage. Get a sense of the expected prices in the area by viewing these homes.Address | Distance | Property Type | Sold Price | Sold Date | Bed | Bath | Sqft |
|---|---|---|---|---|---|---|---|
0.07 | Single-Family Home | $287,000 | 11/21/25 | 2 | 2 | 1,678 | |
0.09 | Single-Family Home | $225,000 | 04/09/26 | 2 | 2 | 1,144 | |
0.12 | Single-Family Home | $220,000 | 07/22/26 | 2 | 2 | 1,008 | |
0.20 | Single-Family Home | $215,000 | 10/31/25 | 2 | 2 | 1,296 | |
0.16 | Single-Family Home | $214,900 | 12/29/25 | 2 | 2 | 1,008 | |
0.16 | Single-Family Home | $220,000 | 04/06/26 | 3 | 2 | 1,450 | |
0.22 | Single-Family Home | $185,000 | 08/07/26 | 2 | 2 | 1,488 | |
0.26 | Single-Family Home | $215,000 | 07/28/26 | 2 | 2 | 1,296 | |
0.24 | Single-Family Home | $229,000 | 08/10/26 | 2 | 2 | 1,296 | |
0.32 | Single-Family Home | $239,000 | 09/04/25 | 2 | 2 | 1,296 |
Nearby home prices
Get a sense of expected prices in the area by checking the value of nearby homes.Address | Distance | Price | Bed | Bath | Sqft | Status |
|---|---|---|---|---|---|---|
0.02 | $210,000 | 2 | 2 | 1,488 | Off Market | |
0.06 | $204,800 | 2 | 2 | 1,118 | Off Market | |
0.06 | $217,700 | 3 | 2 | 1,450 | Off Market | |
0.05 | $199,000 | 2 | 2 | 1,008 | Off Market | |
0.07 | $246,000 | 2 | 2 | 1,734 | Off Market | |
0.09 | $177,700 | 2 | 1 | 816 | Off Market | |
0.06 | $207,700 | 2 | 2 | 1,144 | Off Market | |
0.06 | $188,700 | 2 | 2 | 1,008 | Off Market | |
0.07 | $287,000 | 2 | 2 | 1,678 | Recently Sold | |
0.09 | $225,000 | 2 | 2 | 1,144 | Recently Sold | |
0.09 | $222,100 | 2 | 2 | 1,248 | Off Market |
Price and Tax history
| Date | Event | Price |
|---|---|---|
Aug 13, 2026 Source: Stellar MLS #G5113215 | PriceChange | $278,900 Price decreased by 2% |
Jul 22, 2026 Source: Stellar MLS #G5113215 | Listed For Sale | $284,500 |
Jul 9, 2026 Source: Stellar MLS #G5113215 | ListingRemoved | $284,500 |
Jun 3, 2026 Source: Stellar MLS #G5113215 | Listed For Sale | $284,500 |
Mar 1, 2022 Source: N/A | Sold | $240,000 |
Dec 16, 2021 Source: Stellar MLS #OM631028 | Pending | $240,000 |
Dec 2, 2021 Source: Stellar MLS #OM631028 | Listed For Sale | $240,000 |
Apr 3, 2001 Source: N/A | Sold | $90,000 |
| Year | Property tax | Tax assessment |
|---|---|---|
| 2025 | $3,305 | $221,977 |
Home facts updated by county records
LGBTQ Local Legal Protections
LGBTQ Local Legal Protections



Regina Rodriguez, CENTURY 21 ALTON CLARK, (352) 728-2121
Agent Phone: (352) 269-0450
Similar Homes You May Like
 NEWOPEN WED, 1-3PMREALTY EXECUTIVES IN THE VILLAGES
 OPEN FRI, 10-12PMREALTY EXECUTIVES IN THE VILLAGES
 KELLER WILLIAMS CORNERSTONE RE
 0.25 ACRESRE/MAX PREMIER REALTY LADY LK
 OPEN SAT, 1:30-3:30PMKELLER WILLIAMS ELITE PARTNERS III REALTY
 COLDWELL BANKER VANGUARD EDGE REALTY
 SOUTHERN ASSOCIATES REALTY LLC
 OPEN WED, 1-3PMSALLY LOVE REAL ESTATE
 OPEN THU, 10-12:30PMCENTURY 21 ALTON CLARK
 0.43 ACRESFLORIDA ADVANTAGE REALTY GROUP
 REALTY EXECUTIVES IN THE VILLAGES
 OPEN TUE, 12-2PMGAILEY ENTERPRISES REAL ESTATE
 0.73 ACRESRE/MAX PREMIER REALTY LADY LK
 FLORIDA FINE HOMES REALTY, LLC
 REALTY EXECUTIVES IN THE VILLAGES
 See more homes for sale inSummerfield




New Listings near 10608 SE 174TH LOOP
 OPEN TUE, 1-3PMCOLDWELL BANKER VANGUARD LIFESTYLE REALTY
 OPEN SAT, 11-1PMCOLDWELL BANKER VANGUARD LIFESTYLE REALTY
 NEW - 1 DAY AGORE/MAX PREMIER REALTY
 NEWOPEN FRI, 11-1PMREALTY EXECUTIVES IN THE VILLAGES
 COLDWELL BANKER VANGUARD LIFESTYLE REALTY
 NEW - 1 HR AGOREALTY EXECUTIVES IN THE VILLAGES
- NEWOPEN WED, 1-3PMREALTY EXECUTIVES IN THE VILLAGES
 NEW CONSTRUCTION
 OPEN WED, 11-1PMWORTH CLARK REALTY
 OPEN THU, 11-1PMSALLY LOVE REAL ESTATE
 NEW - 1 DAY AGO0.25 ACRESMARK SPAIN REAL ESTATE
 0.56 ACRESTROPIC SHORES REALTY
- See more homes for sale inSummerfield


Frequently asked questions about 10608 SE 174TH LOOP
- What is the estimated monthly payment for 10608 SE 174TH LOOP?Based on a $278,900 list price with 20% down at today's rates, the estimated monthly payment for 10608 SE 174TH LOOP in Summerfield, FL is approximately $1,901 (about $1,449 principal & interest, $377 property taxes, and $75 homeowner's insurance). This is an estimate. Actual payment depends on your loan terms.
- How does the list price for 10608 SE 174TH LOOP compare to homes in Summerfield?10608 SE 174TH LOOP in Summerfield, FL is listed at $278,900, about 3% above the $270K median sale price in Summerfield.
- What do residents say about Summerfield?Residents describe Summerfield, FL as well-kept, easy to park in, and dog-friendly. Most residents say you need a car. See homes for sale in Summerfield, FL.
- What are the closest schools to 10608 SE 174TH LOOP?The closest schools to 10608 SE 174TH LOOP in Summerfield, FL are Belleview High School (rated 3/10), Lake Weir Middle School (rated 4/10), Stanton-Weirsdale Elementary School (Pre-K, rated 2/10).
- Does 10608 SE 174TH LOOP have air conditioning?Yes, 10608 SE 174TH LOOP in Summerfield, FL has air conditioning.
- Does 10608 SE 174TH LOOP have laundry facilities?Yes, 10608 SE 174TH LOOP in Summerfield, FL has in-unit laundry.
10608 SE 174TH LOOP, Summerfield, FL 34491 is a 2 bedroom, 2 bathroom, 1,678 sqft single-family home built in 1994. This property is currently available for sale and was listed by Stellar MLS on Jul 22, 2026. The MLS # for this home is MLS# G5113215.