


$454,400
 3 Beds
 3 Baths
 2,914 sqft
106 Waterside Dr, Georgetown, KY 40324
Est. Refi. Payment $2,773/mo*
Refinance Your HomeCurrently Off Market - Sold Sep 19, 2025 for $435,000
Home Value
Trulia Estimate
$454KSince last month
Increased$4K (+0.8%)Since last year
Increased$31K (+7.3%)Since last sale
Increased$21K (+4.7%)Learn more about this home's value by checking out its Trulia Estimate, the value of nearby homes, and how much similar homes have sold for.
Trulia Estimate
The of this home's value increased by +62% in the last 10 years
| Month | Estimated value |
|---|---|
2026 | |
| September 2026 | $456K |
| August 2026 | $455K |
| July 2026 | $452K |
| June 2026 | $445K |
| May 2026 | $444K |
| April 2026 | $443K |
| March 2026 | $440K |
| February 2026 | $440K |
| January 2026 | $439K |
2025 | |
2024 | |
2023 | |
2022 | |
2021 | |
2020 | |
2019 | |
2018 | |
2017 | |
2016 | |
Comparable sales
These are recently sold homes that have a similar location or other similar features to this home, like bedrooms, bathrooms, and square footage. Get a sense of the expected prices in the area by viewing these homes.Address | Distance | Property Type | Sold Price | Sold Date | Bed | Bath | Sqft |
|---|---|---|---|---|---|---|---|
0.03 | Single-Family Home | $385,100 | 06/04/26 | 3 | 2.5 | 1,938 | |
0.08 | Single-Family Home | $487,000 | 06/11/26 | 3 | 2.5 | 2,813 | |
0.11 | Single-Family Home | $490,000 | 07/14/26 | 4 | 2.5 | 3,074 | |
0.16 | Single-Family Home | $515,000 | 06/04/26 | 4 | 3.5 | 2,970 | |
0.12 | Single-Family Home | $309,000 | 04/03/26 | 3 | 2.5 | 2,052 | |
0.24 | Single-Family Home | $365,000 | 05/08/26 | 3 | 2.5 | 1,909 | |
0.20 | Single-Family Home | $403,990 | 04/30/26 | 3 | 2.5 | 2,176 | |
0.25 | Single-Family Home | $449,707 | 10/24/25 | 4 | 2.5 | 2,498 | |
0.14 | Single-Family Home | $325,000 | 09/19/25 | 3 | 2.5 | 1,858 |
Nearby home prices
Get a sense of expected prices in the area by checking the value of nearby homes.Address | Distance | Price | Bed | Bath | Sqft | Status |
|---|---|---|---|---|---|---|
0.03 | $385,100 | 3 | 2.5 | 1,938 | Recently Sold | |
0.05 | $480,500 | 4 | 2.5 | 2,946 | Off Market | |
0.07 | $359,800 | 3 | 2.5 | 1,935 | Off Market | |
0.08 | $357,600 | 3 | 2.5 | 1,860 | Off Market | |
0.06 | $447,600 | 4 | 2.5 | 2,860 | Off Market | |
0.09 | $350,000 | 3 | 2 | 1,724 | Recently Sold | |
0.08 | $335,000 | 3 | 2 | 1,565 | Recently Sold | |
0.10 | $330,000 | 3 | 2 | 1,532 | Off Market | |
0.07 | $504,200 | 4 | 3 | 3,359 | Off Market | |
0.08 | $487,000 | 3 | 2.5 | 2,813 | Recently Sold | |
0.11 | $302,200 | 3 | 2 | 1,269 | Off Market |
Local Information
- Map ViewExplore the area around 106 Waterside Dr.

- Schools1 Elementary School1 Middle School1 High School

- Shop & Eat

-- mins to
Home Highlights

Single-Family Home

Built in 2014

2,914 sqft

$156/sqft

Garage

HOA $27/mo
About this House
The Glenstone is a thoughtfully designed luxury ranch plan with an upstairs bonus room featuring its own powder room and dedicated HVAC system for year-round comfort. The open-concept family room, is bright and airy and includes a gas fireplace with dry stack stone surround, flanked by custom built-in bookcases, and flex conduit for mounting a TV above the mantel. The kitchen boasts granite countertops, sleek cabinetry, and a functional layout ideal for everyday living and entertaining. The spacious primary suite offers a tray ceiling, drop-in tub with tile surround, separate tiled shower, and a heavy glass hinge/panel shower door. A large laundry room provides ample storage and folding space, and all bathrooms are finished with granite vanity tops. Step outside to enjoy the covered patio—perfect for relaxing or entertaining. Every detail of this home blends comfort, style, and functionality. Property is under contract with a 48 hour kick out clause.
106 Waterside Dr, Georgetown, KY 40324 is a 3 bedroom, 4 bathroom, 2,914 sqft single-family home built in 2014. It last sold for the $435,000 asking price on Sep 19, 2025. This property is not currently displayed as for sale or rent on Trulia. The Trulia Estimate is $454,400, with a rent estimate of $2,782/month.
Last check for updates: about 6 hours ago
Listed by Jason Caudill, (859) 230-5605
RE/MAX Creative Realty
Bought with: Abbie Prater, (859) 230-4862, The Brokerage
Source: Imagine MLS, MLS#25014899
Home Details for 106 Waterside Dr

|
|---|
Interior Details Number of Rooms: 13Types of Rooms: Master Bedroom, Bedroom 1, Bedroom 2, Bathroom 1, Bathroom 2, Bathroom 3, Bathroom 4, Bonus Room, Dining Room, Foyer, Kitchen, Living Room, Office |
Beds & Baths Number of Bedrooms: 3Number of Bathrooms: 4Number of Bathrooms (full): 2Number of Bathrooms (half): 2 |
Dimensions and Layout Living Area: 2914 Square Feet |
Appliances & Utilities Utilities: Electricity Connected, Natural Gas Connected, Sewer Connected, Water ConnectedAppliances: Disposal, Dishwasher, Microwave, Refrigerator, RangeDishwasherDisposalLaundry: Electric Dryer Hookup,Washer HookupMicrowaveRefrigerator |
Heating & Cooling Heating: Forced Air,Natural GasHas CoolingAir Conditioning: ElectricHas HeatingHeating Fuel: Forced Air |
Fireplace & Spa Fireplace: Living RoomHas a Fireplace |
Windows, Doors, Floors & Walls Window: Insulated Windows, BlindsFlooring: Carpet, Laminate, Tile |
Levels, Entrance, & Accessibility Levels: One and One HalfFloors: Carpet, Laminate, Tile |
View Has a ViewView: Neighborhood |

|
|---|
Exterior Home Features Roof: Composition Dimensional StylePatio / Porch: Patio, PorchFencing: Privacy, WoodFoundation: Slab |
Parking & Garage Number of Garage Spaces: 2Number of Covered Spaces: 2No CarportHas a GarageNo Attached GarageHas Open ParkingParking Spaces: 2Parking: Attached Garage,Driveway,Off Street,Garage Faces Front |
Frontage Not on Waterfront |
Water & Sewer Sewer: Public Sewer |
Finished Area Finished Area (above surface): 2914 Square Feet |

|
|---|
Year Built Year Built: 2014 |
Property Type / Style Property Type: ResidentialProperty Subtype: Single Family ResidenceStructure Type: HouseArchitecture: Ranch |
Building Construction Materials: Brick Veneer, Vinyl SidingNot a New Construction |
Property Information Parcel Number: 18940018.000 |

|
|---|
Price List Price: $435,000 |
Status Change & Dates Off Market Date: Mon Aug 11 2025Possession Timing: Close Of Escrow, Negotiable |

|
|---|
MLS Status: Closed |

|
|---|
Direction & Address City: GeorgetownCommunity: Village at Lanes Run |
School Information Elementary School: CreeksideJr High / Middle School: Royal SpringHigh School: Scott CoHigh School District: Scott County - 5 |

|
|---|
Building Area Building Area: 2914 Square Feet |

|
|---|
HOA Fee Includes: Maintenance GroundsHOA Fee: $325/Annually |

|
|---|
Lot Area: 7840.8 sqft |

|
|---|
Mls Number: 25014899Above Grade Unfinished Area: 2914 |
Price and Tax history
| Date | Event | Price |
|---|---|---|
Sep 19, 2025 Source: Imagine MLS #25014899 | Sold | $435,000 |
Aug 19, 2025 Source: Imagine MLS #25014899 | Pending | $435,000 |
Aug 11, 2025 Source: Imagine MLS #25014899 | Contingent | $435,000 |
Jul 16, 2025 Source: Imagine MLS #25014899 | Listed For Sale | $435,000 |
Jan 29, 2016 Source: Imagine MLS #1523069 | Sold | $275,000 |
| Year | Property tax | Tax assessment |
|---|---|---|
| 2024 | $3,043 | $384,700 |
Home facts updated by county records
Market trends in Georgetown
Last updated August 2026
Avg. sale price
$350K
$15.82KMoM
Sale-to-List Price
99.4%
Price per sq ft
$186
$2MoM
Available listings
222
4MoM
Around this home
What Locals Say about Georgetown
At least 332 Trulia users voted on each feature.

91 % Say car is needed

87 % Say it's dog friendly

84 % Say yards are well-kept

83 % Say parking is easy

78 % Say kids play outside

76 % Say there's holiday spirit

75 % Say there are sidewalks

67 % Say people would walk alone at night

65 % Say it's quiet

58 % Say streets are well-lit

51 % Say neighbors are friendly

45 % Say there's wildlife

44 % Say they plan to stay for at least 5 years

30 % Say it's walkable to restaurants

27 % Say there are community events

23 % Say it's walkable to grocery stores
Sourced by Trulia users. Learn more about our methodology.
LGBTQ Local Legal Protections
LGBTQ Local Legal Protections



IDX information is provided exclusively for personal, non-commercial use, and may not be used for any purpose other than to identify prospective properties consumers may be interested in purchasing. Information is deemed reliable but not guaranteed.
Frequently asked questions about 106 Waterside Dr
- What is 106 Waterside Dr estimated to be worth?Trulia's estimated value for 106 Waterside Dr in Georgetown, KY is $454,400.
- What is the price history for 106 Waterside Dr?106 Waterside Dr in Georgetown, KY last sold for $435,000 in September 2025.
- Is Georgetown a buyer's or seller's market?Georgetown is currently a balanced market, based on recent for-sale activity.
- What's the median sale price in Georgetown?The median sale price in Georgetown is $350K. That is up $15.82K from the prior month.
- Does 106 Waterside Dr have air conditioning?Yes, 106 Waterside Dr in Georgetown, KY has air conditioning.
- Does 106 Waterside Dr have laundry facilities?Yes, 106 Waterside Dr in Georgetown, KY has laundry facilities.
Explore by feature - Pet Friendly
 SPECIAL OFFERPET FRIENDLY
 NEW - 3 HRS AGOSPECIAL OFFERPET FRIENDLY
 PET FRIENDLY
 SPECIAL OFFERPET FRIENDLY
 PET FRIENDLY
 SPECIAL OFFERPET FRIENDLY$1,238 - $2,164/mo1-3 bd1-3 baAmerson Orchard Apartments | 102 Amerson Orchard Rd,
Georgetown, KY 40324 PET FRIENDLY
 SPECIAL OFFERPET FRIENDLY
 PET FRIENDLY
 APPLY INSTANTLYPET FRIENDLY
Explore by feature - Garage
- PET FRIENDLY
- SPECIAL OFFERPET FRIENDLY$1,238 - $2,164/mo1-3 bd1-3 baAmerson Orchard Apartments | 102 Amerson Orchard Rd,
Georgetown, KY 40324 - PET FRIENDLY
 APPLY INSTANTLYPET FRIENDLY
- APPLY INSTANTLYPET FRIENDLY
 APPLY INSTANTLY
 PET FRIENDLY
 PET FRIENDLY
 NEW - 5 HRS AGOPET FRIENDLY
Explore by feature - Air Conditioning
- PET FRIENDLY
- SPECIAL OFFERPET FRIENDLY$1,238 - $2,164/mo1-3 bd1-3 baAmerson Orchard Apartments | 102 Amerson Orchard Rd,
Georgetown, KY 40324 - PET FRIENDLY
- PET FRIENDLY
- APPLY INSTANTLYPET FRIENDLY
- APPLY INSTANTLYPET FRIENDLY
- APPLY INSTANTLY
- PET FRIENDLY
- PET FRIENDLY
Explore by feature - Pool
- NEW - 3 HRS AGOSPECIAL OFFERPET FRIENDLY
- PET FRIENDLY
- PET FRIENDLY
- SPECIAL OFFERPET FRIENDLY$1,238 - $2,164/mo1-3 bd1-3 baAmerson Orchard Apartments | 102 Amerson Orchard Rd,
Georgetown, KY 40324 - PET FRIENDLY

Explore by feature - Washer/dryer
- SPECIAL OFFERPET FRIENDLY
- PET FRIENDLY
- PET FRIENDLY
- SPECIAL OFFERPET FRIENDLY$1,238 - $2,164/mo1-3 bd1-3 baAmerson Orchard Apartments | 102 Amerson Orchard Rd,
Georgetown, KY 40324 - SPECIAL OFFERPET FRIENDLY
- PET FRIENDLY
- APPLY INSTANTLYPET FRIENDLY
- APPLY INSTANTLYPET FRIENDLY
- APPLY INSTANTLY
Explore by feature - Outdoor Space
- APPLY INSTANTLY
- PET FRIENDLY
- NEW - 5 HRS AGOPET FRIENDLY


 NEW - 4 HRS AGOAPPLY INSTANTLYPET FRIENDLY
 APPLY INSTANTLYPET FRIENDLY
 APPLY INSTANTLY
Apartments for Rent
- PET FRIENDLY
- PET FRIENDLY$1,238 - $2,164/mo1-3 bd1-3 baAmerson Orchard Apartments | 102 Amerson Orchard Rd,
Georgetown, KY 40324 - NEW - 3 HRS AGOPET FRIENDLY
- PET FRIENDLY
- PET FRIENDLY
- PET FRIENDLY
- PET FRIENDLY
- PET FRIENDLY
 See more homes for rent inGeorgetown
Off Market Homes Near 106 Waterside Dr
 SOLDSEP 15, 2026Tru Life Real Estate, Imagine MLS
 SOLDSEP 14, 2026CENTURY 21 Simpson & Associates, Imagine MLS
 SOLDSEP 11, 2026Kentucky Land and Home, Imagine MLS
 SOLDSEP 11, 2026Team Pannell Real Estate, Imagine MLS
 SOLDSEP 11, 2026The Brokerage, Imagine MLS
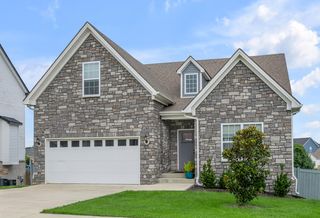 SOLDSEP 11, 2026RE/MAX Creative Realty, Imagine MLS
 SOLDSEP 11, 2026Kentucky Land and Home, Imagine MLS
 SOLDSEP 11, 2026McCallie Real Estate, Imagine MLS
 SOLDSEP 10, 2026Kentucky Land and Home, Imagine MLS
 SOLDSEP 9, 2026Marshall Lane Real Estate, Imagine MLS
 See more homes for sale inGeorgetown
Homes for sale near 106 Waterside Dr
 NEW - 12 HRS AGORE/MAX Creative Realty, Imagine MLS
 OPEN FRI, 4:30-6:30PMRock N' Realty LLC, Imagine MLS
 Keller Williams Commonwealth, Imagine MLS
 OPEN SUN, 1-3PMKassie & Associates, Imagine MLS
- See more homes for sale inGeorgetown


- Results are loading