


$1,179,000
Original price: $1,185,000
 4 Beds
 3.5 Baths
 3,581 sqft (on 0.26 acres)
10523 E THORNTON Avenue, Mesa, AZ 85212
Est. Mortgage $6,910/mo*
Get Pre-QualifiedHome Highlights

Single-Family Home

Built in 2020

0.26 acre lot

$329/sqft

Garage

HOA $182/mo
Local Information
- Map ViewExplore the area around 10523 E THORNTON Avenue.

- Schools1 Preschool School1 Elementary School2 Middle Schools1 High School

- Shop & Eat

-- mins to
About this House
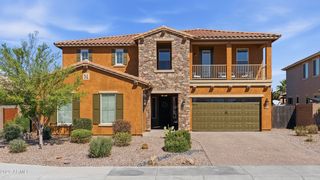
Welcome to The Estates at Eastmark, A gated community in Southeast Mesa. Enjoy exclusive access to a community center, heated pool, gym, and numerous scenic walking paths. This stunning 3,581 sq. ft. ranch-style home boasts extensive upgrades inside and out. Discover multiple custom built-ins that enhance the spacious layout. Every room features premium black ceiling fans. The home offers two large bonus rooms, perfect for a kids play area or home theater. The oversized master suite includes a large walk-in closet, a separate tiled shower with a rain head feature, and a freestanding tub. The elegant kitchen showcases quartz countertops, dovetail slow-close drawers, a Monogram gas cooktop, and double oven, with matching quartz countertops in all bathrooms. The exterior is a low-maintenance haven, featuring high-end synthetic turf designed for pets in both front and back yards. Relax in the beautiful saltwater heated pool and spa with a water feature or entertain in the built-in BBQ area under a covered pergola. The large, afternoon shaded side yard is ideal for kids or pets to play.
The oversized three-car garage includes premium epoxy floors by Armor-Kote, custom built-in cabinets, overhead storage, and a soft water system. The front yard is beautifully illuminated with custom lighting, extended driveway pavers, and turf, creating a cohesive and inviting look.
Don't miss the opportunity to view this meticulous home today.
The oversized three-car garage includes premium epoxy floors by Armor-Kote, custom built-in cabinets, overhead storage, and a soft water system. The front yard is beautifully illuminated with custom lighting, extended driveway pavers, and turf, creating a cohesive and inviting look.
Don't miss the opportunity to view this meticulous home today.
Last check for updates: about 6 hours ago
Listing courtesy of Mike T Moon, (480) 861-7046
JK Realty
Source: ARMLS, MLS#7020869
Also Listed on ARMLS.
All information should be verified by the recipient and none is guaranteed as accurate by ARMLS.
Home Details for 10523 E THORNTON Avenue

|
|---|
Beds & Baths Number of Bedrooms: 4Number of Bathrooms: 4Number of Bathrooms (full): 3Number of Bathrooms (half): 1 |
Dimensions and Layout Living Area: 3581 Square Feet |
Appliances & Utilities Appliances: Water Softener Owned, Built In Recycling, Built-in Microwave, Dishwasher, Disposal, Gas Cooktop, Built-In Gas OvenDishwasherDisposal |
Heating & Cooling Heating: Natural GasHas CoolingAir Conditioning: Central AirHas HeatingHeating Fuel: Natural Gas |
Fireplace & Spa Spa: Above Ground, Heated, PrivateNo FireplaceHas a Spa |
Windows, Doors, Floors & Walls Window: Double Pane WindowsFlooring: Carpet, Tile |
Levels, Entrance, & Accessibility Stories: 1Number of Stories: 1Floors: Carpet, Tile |

|
|---|
Exterior Home Features Roof: TilePatio / Porch: CoveredFencing: BlockOther Structures: GazeboExterior: Storage, Built-in BarbecueHas a Private Pool |
Parking & Garage Number of Garage Spaces: 3Number of Covered Spaces: 3Open Parking Spaces: 2No CarportHas a GarageHas Open ParkingParking Spaces: 5Parking: Tandem Garage,Attch'd Gar Cabinets |
Pool Pool: Variable Speed Pump, Outdoor Pool, Play Pool, Above Ground, HeatedPool |
Frontage Not on Waterfront |
Water & Sewer Sewer: Public Sewer |
Farm & Range Not Allowed to Raise Horses |

|
|---|
Cumulative Days on Market: 126Days on Market: 134 |

|
|---|
Year Built Year Built: 2020 |
Property Type / Style Property Type: ResidentialProperty Subtype: Single Family ResidenceArchitecture: Ranch |
Building Construction Materials: Stucco, Wood FrameNot Attached Property |
Property Information Parcel Number: 30435609 |

|
|---|
Price List Price: $1,179,000Price Per Sqft: $329 |
Status Change & Dates Possession Timing: Close Of Escrow |

|
|---|
MLS Status: Active |

|
|---|
Direction & Address City: MesaCommunity: ESTATES AT EASTMARK |
School Information Elementary School: Mountain Trail AcademyElementary School District: Queen Creek Unified DistrictJr High / Middle School: Eastmark High SchoolHigh School: Eastmark High SchoolHigh School District: Queen Creek Unified District |

|
|---|
Listing Agent Listing ID: 7020869 |

|
|---|
Building Details Builder Name: Taylor Morrison |
Building Area Building Area: 3581 Square Feet |
Community rooms Fitness Center |

|
|---|
Community Features: Pool, Gated, Community Media Room, Playground, Biking/Walking Path, Fitness Center |
Other Playground |

|
|---|
HOA Fee Includes: Maintenance GroundsHOA Name: Estates at EastmarkHOA Phone: 480-335-1190Has an HOAHOA Fee: $182/Monthly |

|
|---|
Lot Area: 0.26 acres |

|
|---|
Special Conditions: Owner/Agent |

|
|---|
Listing Terms: Cash, Conventional, FHA, VA Loan |

|
|---|
Business Information Ownership: Fee Simple |

|
|---|
Mls Number: 7020869 |

|
|---|
PoolGatedCommunity Media RoomPlaygroundBiking/Walking Path |
Around this home
What Locals Say about Mesa
At least 3347 Trulia users voted on each feature.

87 % Say it's dog friendly

85 % Say there are sidewalks

85 % Say car is needed

78 % Say parking is easy

74 % Say there's holiday spirit

70 % Say yards are well-kept

69 % Say streets are well-lit

65 % Say kids play outside

63 % Say it's quiet

63 % Say people would walk alone at night

58 % Say it's walkable to grocery stores

52 % Say it's walkable to restaurants

46 % Say neighbors are friendly

46 % Say they plan to stay for at least 5 years

31 % Say there's wildlife

27 % Say there are community events
Sourced by Trulia users. Learn more about our methodology.
Market trends in Mesa
Last updated July 2026
Avg. sale price
$427K
$3.33KMoM
Sale-to-List Price
98.8%
0.1%MoM
Price per sq ft
$256
$1MoM
Available listings
1850
54MoM
Home Value
Trulia Estimate
$1.16MSince last month
Increased$8K (+0.7%)Since last year
Increased$159K (+15.9%)Since last sale
Increased$577K (+99.8%)Learn more about this home's value by checking out its Trulia Estimate, the value of nearby homes, and how much similar homes have sold for.
Trulia Estimate
The of this home's value increased by +17% in the last 10 years
| Month | Estimated value |
|---|---|
2026 | |
| September 2026 | $1.16M |
| August 2026 | $1.15M |
| July 2026 | $1.15M |
| June 2026 | $1.16M |
| May 2026 | $1.16M |
| April 2026 | $1.19M |
| March 2026 | $969K |
| February 2026 | $955K |
| January 2026 | $941K |
2025 | |
2024 | |
2023 | |
2022 | |
Comparable sales
These are recently sold homes that have a similar location or other similar features to this home, like bedrooms, bathrooms, and square footage. Get a sense of the expected prices in the area by viewing these homes.Address | Distance | Property Type | Sold Price | Sold Date | Bed | Bath | Sqft |
|---|---|---|---|---|---|---|---|
0.17 | Single-Family Home | $580,000 | 04/08/26 | 4 | 3.5 | 2,975 | |
0.21 | Single-Family Home | $750,000 | 10/10/25 | 4 | 3.5 | 3,789 | |
0.21 | Single-Family Home | $855,990 | 08/17/26 | 4 | 3.5 | 3,021 | |
0.18 | Single-Family Home | $718,000 | 07/31/26 | 3 | 2.5 | 2,706 | |
0.29 | Single-Family Home | $770,000 | 02/23/26 | 4 | 3.5 | 3,021 | |
0.16 | Single-Family Home | $745,000 | 02/25/26 | 4 | 2.5 | 2,549 | |
0.25 | Single-Family Home | $950,000 | 02/19/26 | 4 | 3.5 | 3,720 | |
0.32 | Single-Family Home | $725,000 | 03/20/26 | 4 | 3.5 | 2,759 | |
0.22 | Single-Family Home | $715,000 | 04/07/26 | 4 | 4 | 2,726 | |
0.23 | Single-Family Home | $725,000 | 05/06/26 | 3 | 3.5 | 2,759 |
Nearby home prices
Get a sense of expected prices in the area by checking the value of nearby homes.Address | Distance | Price | Bed | Bath | Sqft | Status |
|---|---|---|---|---|---|---|
0.03 | $889,200 | 3 | 4 | 3,129 | Off Market | |
0.08 | $1,160,500 | 4 | 4 | 3,489 | Off Market | |
0.06 | $934,500 | 4 | 3.5 | 3,121 | Off Market | |
0.10 | $1,243,300 | 5 | 3 | 3,418 | Off Market | |
0.05 | $917,900 | 3 | 4 | 2,877 | Off Market | |
0.06 | $1,193,000 | 4 | 4 | 3,617 | Off Market | |
0.09 | $874,800 | 3 | 4 | 2,978 | Off Market | |
0.13 | $1,157,000 | 4 | 3.5 | 3,489 | Off Market | |
0.11 | $929,400 | 3 | 2.5 | 3,392 | Off Market | |
0.15 | $1,086,500 | 3 | 4 | 3,489 | Off Market | |
0.10 | $1,156,000 | 5 | 5 | 3,996 | Off Market |
Price and Tax history
| Date | Event | Price |
|---|---|---|
Sep 2, 2026 Source: ARMLS #7020869 | PriceChange | $1,179,000 Price decreased by 1% |
Jul 22, 2026 Source: ARMLS #7020869 | PriceChange | $1,185,000 Price decreased by 1% |
Apr 29, 2026 Source: ARMLS #7020869 | Listed For Sale | $1,195,000 |
Aug 2, 2024 Source: ARMLS #6706418 | ListingRemoved | $1,225,000 |
Jul 11, 2024 Source: ARMLS #6706418 | PriceChange | $1,225,000 Price decreased by 2% |
May 25, 2024 Source: ARMLS #6706418 | PriceChange | $1,249,000 Price decreased by 1% |
May 16, 2024 Source: ARMLS #6706418 | Listed For Sale | $1,265,000 |
Jun 17, 2020 Source: N/A | Sold | $578,314 |
| Year | Property tax | Tax assessment |
|---|---|---|
| 2025 | $3,151 | $672,800 |
Home facts updated by county records
LGBTQ Local Legal Protections
LGBTQ Local Legal Protections



Mike T Moon, JK Realty
Agent Phone: (480) 861-7046
Similar Homes You May Like
 0.49 ACRESPROS Realty LLC, ARMLS
 Good Oak Real Estate, ARMLS
 OPEN SAT, 12-3PMGood Oak Real Estate, ARMLS
 OPEN SAT, 11-1PM0.3 ACRESKeller Williams Integrity First Realty, ARMLS
 NEW CONSTRUCTIONLennar Sales Corp, ARMLS
 OPEN SAT, 11-2PMRealty ONE Group, ARMLS
 1 ACRELPT Realty, LLC, ARMLS
 NEW CONSTRUCTIONK. Hovnanian Great Western Homes, LLC, ARMLS
 NEW CONSTRUCTIONK. Hovnanian Great Western Homes, LLC, ARMLS
 0.26 ACRESPremier Edge Realty, LLC, ARMLS
 Berkshire Hathaway HomeServices Arizona Properties, ARMLS
 NEW CONSTRUCTIONLennar Sales Corp, ARMLS
 NEW CONSTRUCTIONK. Hovnanian Great Western Homes, LLC, ARMLS
- NEW CONSTRUCTIONK. Hovnanian Great Western Homes, LLC, ARMLS
 NEW CONSTRUCTIONK. Hovnanian Great Western Homes, LLC, ARMLS
 NEW CONSTRUCTIONTaylor Morrison (MLS Only), ARMLS
 0.3 ACRESBalboa Realty, LLC, ARMLS
 See more homes for sale inMesa


New Listings near 10523 E THORNTON Avenue
 0.26 ACRESKeith Jackson Realty, ARMLS
 LRA Real Estate Group, LLC, ARMLS
 OPEN FRI, 4-6PM0.3 ACRESeXp Realty, ARMLS
 NEWNEW CONSTRUCTIONDRH Properties Inc, ARMLS
 NEW - 2 DAYS AGOCentury 21 Arizona Foothills, ARMLS
 0.26 ACRESKeller Williams Integrity First Realty, ARMLS
- See more homes for sale inMesa


Frequently asked questions about 10523 E THORNTON Avenue
- What is the estimated monthly payment for 10523 E THORNTON Avenue?Based on a $1,179,000 list price with 20% down at today's rates, the estimated monthly payment for 10523 E THORNTON Avenue in Mesa, AZ is approximately $6,851 (about $6,373 principal & interest, $403 property taxes, and $75 homeowner's insurance). This is an estimate. Actual payment depends on your loan terms.
- How does the list price for 10523 E THORNTON Avenue compare to homes in Mesa?10523 E THORNTON Avenue in Mesa, AZ is listed at $1,179,000, about 176% above the $427K median sale price in Mesa.
- What do residents say about Mesa?Residents describe Mesa, AZ as dog-friendly, pedestrian-friendly, and easy to park in. See homes for sale in Mesa, AZ.
- What are the closest schools to 10523 E THORNTON Avenue?The closest schools to 10523 E THORNTON Avenue in Mesa, AZ are Eastmark High School (Middle, rated 6/10), Gateway Polytechnic Academy (Pre-K/Elementary/Middle, rated 6/10).
- Does 10523 E THORNTON Avenue have air conditioning?Yes, 10523 E THORNTON Avenue in Mesa, AZ has air conditioning.
- Does 10523 E THORNTON Avenue have a pool?Yes, 10523 E THORNTON Avenue in Mesa, AZ has a pool.
10523 E THORNTON Avenue, Mesa, AZ 85212 is a 4 bedroom, 4 bathroom, 3,581 sqft single-family home built in 2020. This property is currently available for sale and was listed by ARMLS on Apr 29, 2026. The MLS # for this home is MLS# 7020869.