


Listed by Amy Redpath, Coldwell Banker LIFESTYLES - Hanover, (603) 643-9405
$649,000
 4 Beds
 2 Baths
 2,990 sqft (on 6.73 acres)
1051 Cross Road, Strafford, VT 05072
Est. Mortgage $4,496/mo*
Get Pre-QualifiedHome Highlights

Single-Family Home

Built in 1880

6.73 acre lot

$217/sqft

Garage
Local Information
- Map ViewExplore the area around 1051 Cross Road.

- Schools1 Preschool School1 Elementary School1 Middle School

- Shop & Eat

-- mins to
About this House
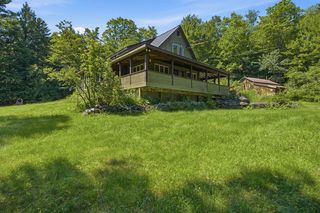
Set on approximately 6 beautiful acres, this charming farmhouse is filled with character. Warm fir floors, two fireplaces, and timeless details create an inviting atmosphere throughout the home. The spacious eat-in kitchen and family room serves as the heart of the house and opens directly to a delightful screened porch - perfect for enjoying summer evenings. Offering four bedrooms and two bathrooms, the home provides comfortable living space for family and guests alike. A unique bonus is the mini commercial kitchen, ideal for home-based culinary ventures, entertaining, or food production. Outside, you'll find extensive garden space ready for planting, established fruit trees, and room for animals or space to play. The three-story barn offers exceptional storage, workshop, agricultural, or hobby space. Take in distant mountain views while enjoying the peace of Strafford, all with convenient access to Interstate 89 for easy commuting and travel. An opportunity to own a classic Vermont property!
Home Details for 1051 Cross Road

|
|---|
MLS Status: Active Under Contract |

|
|---|
Interior Details Basement: Partial,Unfinished,Basement Stairs,Interior EntryNumber of Rooms: 8 |
Beds & Baths Number of Bedrooms: 4Number of Bathrooms: 2Number of Bathrooms (full): 1Number of Bathrooms (three quarters): 1 |
Dimensions and Layout Living Area: 2990 Square Feet |
Appliances & Utilities Utilities: PropaneAppliances: Dishwasher, Dryer, Range Hood, Electric Range, Refrigerator, Washer, Heat Pump Water HeaterDishwasherDryerRefrigeratorWasher |
Heating & Cooling Heating: Propane,Hot WaterNo CoolingAir Conditioning: NoneHas HeatingHeating Fuel: Propane |
Fireplace & Spa Number of Fireplaces: 2Fireplace: 2 FireplacesHas a Fireplace |
Gas & Electric Electric: Circuit Breakers |
Windows, Doors, Floors & Walls Flooring: Carpet, Vinyl, Wood |
Levels, Entrance, & Accessibility Stories: 1.5Levels: One and One HalfFloors: Carpet, Vinyl, Wood |
View Has a View |

|
|---|
Exterior Home Features Roof: MetalPatio / Porch: Porch, Covered Porch, Screened PorchOther Structures: Barn(s)Exterior: GardenFoundation: Concrete, StoneGarden |
Parking & Garage Number of Garage Spaces: 2Number of Covered Spaces: 2Has a GarageParking Spaces: 2Parking: Dirt |
Frontage Road Frontage: TBD, Public |
Water & Sewer Sewer: Private Sewer |
Finished Area Finished Area (above surface): 2990 Square Feet |

|
|---|
Days on Market: 84 |

|
|---|
Year Built Year Built: 1880 |
Property Type / Style Property Type: ResidentialProperty Subtype: Single Family ResidenceArchitecture: Cape |
Building Construction Materials: Wood Frame, Clapboard ExteriorNot a New Construction |

|
|---|
Price List Price: $649,000Price Per Sqft: $217 |

|
|---|
Direction & Address City: Strafford |
School Information Elementary School: Newton ElementaryElementary School District: StraffordJr High / Middle School District: StraffordHigh School: ChoiceHigh School District: Strafford |

|
|---|
Listing Agent Listing ID: 5097395 |

|
|---|
Building Area Building Area: 3978 Square Feet |

|
|---|
Lot Area: 6.73 Acres |

|
|---|
BasementMls Number: 5097395Zillow Contingency Status: Accepting Back-up OffersAttribution Contact: Phone: 603-643-9405Above Grade Unfinished Area: 2990Above Grade Unfinished Area Units: Square FeetBelow Grade Unfinished Area: 988Below Grade Unfinished Area Source: AssessorBelow Grade Unfinished Area Units: Square Feet |
Around this home
Market trends in Strafford
Last updated August 2026
Avg. sale price
—
Sale-to-List Price
—
Price per sq ft
—
Available listings
6
2MoM
Home Value
Trulia Estimate
$612KSince last month
Decreased$2K (-0.3%)Since last year
Increased$360K (+143.2%)Since last sale
Increased$362K (+144.6%)Learn more about this home's value by checking out its Trulia Estimate, the value of nearby homes, and how much similar homes have sold for.
Trulia Estimate
The of this home's value increased by +24% in the last 10 years
| Month | Estimated value |
|---|---|
2026 | |
| September 2026 | $612K |
| August 2026 | $614K |
| July 2026 | $614K |
| June 2026 | $263K |
| May 2026 | $259K |
| April 2026 | $256K |
| March 2026 | $256K |
| February 2026 | $250K |
| January 2026 | $250K |
2025 | |
2024 | |
2023 | |
2022 | |
2021 | |
2020 | |
2019 | |
2018 | |
2017 | |
2016 | |
Comparable sales
These are recently sold homes that have a similar location or other similar features to this home, like bedrooms, bathrooms, and square footage. Get a sense of the expected prices in the area by viewing these homes.Address | Distance | Property Type | Sold Price | Sold Date | Bed | Bath | Sqft |
|---|---|---|---|---|---|---|---|
1.26 | Single-Family Home | $285,000 | 05/29/26 | 3 | 2 | 1,728 | |
1.57 | Single-Family Home | $275,000 | 07/31/26 | 3 | 2 | 1,680 | |
1.74 | Single-Family Home | $210,000 | 02/13/26 | 3 | 2.5 | 2,208 | |
1.97 | Single-Family Home | $329,000 | 11/20/25 | 2 | 1.5 | 1,040 | |
2.82 | Single-Family Home | $510,000 | 12/31/25 | 4 | 2 | 1,740 | |
2.60 | Single-Family Home | $275,000 | 07/10/26 | 2 | 2 | 1,964 | |
3.15 | Single-Family Home | $368,000 | 10/21/25 | 3 | 2 | 1,168 | |
3.13 | Single-Family Home | $455,000 | 10/27/25 | 3 | 2 | 1,536 |
Nearby home prices
Get a sense of expected prices in the area by checking the value of nearby homes.Address | Distance | Price | Bed | Bath | Sqft | Status |
|---|---|---|---|---|---|---|
0.15 | $261,300 | 2 | 1 | 407 | Off Market | |
0.73 | $325,400 | 3 | 2 | 1,404 | Off Market | |
0.75 | $624,600 | 3 | 2 | 2,242 | Off Market | |
0.83 | $730,900 | 3 | 2.5 | 2,377 | Off Market | |
1.06 | $250,000 | - | - | - | For Sale | |
1.26 | $285,000 | 3 | 2 | 1,728 | Recently Sold | |
1.33 | $623,600 | 6 | 3 | 4,743 | Off Market | |
1.42 | $869,600 | 4 | 2.5 | 4,073 | Off Market |
Price and Tax history
| Date | Event | Price |
|---|---|---|
Jun 30, 2026 Source: PrimeMLS #5097395 | Listed For Sale | $649,000 |
Aug 11, 2025 Source: N/A | Sold | $250,000 |
Jul 1, 2005 Source: N/A | Sold | $135,000 |
| Year | Property tax | Tax assessment |
|---|---|---|
| 2025 | $17,850 | $685,300 |
Home facts updated by county records
LGBTQ Local Legal Protections
LGBTQ Local Legal Protections



Amy Redpath, Coldwell Banker LIFESTYLES - Hanover, Phone: 603-643-9405

Copyright 2026 PrimeMLS, Inc. All rights reserved.
This information is deemed reliable, but not guaranteed. The data relating to real estate displayed on this display comes in part from the IDX Program of PrimeMLS. The information being provided is for consumers’ personal, non-commercial use and may not be used for any purpose other than to identify prospective properties consumers may be interested in purchasing. Data last updated 2026-09-21 23:14:28 PDT.
This display of listings may or may not be the entire Compilation from the PrimeMLS database, and PrimeMLS does not guarantee the accuracy of such information.
This display of listings may or may not be the entire Compilation from the PrimeMLS database, and PrimeMLS does not guarantee the accuracy of such information.
Similar Homes You May Like
 10.13 ACRESPrimeMLS, Active
 OPEN SAT, 10-1PM0.5 ACRESPrimeMLS, Active
 0.46 ACRESPrimeMLS, Active
 0.33 ACRESPrimeMLS, Active
 40.87 ACRESPrimeMLS, Active
 2.3 ACRESPrimeMLS, Active
 0.45 ACRESPrimeMLS, Active
 0.34 ACRESPrimeMLS, Active
 See more homes for sale inStrafford




New Listings near 1051 Cross Road
- 40.87 ACRESPrimeMLS, Active
- 2.3 ACRESPrimeMLS, Active
- See more homes for sale inStrafford


Frequently asked questions about 1051 Cross Road
- What is the estimated monthly payment for 1051 Cross Road?Based on a $649,000 list price with 20% down at today's rates, the estimated monthly payment for 1051 Cross Road in Strafford, VT is approximately $4,552 (about $3,531 principal & interest, $946 property taxes, and $75 homeowner's insurance). This is an estimate. Actual payment depends on your loan terms.
- What are the closest schools to 1051 Cross Road?The closest schools to 1051 Cross Road in Strafford, VT are Newton Elementary School (Pre-K/Middle, rated 9/10).
- What is 1051 Cross Road estimated to be worth?Trulia's estimated value for 1051 Cross Road in Strafford, VT is $611,500.
- Does 1051 Cross Road have laundry facilities?Yes, 1051 Cross Road in Strafford, VT has in-unit laundry.
- How big is the lot at 1051 Cross Road?The lot at 1051 Cross Road in Strafford, VT is about 6.7 acres.
- Does 1051 Cross Road have a garage?Yes, 1051 Cross Road in Strafford, VT has a garage.
1051 Cross Road, Strafford, VT 05072 is a 4 bedroom, 2 bathroom, 2,990 sqft single-family home built in 1880. This property is currently available for sale and was listed by PrimeMLS on Jun 30, 2026. The MLS # for this home is MLS# 5097395.