


Listed by Holly Hall, Hall Collins Real Estate Group, (802) 242-5500
$797,000
 3 Beds
 2 Baths
 2,865 sqft (on 66.24 acres)
408 Ridge Road, Brookfield, VT 05036
Est. Mortgage $5,505/mo*
Get Pre-QualifiedWe estimate this home will sell faster than 89% nearby.
Home Highlights

Single-Family Home

Built in 1790

66.24 acre lot

$278/sqft

Garage
Local Information
- Map ViewExplore the area around 408 Ridge Road.

- Schools1 Preschool School1 Elementary School1 Middle School2 High Schools

- Shop & Eat

-- mins to
About this House
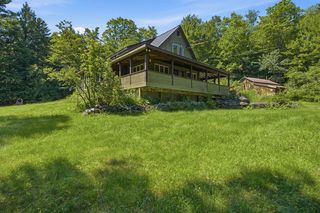
This is one of those properties that stands in a league of its own. This one-of-a-kind sanctuary has maritime-level craftsmanship in the new addition circa 2009 combined with old-world functionality of an 1800s farmhouse. Accessible, usable +-66.54 acres of land in current use with private cross-country skiing, walking, mountain biking, or horseback riding trails give you a space to retreat in the woods. Creative passions abound, most famously and affectionately known as The Climate Change Yacht Club. This property is designed to function like a private park. There are beautiful wide and well maintained trails, custom art installations and incredible room to potentially subdivide or build additional structures. Highlighting the outdoor space is a custom solar array that doubles as a striking sculptural art piece / the frame of a barn, set alongside thoughtfully landscaped gardens with elegant real marble steps and essentially every perennial that grows in this zone. The gardens are jaw dropping. The original home retains rare, irreplaceable character. The hardwood floors are of a quality simply no longer found today. An expansive new addition dramatically expands the living space, underlaid by a full unfinished lower level that offers endless potential for customization, storage, or future expansion. Single level living with a full bath and a 3/4 bath, bedroom, laundry and private library all on one level. Upstairs provides a bonus office and living space plus two more bedrooms. Outside, a grand circular driveway provides a graceful entrance to the residence. Situated on coveted Ridge Road, a paved and publicly maintained road making this very accessible. For makers, creators, or serious hobbyists, the property features a massive four-bay climate-controlled workshop space equipped with dedicated meter and high-capacity power tailored for CNC machinery and heavy equipment. Showings are very easy to accommodate, please reach out to schedule a private viewing.
We estimate this home will sell faster than 89% nearby.
Home Details for 408 Ridge Road

|
|---|
MLS Status: Active |

|
|---|
Interior Details Basement: Concrete Floor,Crawl Space,Dirt Floor,Interior Stairs,Storage Space,Unfinished,Basement Stairs,Interior EntryNumber of Rooms: 10 |
Beds & Baths Number of Bedrooms: 3Number of Bathrooms: 2Number of Bathrooms (full): 1Number of Bathrooms (three quarters): 1 |
Dimensions and Layout Living Area: 2865 Square Feet |
Appliances & Utilities Utilities: PropaneAppliances: Dryer, Microwave, Electric Range, Refrigerator, WasherDryerLaundry: 1st Floor LaundryMicrowaveRefrigeratorWasher |
Heating & Cooling Heating: Propane,Oil,Forced Air,Wood StoveNo CoolingAir Conditioning: NoneHas HeatingHeating Fuel: Propane |
Gas & Electric Electric: 200+ Amp Service, Circuit Breakers, Ready for Renewables, Pre-Wired for Renewables, Net Meter |
Windows, Doors, Floors & Walls Flooring: Carpet, Combination, Tile, Wood |
Levels, Entrance, & Accessibility Stories: 1.5Levels: One and One HalfAccessibility: 1st Floor 3/4 Bathroom, 1st Floor Bedroom, 1st Floor Full Bathroom, 1st Floor Hrd Surfce Flr, Bathroom w/Step-in Shower, Bathroom w/Tub, Low Pile Carpet, 1st Floor LaundryFloors: Carpet, Combination, Tile, Wood |
View No View |

|
|---|
Exterior Home Features Roof: Asphalt ShingleOther Structures: Barn(s), OutbuildingExterior: Boat Slip/Dock, Dry Dock, Balcony, Building, Deck, Garden, Natural Shade, Shed, StorageFoundation: Fieldstone, Poured ConcreteGarden |
Parking & Garage Number of Garage Spaces: 4Number of Covered Spaces: 4No CarportHas a GarageHas Open ParkingParking Spaces: 4Parking: Circular Driveway,Gravel,Heated Garage,Driveway,Garage,On Site,Parking Spaces 1 - 10,Unpaved,Detached |
Frontage Road Frontage: TBD, PublicResponsible for Road Maintenance: Public Maintained RoadRoad Surface Type: PavedNot on Waterfront |
Water & Sewer Sewer: Drywell |
Finished Area Finished Area (above surface): 2865 Square Feet |

|
|---|
Days on Market: 15 |

|
|---|
Year Built Year Built: 1790 |
Property Type / Style Property Type: ResidentialProperty Subtype: Single Family ResidenceStructure Type: FarmhouseArchitecture: Farmhouse |
Building Construction Materials: Clapboard ExteriorNot a New Construction |

|
|---|
Price List Price: $797,000Price Per Sqft: $278 |

|
|---|

|
|---|
Direction & Address City: Brookfield |
School Information Elementary School: Brookfield Elementary SchoolElementary School District: Brookfield School DistrictJr High / Middle School District: Brookfield School DistrictHigh School: Randolph UHSD #2High School District: Brookfield School District |

|
|---|
Listing Agent Listing ID: 5108271 |

|
|---|
Building Area Building Area: 3559 Square Feet |

|
|---|
Lot Area: 66.24 Acres |

|
|---|
BasementMls Number: 5108271Above Grade Unfinished Area: 2865Above Grade Unfinished Area Units: Square FeetBelow Grade Unfinished Area: 694Below Grade Unfinished Area Source: Public RecordsBelow Grade Unfinished Area Units: Square Feet |
Around this home
Market trends in Brookfield
Last updated August 2026
Avg. sale price
—
Sale-to-List Price
—
Price per sq ft
—
Available listings
6
3MoM
Home Value
Trulia Estimate
$773KSince last month
Increased$287K (+61.5%)Since last year
Increased$291K (+63.1%)Learn more about this home's value by checking out its Trulia Estimate, the value of nearby homes, and how much similar homes have sold for.
Trulia Estimate
The of this home's value increased by +182% in the last 10 years
| Month | Estimated value |
|---|---|
2026 | |
| September 2026 | $752K |
| February 2026 | $466K |
2025 | |
2024 | |
2023 | |
2022 | |
2021 | |
2020 | |
2019 | |
2018 | |
2017 | |
2016 | |
Comparable sales
These are recently sold homes that have a similar location or other similar features to this home, like bedrooms, bathrooms, and square footage. Get a sense of the expected prices in the area by viewing these homes.Address | Distance | Property Type | Sold Price | Sold Date | Bed | Bath | Sqft |
|---|---|---|---|---|---|---|---|
0.46 | Single-Family Home | $440,000 | 06/15/26 | 4 | 1.5 | 2,350 | |
0.64 | Single-Family Home | $57,500 | 12/02/25 | 3 | 1.5 | 1,608 | |
1.00 | Single-Family Home | $525,000 | 07/24/26 | 5 | 2.5 | 2,695 | |
1.52 | Single-Family Home | $465,000 | 12/01/25 | 4 | 3 | 2,512 | |
1.60 | Single-Family Home | $380,000 | 09/15/26 | 3 | 1 | 1,804 | |
2.13 | Single-Family Home | $290,000 | 09/02/26 | 3 | 2 | 1,000 | |
2.54 | Single-Family Home | $875,000 | 12/01/25 | 5 | 3.5 | 4,011 | |
2.42 | Single-Family Home | $657,000 | 07/09/26 | 3 | 4.5 | 3,743 | |
2.44 | Single-Family Home | $464,500 | 08/11/26 | 1 | 1 | 816 |
Nearby home prices
Get a sense of expected prices in the area by checking the value of nearby homes.Address | Distance | Price | Bed | Bath | Sqft | Status |
|---|---|---|---|---|---|---|
0.39 | $266,400 | 2 | 2 | 1,880 | Off Market | |
0.46 | $440,000 | 4 | 1.5 | 2,350 | Recently Sold | |
0.56 | - | - | - | - | Off Market | |
0.60 | $412,800 | 9 | 7 | 4,398 | Off Market | |
0.64 | $350,000 | 3 | 1.5 | 1,608 | For Sale | |
0.62 | $735,000 | 4 | 3 | 2,838 | For Sale | |
0.94 | $309,500 | 3 | 1 | 1,240 | Off Market | |
0.98 | $258,100 | 3 | 1 | 1,584 | Off Market | |
1.00 | $525,000 | 5 | 2.5 | 2,695 | Recently Sold | |
1.06 | $38,000 | - | - | - | Recently Sold | |
1.13 | - | - | - | - | Off Market |
Price and Tax history
| Date | Event | Price |
|---|---|---|
Sep 4, 2026 Source: PrimeMLS #5108271 | Listed For Sale | $797,000 |
| Year | Property tax | Tax assessment |
|---|---|---|
| 2025 | $10,873 | $486,200 |
Home facts updated by county records
LGBTQ Local Legal Protections
LGBTQ Local Legal Protections



Holly Hall, Hall Collins Real Estate Group, (802) 242-5500

Copyright 2026 PrimeMLS, Inc. All rights reserved.
This information is deemed reliable, but not guaranteed. The data relating to real estate displayed on this display comes in part from the IDX Program of PrimeMLS. The information being provided is for consumers’ personal, non-commercial use and may not be used for any purpose other than to identify prospective properties consumers may be interested in purchasing. Data last updated 2026-09-19 11:34:36 PDT.
This display of listings may or may not be the entire Compilation from the PrimeMLS database, and PrimeMLS does not guarantee the accuracy of such information.
This display of listings may or may not be the entire Compilation from the PrimeMLS database, and PrimeMLS does not guarantee the accuracy of such information.
Similar Homes You May Like
 40.87 ACRESPrimeMLS, Active
 0.8 ACRESPrimeMLS, Active
 2.3 ACRESPrimeMLS, Active
 FOR SALE BY OWNER1 ACRE
 See more homes for sale inBrookfield




New Listings near 408 Ridge Road


Frequently asked questions about 408 Ridge Road
- What is the estimated monthly payment for 408 Ridge Road?Based on a $797,000 list price with 20% down at today's rates, the estimated monthly payment for 408 Ridge Road in Brookfield, VT is approximately $5,596 (about $4,359 principal & interest, $1,162 property taxes, and $75 homeowner's insurance). This is an estimate. Actual payment depends on your loan terms.
- What are the closest schools to 408 Ridge Road?The closest schools to 408 Ridge Road in Brookfield, VT are Brookfield School (Pre-K/Elementary), Randolph Technical Career Center (High), Randolph Uhsd #2 (Middle/High, rated 5/10).
- What is 408 Ridge Road estimated to be worth?Trulia's estimated value for 408 Ridge Road in Brookfield, VT is $773,200.
- Does 408 Ridge Road have laundry facilities?Yes, 408 Ridge Road in Brookfield, VT has in-unit laundry.
- How big is the lot at 408 Ridge Road?The lot at 408 Ridge Road in Brookfield, VT is about 66.2 acres.
- Does 408 Ridge Road have a garage?Yes, 408 Ridge Road in Brookfield, VT has a garage.
408 Ridge Road, Brookfield, VT 05036 is a 3 bedroom, 2 bathroom, 2,865 sqft single-family home built in 1790. This property is currently available for sale and was listed by PrimeMLS on Sep 4, 2026. The MLS # for this home is MLS# 5108271.