


Listed by Holly Hall, Hall Collins Real Estate Group, (802) 242-5500
$450,000
Original price: $574,000
 4 Beds
 2 Baths
 3,485 sqft (on 4.30 acres)
4 Larkin Road, Tunbridge, VT 05077
Est. Mortgage $3,141/mo*
Get Pre-QualifiedHome Highlights

Single-Family Home

Built in 1900

4.3 acre lot

$129/sqft

Garage
Local Information
- Map ViewExplore the area around 4 Larkin Road.

- Schools2 Preschool Schools2 Elementary Schools1 Middle School

- Shop & Eat

-- mins to
About this House
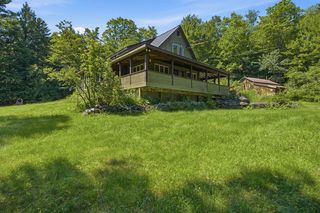
What's unique:Central airQuintessential covered porchHalf bathBeautiful river frontageHuge finished barn
Currently rented to a long-standing business, this property could be used either commercially or converted back into a residential home with a separate 2 car garage and huge finished barn (currently operating as a warehouse - it even has a dumbwaiter!!). A corner parcel with road frontage along Route 110 (paved) and Larkin Road (gravel), this is a very easy location to access. The kitchen opens to a great little dining room, a bright and sunny living room - currently setup as a board room with table and chairs. The property has central air, a finished basement with plenty of storage and a half bath, beautiful river frontage, lovely large lawn/meadow spaces for a garden, and the quintessential covered porch. With fiber optic internet this is the ideal property who wants to run a business from home and have a separate work space, or continuing renting it for a little income on the side. Schedule a private showing, 48 hours notice needed.
Home Details for 4 Larkin Road

|
|---|
MLS Status: Active |

|
|---|
Interior Details Basement: Concrete,Full,Partially Finished,Storage Space,Basement Stairs,Interior EntryNumber of Rooms: 10 |
Beds & Baths Number of Bedrooms: 4Number of Bathrooms: 3Number of Bathrooms (full): 1Number of Bathrooms (half): 2 |
Dimensions and Layout Living Area: 3485 Square Feet |
Appliances & Utilities Utilities: CableAppliances: Electric Cooktop, Dishwasher, Wall Oven, RefrigeratorDishwasherRefrigerator |
Heating & Cooling Heating: Forced AirHas CoolingAir Conditioning: Central AirHas HeatingHeating Fuel: Forced Air |
Gas & Electric Electric: Circuit Breakers |
Windows, Doors, Floors & Walls Flooring: Carpet, Combination, Wood |
Levels, Entrance, & Accessibility Stories: 2Levels: TwoFloors: Carpet, Combination, Wood |
View Has a ViewView: Water |
Security Security: Smoke Detector(s) |

|
|---|
Exterior Home Features Roof: Metal Standing SeamPatio / Porch: Covered PorchOther Structures: Barn(s)Exterior: GardenFoundation: ConcreteGarden |
Parking & Garage Number of Garage Spaces: 2Number of Covered Spaces: 2No CarportHas a GarageHas Open ParkingParking Spaces: 2Parking: Dirt,Gravel,Driveway,Garage,Detached |
Frontage WaterfrontRoad Frontage: TBDResponsible for Road Maintenance: Public Maintained RoadOn Waterfront |
Water & Sewer Sewer: On-Site Septic Exists, Private SewerWater Body: White River |
Finished Area Finished Area (above surface): 2578 Square FeetFinished Area (below surface): 907 Square Feet |

|
|---|
Days on Market: 88 |

|
|---|
Year Built Year Built: 1900 |
Property Type / Style Property Type: ResidentialProperty Subtype: Single Family ResidenceArchitecture: Cape |
Building Construction Materials: Wood SidingNot a New Construction |

|
|---|
Price List Price: $450,000Price Per Sqft: $129 |

|
|---|

|
|---|
Direction & Address City: Tunbridge |
School Information Elementary School: Chelsea Elementary High SchoolElementary School District: Chelsea School DistrictJr High / Middle School: Chelsea Middle SchoolJr High / Middle School District: Chelsea School DistrictHigh School: ChoiceHigh School District: Chelsea School District |

|
|---|
Listing Agent Listing ID: 5096882 |

|
|---|
Building Area Building Area: 3628 Square Feet |

|
|---|
Lot Area: 4.3 Acres |

|
|---|
BasementMls Number: 5096882Water ViewWater View: WaterAbove Grade Unfinished Area: 2578Above Grade Unfinished Area Units: Square FeetBelow Grade Unfinished Area: 143Below Grade Unfinished Area Source: Public RecordsBelow Grade Unfinished Area Units: Square Feet |
Around this home
What Locals Say about Tunbridge
At least 1 Trulia users voted on each feature.

100 % Say it's dog friendly

100 % Say there's holiday spirit

100 % Say yards are well-kept

100 % Say parking is easy

100 % Say car is needed

100 % Say kids play outside
Sourced by Trulia users. Learn more about our methodology.
Market trends in Tunbridge
Last updated August 2026
Avg. sale price
—
Sale-to-List Price
—
Price per sq ft
—
Available listings
10
1MoM
Home Value
Learn more about this home's value by checking out the value of nearby homes and how much similar homes have sold for.
Comparable sales
These are recently sold homes that have a similar location or other similar features to this home, like bedrooms, bathrooms, and square footage. Get a sense of the expected prices in the area by viewing these homes.Address | Distance | Property Type | Sold Price | Sold Date | Bed | Bath | Sqft |
|---|---|---|---|---|---|---|---|
0.34 | Single-Family Home | $363,000 | 05/27/26 | 3 | 2 | 1,584 | |
1.70 | Single-Family Home | $130,000 | 09/25/25 | 4 | 2 | 1,872 | |
1.67 | Single-Family Home | $1,100,000 | 12/01/25 | 3 | 3 | 2,871 | |
2.18 | Single-Family Home | $630,000 | 10/29/25 | 3 | 3.5 | 2,932 | |
1.77 | Single-Family Home | $6,310 | 01/26/26 | 3 | 3.5 | 3,065 | |
2.61 | Single-Family Home | $237,500 | 01/12/26 | 5 | 2 | 2,401 | |
2.51 | Single-Family Home | $424,468 | 07/09/26 | 3 | 2 | 1,787 |
Nearby home prices
Get a sense of expected prices in the area by checking the value of nearby homes.Address | Distance | Price | Bed | Bath | Sqft | Status |
|---|---|---|---|---|---|---|
0.18 | $399,000 | 3 | 2.5 | 3,120 | For Sale | |
0.34 | $363,000 | 3 | 2 | 1,584 | Recently Sold | |
0.70 | $95,000 | - | - | - | For Sale | |
0.70 | $549,000 | 3 | 2 | - | For Sale | |
0.78 | - | - | - | - | Off Market | |
0.79 | - | - | - | - | Off Market | |
0.82 | $469,000 | 4 | 2 | 2,249 | For Sale | |
0.86 | $645,000 | 2 | 2 | 1,780 | For Sale | |
1.02 | $354,400 | 3 | 2 | 2,560 | Off Market | |
1.23 | $195,300 | 1 | 1 | 600 | Off Market | |
1.43 | $409,900 | 3 | 1.5 | 1,496 | Off Market |
Price and Tax history
| Date | Event | Price |
|---|---|---|
Aug 20, 2026 Source: PrimeMLS #5096882 | PriceChange | $450,000 Price decreased by 22% |
Jul 21, 2026 Source: PrimeMLS #5096882 | PriceChange | $574,000 Price decreased by 4% |
Jun 26, 2026 Source: PrimeMLS #5096882 | Listed For Sale | $599,000 |
Aug 11, 2025 Source: N/A | Sold | $366,600 |
Apr 29, 2015 Source: N/A | Sold | $303,961 |
Jan 19, 2015 Source: N/A | Sold | $291,000 |
| Year | Property tax | Tax assessment |
|---|---|---|
| 2025 | $10,827 | $366,600 |
Home facts updated by county records
LGBTQ Local Legal Protections
LGBTQ Local Legal Protections



Holly Hall, Hall Collins Real Estate Group, (802) 242-5500

Copyright 2026 PrimeMLS, Inc. All rights reserved.
This information is deemed reliable, but not guaranteed. The data relating to real estate displayed on this display comes in part from the IDX Program of PrimeMLS. The information being provided is for consumers’ personal, non-commercial use and may not be used for any purpose other than to identify prospective properties consumers may be interested in purchasing. Data last updated 2026-09-22 14:18:44 PDT.
This display of listings may or may not be the entire Compilation from the PrimeMLS database, and PrimeMLS does not guarantee the accuracy of such information.
This display of listings may or may not be the entire Compilation from the PrimeMLS database, and PrimeMLS does not guarantee the accuracy of such information.
Similar Homes You May Like
 0.46 ACRESPrimeMLS, Active
 0.8 ACRESPrimeMLS, Active
 2.3 ACRESPrimeMLS, Active
 40.87 ACRESPrimeMLS, Active
 OPEN SAT, 10-1PM0.5 ACRESPrimeMLS, Active
 See more homes for sale inTunbridge




New Listings near 4 Larkin Road


Frequently asked questions about 4 Larkin Road
- What is the estimated monthly payment for 4 Larkin Road?Based on a $450,000 list price with 20% down at today's rates, the estimated monthly payment for 4 Larkin Road in Tunbridge, VT is approximately $3,175 (about $2,444 principal & interest, $656 property taxes, and $75 homeowner's insurance). This is an estimate. Actual payment depends on your loan terms.
- What are the closest schools to 4 Larkin Road?The closest schools to 4 Larkin Road in Tunbridge, VT are First Branch Elementary School (Pre-K, rated 6/10), First Branch Middle School (Pre-K/Elementary, rated 6/10).
- Does 4 Larkin Road have air conditioning?Yes, 4 Larkin Road in Tunbridge, VT has air conditioning.
- How big is the lot at 4 Larkin Road?The lot at 4 Larkin Road in Tunbridge, VT is about 4.3 acres.
- Does 4 Larkin Road have a garage?Yes, 4 Larkin Road in Tunbridge, VT has a garage.
- Is there a virtual tour of 4 Larkin Road?Yes, a virtual tour of 4 Larkin Road in Tunbridge, VT is available.
4 Larkin Road, Tunbridge, VT 05077 is a 4 bedroom, 3 bathroom, 3,485 sqft single-family home built in 1900. This property is currently available for sale and was listed by PrimeMLS on Jun 26, 2026. The MLS # for this home is MLS# 5096882.