


$285,000
 3 Beds
 2 Baths
 2,291 sqft (on 0.41 acres)
105 Sorrel Tree Ln, Elgin, SC 29045
Est. Mortgage $1,747/mo*
Get Pre-QualifiedWe estimate this home will sell faster than 93% nearby.
Home Highlights

Single-Family Home

Built in 2006

0.41 acre lot

$124/sqft

Garage
Local Information
- Map ViewExplore the area around 105 Sorrel Tree Ln.

- Schools1 Preschool School1 Elementary School1 Middle School1 High School

- Shop & Eat

-- mins to
About this House
What's unique:Two-car garageStainless steel appliancesLuxury vinyl plank flooringFour bedroomsKitchen features wood cabinetryTwo bathrooms
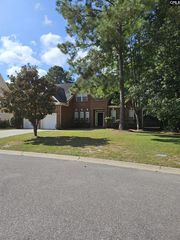
105 Sorrel Tree Ln is a two-story Elgin home built in 2006 with four bedrooms and two bathrooms across 2,220 square feet on a large 17,860-square-foot lot. The kitchen features wood cabinetry, stainless steel appliances, and luxury vinyl plank flooring that carries into the adjoining dining area. A fireplace anchors the main living room, adding warmth and a focal point, and an upstairs bonus room provides flexible use as a fourth bedroom or recreation space. The primary bathroom pairs a double vanity with a garden tub and a separate walk-in shower. A large rear deck overlooks the spacious backyard, and a two-car garage completes this well-maintained residence with practical amenities throughout. Included 100-Day Home Warranty with buyer activation Disclaimer: CMLS has not reviewed and, therefore, does not endorse vendors who may appear in listings.
Last check for updates: about 18 hours ago
Listing courtesy of Thomas Shoupe
OpenDoor Brokerage LLC
Source: Consolidated MLS, MLS#640768
Also Listed on Consolidated MLS.
We estimate this home will sell faster than 93% nearby.
Home Details for 105 Sorrel Tree Ln

|
|---|
Interior Details Number of Rooms: 1Types of Rooms: Master Bedroom |
Beds & Baths Number of Bedrooms: 3Number of Bathrooms: 2Number of Bathrooms (full): 2Number of Bathrooms (main level): 2 |
Dimensions and Layout Living Area: 2291 Square Feet |
Heating & Cooling Heating: Gas 1st LvlHas CoolingAir Conditioning: Central AirHas HeatingHeating Fuel: Gas 1 St Lvl |
Fireplace & Spa Number of Fireplaces: 1Has a Fireplace |
Levels, Entrance, & Accessibility Stories: 1 |

|
|---|
Exterior Home Features Foundation: Slab |
Parking & Garage Number of Garage Spaces: 2Number of Covered Spaces: 2No CarportHas a GarageNo Attached GarageParking Spaces: 2Parking: Detached |
Frontage Road Surface Type: Paved |
Water & Sewer Sewer: Public Sewer |

|
|---|
Days on Market: 43 |

|
|---|
Year Built Year Built: 2006 |
Property Type / Style Property Type: ResidentialProperty Subtype: Single Family ResidenceArchitecture: Traditional |
Building Construction Materials: VinylNot a New Construction |
Property Information Parcel Number: 3590204067 |

|
|---|
Price List Price: $285,000Price Per Sqft: $124 |

|
|---|
MLS Status: ACTIVE |

|
|---|
Direction & Address City: ElginCommunity: HEATH POND |
School Information Elementary School: Dobys MillElementary School District: Kershaw CountyJr High / Middle School: Leslie M StoverJr High / Middle School District: Kershaw CountyHigh School: Lugoff-ElginHigh School District: Kershaw County |

|
|---|
Listing Agent Listing ID: 640768 |

|
|---|
Building Area Building Area: 2291 Square Feet |

|
|---|
No HOA |

|
|---|
Lot Area: 0.41 acres |

|
|---|
Listing Agreement Type: Exclusive Agency |

|
|---|
Mls Number: 640768 |
Around this home
What Locals Say about Elgin
At least 109 Trulia users voted on each feature.

93 % Say parking is easy

93 % Say car is needed

89 % Say yards are well-kept

82 % Say it's dog friendly

79 % Say it's quiet

78 % Say there's holiday spirit

67 % Say kids play outside

63 % Say people would walk alone at night

61 % Say neighbors are friendly

46 % Say they plan to stay for at least 5 years

46 % Say there's wildlife

44 % Say streets are well-lit

39 % Say there are sidewalks

36 % Say there are community events

15 % Say it's walkable to grocery stores

12 % Say it's walkable to restaurants
Sourced by Trulia users. Learn more about our methodology.
Market trends in Elgin
Last updated August 2026
Avg. sale price
—
Sale-to-List Price
—
Price per sq ft
—
Available listings
195
10MoM
Home Value
Trulia Estimate
$284KSince last month
Decreased$700 (-0.2%)Since last year
Decreased$31K (-9.8%)Since last sale
Increased$5K (+1.6%)Learn more about this home's value by checking out its Trulia Estimate, the value of nearby homes, and how much similar homes have sold for.
Trulia Estimate
The of this home's value increased by +45% in the last 10 years
| Month | Estimated value |
|---|---|
2026 | |
| September 2026 | $284K |
| August 2026 | $285K |
| July 2026 | $321K |
| June 2026 | $324K |
| May 2026 | $320K |
| April 2026 | $316K |
| March 2026 | $311K |
| February 2026 | $314K |
| January 2026 | $307K |
2025 | |
2024 | |
2023 | |
2022 | |
2021 | |
2020 | |
2019 | |
2018 | |
2017 | |
2016 | |
Comparable sales
These are recently sold homes that have a similar location or other similar features to this home, like bedrooms, bathrooms, and square footage. Get a sense of the expected prices in the area by viewing these homes.Address | Distance | Property Type | Sold Price | Sold Date | Bed | Bath | Sqft |
|---|---|---|---|---|---|---|---|
1.32 | Single-Family Home | $340,000 | 06/17/26 | 4 | 2 | 1,989 |
Nearby home prices
Get a sense of expected prices in the area by checking the value of nearby homes.Address | Distance | Price | Bed | Bath | Sqft | Status |
|---|---|---|---|---|---|---|
0.03 | $431,100 | 6 | 4 | 3,530 | Off Market | |
0.11 | $277,977 | 3 | 2 | 1,571 | For Sale | |
0.10 | $247,000 | 3 | 2 | 1,897 | Off Market | |
0.31 | $287,000 | 4 | 2.5 | 2,024 | For Sale | |
0.66 | $525,000 | 4 | 3 | 2,845 | For Sale | |
0.75 | $204,900 | 2 | 1 | 1,106 | For Sale | |
0.81 | $280,200 | 3 | 2 | 1,627 | Off Market | |
1.03 | $460,000 | 4 | 3 | 2,685 | For Sale | |
1.20 | $370,624 | 4 | 3.5 | 2,465 | For Sale | |
1.20 | $323,687 | 3 | 2.5 | 1,899 | For Sale |
Price and Tax history
| Date | Event | Price |
|---|---|---|
Aug 13, 2026 Source: Consolidated MLS #640768 | Listed For Sale | $285,000 |
Aug 3, 2026 Source: N/A | Sold | $279,700 |
Oct 19, 2020 Source: N/A | Sold | $245,000 |
Jun 22, 2017 Source: N/A | Sold | $159,500 |
May 12, 2017 Source: Agent Provided | Pending | $159,000 |
May 11, 2017 Source: Agent Provided | Listed For Sale | $159,000 |
Sep 26, 2013 Source: Agent Provided | ListingRemoved | $1,400 |
Sep 10, 2013 Source: Agent Provided | Listed For Rent | $1,400 |
Sep 19, 2012 Source: Agent Provided | ListingRemoved | $1,400 |
Aug 18, 2012 Source: Agent Provided | Listed For Rent | $1,400 |
Jul 27, 2006 Source: N/A | Sold | $180,501 |
| Year | Property tax | Tax assessment |
|---|---|---|
| 2025 | $1,410 | $218,700 |
Home facts updated by county records
LGBTQ Local Legal Protections
LGBTQ Local Legal Protections



Thomas Shoupe, OpenDoor Brokerage LLC
IDX listing data provided courtesy of Consolidated MLS - Columbia, SC
Similar Homes You May Like


 0.57 ACRES


 0.25 ACRES

 0.32 ACRES
 0.25 ACRES
 OPEN SUN, 12-2PM0.3 ACRES




 0.29 ACRES

 0.38 ACRES
 0.83 ACRES


 0.32 ACRES


 See more homes for sale inElgin
New Listings near 105 Sorrel Tree Ln
 NEW - 2 DAYS AGO1 ACRE
 NEW - 1 DAY AGONEW CONSTRUCTION
 0.32 ACRES
 0.48 ACRES
 1 ACRE
 NEW - 1 DAY AGONEW CONSTRUCTION
 NEW - 1 DAY AGONEW CONSTRUCTION
 0.28 ACRES
 OPEN SAT, 12-2PM
 NEW CONSTRUCTION
 2.06 ACRES
 NEW - 1 DAY AGONEW CONSTRUCTION
- See more homes for sale inElgin
Frequently asked questions about 105 Sorrel Tree Ln
- What is the estimated monthly payment for 105 Sorrel Tree Ln?Based on a $285,000 list price with 20% down at today's rates, the estimated monthly payment for 105 Sorrel Tree Ln in Elgin, SC is approximately $1,821 (about $1,594 principal & interest, $152 property taxes, and $75 homeowner's insurance). This is an estimate. Actual payment depends on your loan terms.
- What do residents say about Elgin?Residents describe Elgin, SC as easy to park in, well-kept, and dog-friendly. Most residents say you need a car. See homes for sale in Elgin, SC.
- What are the closest schools to 105 Sorrel Tree Ln?The closest schools to 105 Sorrel Tree Ln in Elgin, SC are Doby's Mill Elementary School (Pre-K, rated 4/10), Leslie M. Stover Middle School (rated 4/10), Lugoff-Elgin High School (rated 5/10).
- What is 105 Sorrel Tree Ln estimated to be worth?Trulia's estimated value for 105 Sorrel Tree Ln in Elgin, SC is $284,300.
- Does 105 Sorrel Tree Ln have air conditioning?Yes, 105 Sorrel Tree Ln in Elgin, SC has air conditioning.
- How big is the lot at 105 Sorrel Tree Ln?The lot at 105 Sorrel Tree Ln in Elgin, SC is about 0.41 acres (17,860 sq ft).
105 Sorrel Tree Ln, Elgin, SC 29045 is a 3 bedroom, 2 bathroom, 2,291 sqft single-family home built in 2006. This property is currently available for sale and was listed by Consolidated MLS on Aug 13, 2026. The MLS # for this home is MLS# 640768.