


$295,315
 5 Beds
 3 Baths
 2,129 sqft
105 Rain Drop Rd, Jarrell, TX 76537
Est. Mortgage $2,069/mo*
Get Pre-QualifiedWe estimate this home will sell faster than 87% nearby.
Home Highlights

Single-Family Home

Built in 2026

$139/sqft

2 Car Garage

HOA $33/mo
Local Information
- Map ViewExplore the area around 105 Rain Drop Rd.

- Schools1 Preschool School1 Elementary School1 Middle School1 High School

- Shop & Eat

-- mins to
About this House
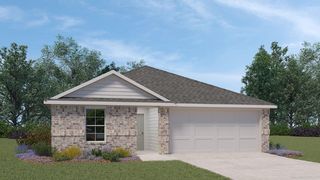
Come see our spacious two-story Dawson floorplan at Eastern Wells in Jarrell, Texas. With 5-bedroom, 3-bathroom home featuring approximately 2,129 square feet of living space. The open-concept main floor creates a warm and inviting atmosphere, connecting the kitchen, dining, and family areas-ideal for entertaining or spending quality time together. The modern kitchen includes abundant cabinetry, ample counter space, and a central island, making it a perfect hub for everyday meals and gatherings. A first-floor bedroom and full bathroom add flexibility for guests or multi-generational living. Upstairs, the spacious primary bedroom serves as a private retreat with a large walk-in closet and ensuite bath featuring a walk-in shower. Three additional secondary bedrooms and a secondary bathroom provide plenty of room for family or a home office setup. A dedicated laundry room and thoughtfully designed storage areas enhance daily convenience. With its open living spaces, private upstairs retreat, and flexible layout, the Dawson floor plan is ideal for growing families seeking both comfort and versatility in a modern, efficient home design. Talk to us today to learn more about the Dawson floorplan!
Contact this Building
Last check for updates: about 7 hours ago
Listing courtesy of Eleonora Santana, (254) 616-1850
Nexthome Tropicana Realty, (254) 616-1850
Source: Unlock MLS, MLS#5685253
We estimate this home will sell faster than 87% nearby.
Home Details for 105 Rain Drop Rd

|
|---|
Heating & Cooling Heating: CentralAir ConditioningCooling System: Central AirHeating Fuel: Central |
Levels, Entrance, & Accessibility Stories: 2Floors: Carpet, Tile |
Interior Details Number of Rooms: 3Types of Rooms: Primary Bedroom, Primary Bathroom, Kitchen |

|
|---|
Exterior Home Features Roof: ShingleFoundation Type: See Remarks |
Parking & Garage GarageParking Spaces: 2Parking: Attached Garage |

|
|---|
Year Built Year Built: 2026 |
Property Type / Style Property Type: Single Family Home |

|
|---|
Price Price Per Sqft: $139 |

|
|---|
Listing Agent MLS/Source ID: 5685253 |

|
|---|
HOA Fee: $33/Monthly |

|
|---|
Lot Area: 5662.8 sqft |

|
|---|
See Remarks |
All New Homes in Eastern Wells
Quick Move-in Homes (19)
| 152 Baby Calf Roping Rd | 3bd 2ba 1,328 sqft | $246,315 | |
| 140 Baby Calf Roping Rd | 3bd 2ba 1,328 sqft | $248,015 | |
| 148 Baby Calf Roping Rd | 4bd 2ba 1,476 sqft | $250,315 | |
| 129 Baby Calf Roping Rd | 4bd 2ba 1,655 sqft | $261,315 | |
| 120 Baby Calf Roping Rd | 4bd 2ba 1,476 sqft | $263,015 | |
| 112 Baby Calf Roping Rd | 4bd 2ba 1,655 sqft | $272,015 | |
| 125 Baby Calf Roping Rd | 5bd 2ba 1,882 sqft | $275,515 | |
| 145 Baby Calf Roping Rd | 5bd 2ba 1,882 sqft | $275,815 | |
| 136 Baby Calf Roping Rd | 5bd 2ba 1,882 sqft | $280,195 | |
| 125 Rain Drop Rd | 5bd 2ba 1,818 sqft | $284,015 | |
| 109 Baby Calf Roping Rd | 5bd 2ba 1,818 sqft | $284,315 | |
| 156 Baby Calf Roping Rd | 5bd 2.5ba 2,252 sqft | $290,395 | |
| 105 Rain Drop Rd | 5bd 3ba 2,129 sqft | $295,315 | |
| 116 Baby Calf Roping Rd | 5bd 3ba 2,129 sqft | $299,815 | |
| 144 Baby Calf Roping Rd | 6bd 2.5ba 2,349 sqft | $302,395 | |
| 141 Baby Calf Roping Rd | 5bd 2.5ba 2,252 sqft | $302,615 | |
| 121 Baby Calf Roping Rd | 5bd 2.5ba 2,252 sqft | $302,615 | |
| 113 Baby Calf Roping Rd | 6bd 2.5ba 2,349 sqft | $311,615 | |
| 124 Baby Calf Roping Rd | 6bd 2.5ba 2,349 sqft | $312,315 |
Quick Move-In Homes provided by Unlock MLS,Central Texas MLS
Buildable Plans (12)
| Archer Plan | 3bd 2ba 1,328 sqft | $254,990+ | |
| Bradley Plan | 4bd 2ba 1,476 sqft | $261,990+ | |
| Austin Plan | 4bd 2ba 1,655 sqft | $270,990+ | |
| Callahan Plan | 5bd 2ba 1,818 sqft | $282,990+ | |
| Bellvue Plan | 3bd 2ba 1,415 sqft | $283,990+ | |
| Baird Plan | 5bd 2ba 1,882 sqft | $284,990+ | |
| Dawson Plan | 5bd 3ba 2,129 sqft | $293,990+ | |
| Camden Plan | 3bd 2ba 1,501 sqft | $294,990+ | |
| Cooper Plan | 5bd 2.5ba 2,252 sqft | $299,990+ | |
| Elgin Plan | 4bd 2ba 1,612 sqft | $302,990+ | |
| Fargo Plan | 4bd 2ba 1,665 sqft | $306,990+ | |
| Denise Plan | 6bd 2.5ba 2,349 sqft | $309,990+ |
Buildable Plans provided by D.R. Horton
Community Description
Introducing Eastern Wells, our new home community in Jarrell, TX. This growing community offers 12 open concept floorplans with beautiful craftsman style exteriors. Explore a variety of single and two-story with plans starting at 1,328 sq. ft. and offering 3 to 6 bedroom plans with 2-3 bathrooms and 2-car garages.
While the vibrant exteriors in Eastern Wells are something to admire, you'll also appreciate the attention in creating interiors that seamlessly complement our exteriors. All homes come standard with shaker style cabinets, granite countertops, vinyl plank flooring and stainless kitchen appliances. The backyard privacy fences, front yard sod and landscape packages add to the attractive home exteriors.
We want you to enjoy the many conveniences of owning a new home. To ensure this experience, we have integrated a smart home package with each home. Control your thermostat, lights and much more, all from your cellular device.
With its central location and quick access to I 35, living in Eastern Wells provides an easy commute for those working, shopping, dining, or enjoying recreation in Georgetown, Temple and Killeen. You can also opt for more local options and enjoy a meal and live music at Dale's Essenhaus just outside of Jarrell or Johhny's in Salado. Eastern Wells offers the perfect balance of affordable living with a prime location.
Don't miss out on an opportunity to call Eastern Wells home. Click on "Request information" below to hear from our team today!
While the vibrant exteriors in Eastern Wells are something to admire, you'll also appreciate the attention in creating interiors that seamlessly complement our exteriors. All homes come standard with shaker style cabinets, granite countertops, vinyl plank flooring and stainless kitchen appliances. The backyard privacy fences, front yard sod and landscape packages add to the attractive home exteriors.
We want you to enjoy the many conveniences of owning a new home. To ensure this experience, we have integrated a smart home package with each home. Control your thermostat, lights and much more, all from your cellular device.
With its central location and quick access to I 35, living in Eastern Wells provides an easy commute for those working, shopping, dining, or enjoying recreation in Georgetown, Temple and Killeen. You can also opt for more local options and enjoy a meal and live music at Dale's Essenhaus just outside of Jarrell or Johhny's in Salado. Eastern Wells offers the perfect balance of affordable living with a prime location.
Don't miss out on an opportunity to call Eastern Wells home. Click on "Request information" below to hear from our team today!
Contact this Building
Office Hours
Sales Office
209 Boatright Blvd
Jarrell, TX 76537
Around this home
The GreatSchools Rating compares schools on a variety of school quality indicators including test scores, college readiness, equity and more. Learn more.

What Locals Say about Jarrell
At least 43 Trulia users voted on each feature.

93 % Say car is needed

93 % Say it's dog friendly

92 % Say yards are well-kept

89 % Say parking is easy

78 % Say there's holiday spirit

74 % Say kids play outside

71 % Say people would walk alone at night

67 % Say it's quiet

59 % Say neighbors are friendly

47 % Say they plan to stay for at least 5 years

37 % Say there are community events

33 % Say streets are well-lit

22 % Say it's walkable to restaurants

21 % Say there's wildlife

15 % Say it's walkable to grocery stores

13 % Say there are sidewalks
Sourced by Trulia users. Learn more about our methodology.
Market trends in Jarrell
Last updated August 2026
Avg. sale price
—
Sale-to-List Price
—
Price per sq ft
—
Available listings
236
20MoM
Home Value
Trulia Estimate
$294KSince last month
Decreased$11K (-3.5%)Since last year
Decreased$11K (-3.5%)Learn more about this home's value by checking out its Trulia Estimate, the value of nearby homes, and how much similar homes have sold for.
Trulia Estimate
The of this home's value decreased by -4% in the last 10 years
| Month | Estimated value |
|---|---|
2026 | |
| September 2026 | $294K |
| August 2026 | $305K |
Comparable sales
These are recently sold homes that have a similar location or other similar features to this home, like bedrooms, bathrooms, and square footage. Get a sense of the expected prices in the area by viewing these homes.Address | Distance | Property Type | Sold Price | Sold Date | Bed | Bath | Sqft |
|---|---|---|---|---|---|---|---|
0.18 | Single-Family Home | - | 06/30/26 | 5 | 2.5 | 2,252 | |
0.14 | Single-Family Home | - | 08/31/26 | 6 | 2.5 | 2,349 | |
0.04 | Single-Family Home | - | 05/22/26 | 4 | 2 | 1,665 | |
0.04 | Single-Family Home | - | 04/20/26 | 4 | 2 | 1,612 | |
0.16 | Single-Family Home | - | 08/06/26 | 5 | 2 | 1,818 | |
0.17 | Single-Family Home | - | 07/08/26 | 5 | 2 | 1,818 | |
0.05 | Single-Family Home | - | 07/29/26 | 4 | 2 | 1,796 | |
0.23 | Single-Family Home | - | 11/10/25 | 3 | 2.5 | 2,030 | |
0.04 | Single-Family Home | - | 05/22/26 | 3 | 2 | 1,415 | |
0.25 | Single-Family Home | - | 10/23/25 | 4 | 2 | 1,796 |
Nearby home prices
Get a sense of expected prices in the area by checking the value of nearby homes.Address | Distance | Price | Bed | Bath | Sqft | Status |
|---|---|---|---|---|---|---|
0.05 | $284,015 | 5 | 2 | 1,818 | For Sale | |
0.04 | $272,015 | 4 | 2 | 1,655 | For Sale | |
0.05 | $299,815 | 5 | 3 | 2,129 | For Sale | |
0.06 | $263,015 | 4 | 2 | 1,476 | For Sale | |
0.06 | $312,315 | 6 | 2.5 | 2,349 | For Sale | |
0.06 | $311,615 | 6 | 2.5 | 2,349 | For Sale | |
0.07 | $275,515 | 5 | 2 | 1,882 | For Sale | |
0.07 | $302,615 | 5 | 2.5 | 2,252 | For Sale | |
0.06 | $284,315 | 5 | 2 | 1,818 | For Sale | |
0.09 | $280,195 | 5 | 2 | 1,882 | For Sale | |
0.08 | $261,315 | 4 | 2 | 1,655 | For Sale |
Price and Tax history
| Date | Event | Price |
|---|---|---|
Aug 5, 2026 Source: DR Horton | Listed For Sale | $295,315 |
LGBTQ Local Legal Protections
LGBTQ Local Legal Protections



Agent Phone: (254) 616-1850
Based on information from Unlock MLS (alternatively, from ACTRIS) for the period through 2026-09-21 01:06:37 PDT. Neither the Board nor ACTRIS guarantees or is in any way responsible for its accuracy. All data is provided “AS IS” and with all faults. Data maintained by the Board or ACTRIS may not reflect all real estate activity in the market.
Information being provided is for consumers’ personal, non-commercial use and may not be used for any purpose other than to identify prospective properties consumers may be interested in purchasing. Some IDX listings have been excluded from this website. Click here for more information
Information being provided is for consumers’ personal, non-commercial use and may not be used for any purpose other than to identify prospective properties consumers may be interested in purchasing. Some IDX listings have been excluded from this website. Click here for more information
Similar Homes You May Like
 NEW CONSTRUCTIONNexthome Tropicana Realty, Active
 NEW CONSTRUCTIONNexthome Tropicana Realty, Active
 NEW CONSTRUCTIONNexthome Tropicana Realty, Active
 NEW CONSTRUCTIONNexthome Tropicana Realty, Active
 NEW CONSTRUCTIONNexthome Tropicana Realty, Active
 NEW CONSTRUCTIONNexthome Tropicana Realty, Active
 NEW CONSTRUCTIONNexthome Tropicana Realty, Active
 NEW CONSTRUCTIONNexthome Tropicana Realty, Active
 Nexthome Tropicana Realty, Active
 NEW CONSTRUCTIONNexthome Tropicana Realty, Active
 Nexthome Tropicana Realty, Active
 NEW CONSTRUCTIONNexthome Tropicana Realty, Active
 NEW CONSTRUCTIONNexthome Tropicana Realty, Active
- NEW CONSTRUCTIONNexthome Tropicana Realty, Active
 NEW CONSTRUCTION
 NEW CONSTRUCTIONNexthome Tropicana Realty, Active
- NEW CONSTRUCTIONNexthome Tropicana Realty, Active
 NEW CONSTRUCTION
 NEW CONSTRUCTIONNexthome Tropicana Realty, Active
 NEW CONSTRUCTIONNexthome Tropicana Realty, Active
 NEW CONSTRUCTION
- NEW CONSTRUCTIONNexthome Tropicana Realty, Active
 NEW CONSTRUCTION
 NEW CONSTRUCTIONNexthome Tropicana Realty, Active
 NEW CONSTRUCTIONNexthome Tropicana Realty, Active
 NEW CONSTRUCTIONNexthome Tropicana Realty, Active
 NEW CONSTRUCTION
 NEW CONSTRUCTION0.25 ACRESNexthome Tropicana Realty, Active
 NEW CONSTRUCTIONNexthome Tropicana Realty, Active
 NEW CONSTRUCTION
 NEW CONSTRUCTIONNexthome Tropicana Realty, Active
 NEW CONSTRUCTION
 NEW CONSTRUCTION
 NEW CONSTRUCTION
 NEW CONSTRUCTION
 NEW CONSTRUCTION
 NEW CONSTRUCTIONNexthome Tropicana Realty, Active
 NEW CONSTRUCTION
 NEW CONSTRUCTIONNexthome Tropicana Realty, Active
 NEW - 1 DAY AGONEW CONSTRUCTIONNexthome Tropicana Realty, Active
 See more homes for sale inJarrell
New Listings near 105 Rain Drop Rd
 NEW - 17 HRS AGONEW CONSTRUCTIONNexthome Tropicana Realty, Active
 NEW CONSTRUCTION
 NEW - 19 HRS AGODRB Group Realty, LLC, Active
 FORECLOSUREKeller Williams Realty Lone St, Active
 Real Estate Dragonfly, LLC, Active
 OPEN MON, 8-7PMOpendoor Brokerage, LLC, Active
- See more homes for sale inJarrell


Frequently asked questions about 105 Rain Drop Rd
- What is the estimated monthly payment for 105 Rain Drop Rd?Based on a $295,315 list price with 20% down at today's rates, the estimated monthly payment for 105 Rain Drop Rd in Jarrell, TX is approximately $2,070 (about $1,606 principal & interest, $389 property taxes, and $75 homeowner's insurance). This is an estimate. Actual payment depends on your loan terms.
- What do residents say about Jarrell?Residents describe Jarrell, TX as dog-friendly, well-kept, and easy to park in. Most residents say you need a car. See homes for sale in Jarrell, TX.
- What are the closest schools to 105 Rain Drop Rd?The closest schools to 105 Rain Drop Rd in Jarrell, TX are Double Creek Elementary School (Pre-K, rated 5/10), Jarrell High School (rated 4/10), Jarrell Middle School (rated 4/10).
- What is 105 Rain Drop Rd estimated to be worth?Trulia's estimated value for 105 Rain Drop Rd in Jarrell, TX is $294,400.
- Does 105 Rain Drop Rd have air conditioning?Yes, 105 Rain Drop Rd in Jarrell, TX has air conditioning.
- How big is the lot at 105 Rain Drop Rd?The lot at 105 Rain Drop Rd in Jarrell, TX is about 0.13 acres (5,663 sq ft).
105 Rain Drop Rd, Jarrell, TX 76537 is a 5 bedroom, 3 bathroom, 2,129 sqft single-family home built in 2026. This property is currently available for sale and was listed by Unlock MLS on Aug 9, 2026. The MLS # for this home is MLS# 5685253.