


$372,000
Original price: $374,900
 3 Beds
 2.5 Baths
 2,017 sqft (on 5.80 acres)
105 Karin Dr, Stanton, KY 40380
Est. Mortgage $2,235/mo*
Get Pre-QualifiedHome Highlights

Single-Family Home

5.8 acre lot

$184/sqft

Open Parking
Local Information
- Map ViewExplore the area around 105 Karin Dr.

- Schools1 Preschool School1 Elementary School1 Middle School1 High School

- Shop & Eat

-- mins to
About this House
What's unique:Family roomNew windowsAdjoining dining areaWell appointed kitchenDedicated laundry spaceFormal dining room
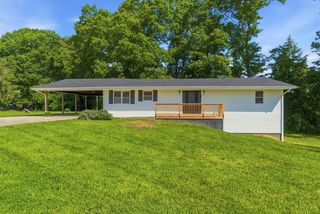
This beautiful renovated home is a true standout, thoughtfully updated with exceptional attention to detail. Situated on 5.8 acres in the heart of Stanton, Ky, this charming, 1.5 story residence offers the perfect balance of modern comfort and peaceful country living, just a short drive from the red River Gorge, and natural bridge areas. The home features 3 spacious bedrooms, 2 1/2 baths, a well appointed kitchen with adjoining dining area, a formal dining room, den , a family room, and a dedicated laundry space, providing both functionality and flexibility for today's lifestyle. Nearly every aspect of the property has been updated, including new windows, siding, roofing, flooring, plumbing, electrical systems, drywall, HVAC, appliances, cabinetry, countertops, light fixtures, guttering, and downspouts. With extensive renovations already completed this home is truly move-in ready. Opportunities like this are rare schedule, your private showing and experience all this exceptional property has to offer.
Last check for updates: about 8 hours ago
Listing courtesy of Jacqueline Townsend, (606) 481-5575
Re/Max Creative Realty - Mountain Legacy Group
Daniel Poe, (606) 481-9361
Re/Max Creative Realty - Mountain Legacy Group
Source: Imagine MLS, MLS#26003579
Also Listed on Imagine MLS.
Home Details for 105 Karin Dr

|
|---|
Interior Details Basement: Crawl SpaceNumber of Rooms: 2Types of Rooms: Master Bedroom, Kitchen |
Beds & Baths Number of Bedrooms: 3Number of Bathrooms: 3Number of Bathrooms (full): 2Number of Bathrooms (half): 1 |
Dimensions and Layout Living Area: 2017 Square Feet |
Appliances & Utilities Appliances: Dishwasher, Gas Range, RefrigeratorDishwasherLaundry: Electric Dryer Hookup,Main Level,Washer HookupRefrigerator |
Heating & Cooling Heating: Natural GasHas CoolingAir Conditioning: ElectricHas HeatingHeating Fuel: Natural Gas |
Fireplace & Spa No Fireplace |
Windows, Doors, Floors & Walls Window: Insulated WindowsFlooring: Tile, Vinyl |
Levels, Entrance, & Accessibility Levels: One and One HalfFloors: Tile, Vinyl |
View Has a ViewView: Trees/Woods |

|
|---|
Exterior Home Features Roof: MetalFoundation: BlockNo Private Pool |
Parking & Garage No CarportNo GarageNo Attached GarageHas Open ParkingParking: Driveway |
Frontage Not on Waterfront |
Water & Sewer Sewer: Septic Tank |
Farm & Range Not Allowed to Raise Horses |
Finished Area Finished Area (above surface): 2017 Square Feet |

|
|---|
Days on Market: 180+ |

|
|---|
Property Type / Style Property Type: ResidentialProperty Subtype: Single Family ResidenceStructure Type: HouseArchitecture: House |
Building Construction Materials: Other |

|
|---|
Price List Price: $372,000Price Per Sqft: $184 |
Status Change & Dates Possession Timing: Close Of Escrow |

|
|---|
MLS Status: Active |

|
|---|
Direction & Address City: StantonCommunity: Airport |
School Information Elementary School: StantonJr High / Middle School: Powell CoHigh School: Powell CoHigh School District: Powell County -19 |

|
|---|
Listing Agent Listing ID: 26003579 |

|
|---|
Building Area Building Area: 2017 Square Feet |

|
|---|
No HOA |

|
|---|
Lot Area: 5.8 Acres |

|
|---|
Mls Number: 26003579Above Grade Unfinished Area: 2017 |
Around this home
The GreatSchools Rating compares schools on a variety of school quality indicators including test scores, college readiness, equity and more. Learn more.

What Locals Say about Stanton
At least 10 Trulia users voted on each feature.

83 % Say yards are well-kept

80 % Say parking is easy

79 % Say car is needed

71 % Say there's holiday spirit

67 % Say kids play outside

58 % Say there are sidewalks

58 % Say there's wildlife

52 % Say it's quiet

50 % Say streets are well-lit

48 % Say neighbors are friendly

46 % Say it's walkable to grocery stores

38 % Say it's dog friendly

38 % Say they plan to stay for at least 5 years

33 % Say there are community events

29 % Say people would walk alone at night

29 % Say it's walkable to restaurants
Sourced by Trulia users. Learn more about our methodology.
Market trends in Stanton
Last updated August 2026
Avg. sale price
—
Sale-to-List Price
—
Price per sq ft
—
Available listings
58
1MoM
Home Value
Learn more about this home's value by checking out the value of nearby homes and how much similar homes have sold for.
Comparable sales
These are recently sold homes that have a similar location or other similar features to this home, like bedrooms, bathrooms, and square footage. Get a sense of the expected prices in the area by viewing these homes.Address | Distance | Property Type | Sold Price | Sold Date | Bed | Bath | Sqft |
|---|---|---|---|---|---|---|---|
0.14 | Single-Family Home | $200,000 | 06/18/26 | 3 | 2 | 2,010 | |
0.46 | Single-Family Home | $185,000 | 09/11/26 | 3 | 1.5 | 1,604 | |
0.37 | Single-Family Home | $205,000 | 12/10/25 | 3 | 2 | 1,504 | |
0.70 | Single-Family Home | $349,900 | 11/10/25 | 5 | 3.5 | 4,252 | |
0.70 | Single-Family Home | $185,000 | 05/26/26 | 3 | 2 | 1,787 | |
0.55 | Single-Family Home | $228,000 | 09/11/26 | 3 | 2 | 1,246 | |
0.43 | Single-Family Home | $259,000 | 03/13/26 | 5 | 2 | 3,450 | |
0.12 | Single-Family Home | $240,000 | 11/07/25 | 3 | - | 1,794 |
Nearby home prices
Get a sense of expected prices in the area by checking the value of nearby homes.Address | Distance | Price | Bed | Bath | Sqft | Status |
|---|---|---|---|---|---|---|
0.11 | $162,400 | 3 | 1.5 | 1,692 | Off Market | |
0.11 | $298,600 | 6 | 2 | 3,300 | Off Market | |
0.12 | $243,200 | 3 | - | 1,794 | Off Market | |
0.14 | $200,000 | 3 | 2 | 2,010 | Recently Sold | |
0.10 | $229,000 | 3 | 2 | 1,353 | Off Market | |
0.15 | $183,300 | 4 | 1 | 1,456 | Off Market | |
0.21 | $85,000 | 2 | 1 | 900 | Recently Sold | |
0.21 | $231,600 | 3 | 2 | 1,700 | Off Market | |
0.22 | $260,000 | 3 | 2 | 1,536 | For Sale | |
0.21 | - | - | - | - | Off Market | |
0.25 | $246,200 | 6 | 4 | - | Off Market |
Price and Tax history
| Date | Event | Price |
|---|---|---|
Aug 28, 2026 Source: Imagine MLS #26003579 | PriceChange | $372,000 Price decreased by 1% |
May 19, 2026 Source: Imagine MLS #26003579 | PriceChange | $374,900 Price decreased by 4% |
Apr 17, 2026 Source: Imagine MLS #26003579 | PriceChange | $389,000 Price decreased by 3% |
Feb 27, 2026 Source: Imagine MLS #26003579 | Listed For Sale | $399,000 |
LGBTQ Local Legal Protections
LGBTQ Local Legal Protections



Jacqueline Townsend, Re/Max Creative Realty - Mountain Legacy Group
Agent Phone: (606) 481-5575
IDX information is provided exclusively for personal, non-commercial use, and may not be used for any purpose other than to identify prospective properties consumers may be interested in purchasing. Information is deemed reliable but not guaranteed.
Similar Homes You May Like
 0.94 ACRESRe/Max Creative Realty - Mountain Legacy Group, Imagine MLS
 1.45 ACRESRe/Max Creative Realty - Mountain Legacy Group, Imagine MLS
 4.1 ACRESRe/Max Creative Realty - Mountain Legacy Group, Imagine MLS
 3.75 ACRESRO&CO Real Estate, Imagine MLS
 4.98 ACRESRe/Max Creative Realty - Mountain Legacy Group, Imagine MLS
 4.09 ACRESRe/Max Creative Realty - Mountain Legacy Group, Imagine MLS
 2.85 ACRESKeller Williams Commonwealth, Imagine MLS
 Red River Gorge Real Estate, Imagine MLS
 FOR SALE BY OWNER2 ACRES
 1 ACREKeller Williams Legacy Group, Imagine MLS
 5.28 ACRESThreshold Real Estate Services, Imagine MLS
 10.65 ACRESBluegrass Properties Group, Imagine MLS
 0.3 ACRESKentucky Residential Real Estate, LLC, Imagine MLS
 0.5 ACRESHomeLand Real Estate Inc - Mt Sterling, Imagine MLS
 0.26 ACRESBerkshire Hathaway HomeServices Foster Realtors, Imagine MLS
 Lifstyl Real Estate, Imagine MLS
 1.51 ACRESMarshall Lane Real Estate - Lexington, Imagine MLS
 0.42 ACRESKeller Williams Commonwealth, Imagine MLS
 0.92 ACRESRe/Max Creative Realty - Mountain Legacy Group, Imagine MLS
 United Real Estate Bluegrass, Imagine MLS
 0.75 ACRESThe Agency, Imagine MLS
 OPEN SUN, 1-3PM5.58 ACRESDream Maker Realty, LLC, Imagine MLS
 1.48 ACRESRe/Max Creative Realty - Mountain Legacy Group, Imagine MLS
 0.31 ACRESKY Real Estate Professionals, LLC, Imagine MLS
 1.5 ACRESKeller Williams Legacy Group, Imagine MLS
 0.4 ACRESHomeLand Real Estate Inc - Mt Sterling, Imagine MLS
 0.82 ACRESUnited Real Estate Bluegrass, Imagine MLS
 0.44 ACRESDream Maker Realty, LLC, Imagine MLS
 1.1 ACRESUnited Real Estate Bluegrass, Imagine MLS
 0.74 ACRES
 1.41 ACRESRe/Max Creative Realty - Mountain Legacy Group, Imagine MLS
 See more homes for sale inStanton




New Listings near 105 Karin Dr
 NEW - 1 DAY AGO1.67 ACRESHomeLand Real Estate Inc - Mt Sterling, Imagine MLS
 NEW - 2 DAYS AGO1.54 ACRESKeller Williams Legacy Group, Imagine MLS
 3.42 ACRESRe/Max Creative Realty - Mountain Legacy Group, Imagine MLS
 2 ACRESUnited Real Estate Bluegrass, Imagine MLS
 2.16 ACRESDenniston Realty, Imagine MLS
- 0.42 ACRESKeller Williams Commonwealth, Imagine MLS
- Red River Gorge Real Estate, Imagine MLS
 0.75 ACRESKY Real Estate Professionals, LLC, Imagine MLS
- FOR SALE BY OWNER2 ACRES
 0.29 ACRESStone Ridge Realty LLC, Imagine MLS
 0.65 ACRESRe/Max Creative Realty - Mountain Legacy Group, Imagine MLS
- See more homes for sale inStanton


Frequently asked questions about 105 Karin Dr
- What is the estimated monthly payment for 105 Karin Dr?Based on a $372,000 list price with 20% down at today's rates, the estimated monthly payment for 105 Karin Dr in Stanton, KY is approximately $2,326 (about $2,071 principal & interest, $180 property taxes, and $75 homeowner's insurance). This is an estimate. Actual payment depends on your loan terms.
- What do residents say about Stanton?Residents describe Stanton, KY as well-kept, easy to park in, and pedestrian-friendly. See homes for sale in Stanton, KY.
- What are the closest schools to 105 Karin Dr?The closest schools to 105 Karin Dr in Stanton, KY are Powell County High School (rated 4/10), Powell County Middle School (rated 3/10), Stanton Elementary School (Pre-K, rated 4/10).
- Does 105 Karin Dr have air conditioning?Yes, 105 Karin Dr in Stanton, KY has air conditioning.
- Does 105 Karin Dr have laundry facilities?Yes, 105 Karin Dr in Stanton, KY has laundry facilities.
- How big is the lot at 105 Karin Dr?The lot at 105 Karin Dr in Stanton, KY is about 5.8 acres.
105 Karin Dr, Stanton, KY 40380 is a 3 bedroom, 3 bathroom, 2,017 sqft single-family home. This property is currently available for sale and was listed by Imagine MLS on Feb 27, 2026. The MLS # for this home is MLS# 26003579.