


105 Hull St
Beverly, MA 01915
 3 Beds
 3 Baths
 1,810 sqft (on 0.36 acres)
3 Beds
3 Baths
1,810 sqft
(on 0.36 acres)
Local Information
- Map ViewExplore the area around 105 Hull St.

- Schools2 Elementary Schools1 Middle School1 High School

- Shop & Eat

-- mins to
Home Highlights

Property Type
Single-Family Home

Year Built
1980

Lot Size
0.36 acres
Living Area
1,810 sqft

Price/Sqft
$516

Parking
Garage
About this House
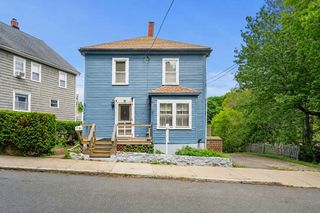
New Price $339,000 Sited on beautifully landscaped knoll is this spacious 7 room 48' Split-Entry with 3 BRs and 2 baths and 2 car garage, it is 1/2 mile to Centerville School and to Gordon College.The sunny dining room opens to the kitchen and to the south facing cover porch that over looks a lovely private yard. The grand 23x16 family room with fireplace is great for all your activities. The house needs some updating, much is original 1980. Call Robert Stallard for details 978 808 5938
105 Hull St, Beverly, MA 01915 is a 3 bedroom, 3 bathroom, 1,810 sqft single-family home built in 1980. It last sold for $830,000 on Jun 29, 2023. It is currently off market. The Trulia Estimate is $933,400, with a rent estimate of $4,394/month.
Home Details for 105 Hull St

|
|---|
Interior Details BasementNumber of Rooms: 7 |
Heating & Cooling Heating: Baseboard, OilHeating Fuel: Baseboard |
Levels, Entrance, & Accessibility Stories: 1 |
Fireplace & Spa Fireplace |

|
|---|
Exterior Home Features Roof: AsphaltExterior: Other |
Parking & Garage GarageParking Spaces: 2Parking: Garage Attached |

|
|---|
Year Built Year Built: 1980 |
Property Type / Style Property Type: Single Family HomeArchitecture: Split-level |

|
|---|
Units in Building: 1 |

|
|---|
Lot Area: 0.36 acres |
Price History for 105 Hull St
| Date | Price | Event | Source |
|---|---|---|---|
| 06/29/2023 | $830,000 | Sold | MLS PIN #73120963 |
| 06/16/2023 | $799,900 | Contingent | MLS PIN #73120963 |
| 06/06/2023 | $799,900 | Listed For Sale | MLS PIN #73120963 |
| 04/13/2011 | $329,000 | Sold | N/A |
| 01/20/2011 | $339,000 | Listed For Sale | Agent Provided |
| 12/03/2010 | $359,000 | ListingRemoved | Agent Provided |
| 09/03/2010 | $359,000 | PriceChange | Agent Provided |
| 06/25/2010 | $369,000 | PriceChange | Agent Provided |
| 04/08/2010 | $379,000 | PriceChange | Agent Provided |
| 12/05/2009 | $389,000 | Listed For Sale | Agent Provided |
| 06/30/1995 | $207,000 | Sold | N/A |
Market trends in Beverly
Last updated June 2026
Avg. sale price
$681K
$29.75KMoM
Sale-to-List Price
103.4%
Price per sq ft
$461
$5MoM
Available listings
92
13MoM

- Results are loading
Property Tax and Assessment
| Year | 2025 |
|---|---|
| Tax | $8,216 |
| Assessment | $747,600 |
Home facts updated by county records
Comparable Sales for 105 Hull St
Address | Distance | Property Type | Sold Price | Sold Date | Bed | Bath | Sqft |
|---|---|---|---|---|---|---|---|
0.18 | Single-Family Home | $738,000 | 01/16/26 | 3 | 2 | 1,976 | |
0.17 | Single-Family Home | $1,057,950 | 07/02/26 | 4 | 3.5 | 3,375 | |
0.43 | Single-Family Home | $690,000 | 02/23/26 | 4 | 2.5 | 2,375 | |
0.39 | Single-Family Home | $645,000 | 07/30/26 | 3 | 2.5 | 1,904 | |
0.35 | Single-Family Home | $875,000 | 06/26/26 | 3 | 1.5 | 1,628 | |
0.50 | Single-Family Home | $800,000 | 05/18/26 | 3 | 1.5 | 1,704 | |
0.66 | Single-Family Home | $830,000 | 03/10/26 | 3 | 2 | 1,592 | |
0.70 | Single-Family Home | $789,000 | 11/25/25 | 3 | 2 | 1,986 | |
0.39 | Single-Family Home | $695,000 | 06/30/26 | 3 | 1 | 1,432 | |
0.48 | Single-Family Home | $1,330,000 | 11/17/25 | 4 | 2.5 | 3,284 |
Nearby homes
Get a sense of prices in the area by checking nearby homes. OFF MARKETDavid Cutler, North Shore Realty Pros
 OFF MARKETDeborah Evans, J. Barrett & Company
 OFF MARKETShannon Barror, Keller Williams Realty Evolution
 OFF MARKETRebecca D'Amico, RE/MAX Beacon
 SOLDJAN 16, 2026The Decotis Group, Lyv Realty
 SOLDJUL 2, 2026Joel E. Margolis, J. Barrett & Company
 OFF MARKETCaroline Gould, Corcoran Property Advisors
 OFF MARKETThe Pizzo Group, Lux Realty North Shore
 OFF MARKETCrowell & Frost Realty Group, J. Barrett & Company
 OFF MARKETJoel E. Margolis, J. Barrett & Company
 SOLDJUN 26, 2026Shannon Barror, Keller Williams Realty Evolution
 OFF MARKETThe Lopes Group, J. Barrett & Company
Assigned Schools
These are the assigned schools for 105 Hull St.
- Beverly High School
- 9-12
- Public
- 1181 Students
6/10GreatSchools RatingParent Rating AverageIve nearly graduated from Beverly High School and I've begun to realize many things. The most important of things I've learned is these teachers love their job. Beverly High School as a concept is a great school, but in practice this school is a disaster. With teachers constantly being cut to make more room in a budget this school is understaffed, and teachers, paras, and substitutes are overworked and underpaid. Not only are teachers underpaid, but as a “diverse” school many students are racist, homophobic, and almost everyone i know HATES school. I urge you to look at surrounding schools as the fate of your child graduating is slim to none at Beverly High School.Student Review2y ago - Briscoe Middle School
- 5-8
- Public
- 1417 Students
6/10GreatSchools RatingParent Rating AverageThe teachers have bullied and targeted my son. They have removed him from his classes and kept him in a room alone, they have told and set up plans and then gone back and refused, they have lied and accused him of using his phone when he wasn't I know he wasn't and when other kids have blatantly used their phones and they just them, but single him out every single time, they have told him to his face that he will not pass and have said other rude things to his face, they gave him detention when he went to the counselors office even though they told him he could do. They singled him out all the time and did all this and more knowing he has sever anxiety. Because of this he does not feel safe there. We are working with a Children's Advocate now because that is how bad this has gotten.Parent Review4y ago - Centerville Elementary
- K-4
- Public
- 319 Students
8/10GreatSchools RatingParent Rating AverageI have 2 children at this school and overall I would say that, for a public school, it is probably better than average. The faculty, administration, and staff seem to care about the kids and the kids (including mine) seem to be pretty happy overall. I do think, though, that there are things that could be improved. Class time is not always spent productively. For example, the teachers sometimes show non-educational movies as a "reward." Even if one accepts the idea of showing a movie during school hours, why not at least show an educational movie? (the kids will still see it as a reward). In fact, I was surprised to learn from one of my kids that her class watched Mary Poppins (the movie) during class time shortly after spending several hours watching Mary Poppins the play performed by the 5th grade students. How is that a good use of class time? Also, communication about your child's progress is not consistent from teacher to teacher (some communicate a lot, some hardly at all) and the report cards don't offer much information about how your child is performing compared to his/her peers.Parent Review13y ago  Check out schools near 105 Hull St.
What Locals Say about Beverly
At least 248 Trulia users voted on each feature.

91 % Say it's dog friendly

90 % Say there are sidewalks

82 % Say car is needed

80 % Say people would walk alone at night

77 % Say parking is easy

74 % Say there's holiday spirit

74 % Say streets are well-lit

73 % Say yards are well-kept

71 % Say it's walkable to restaurants

69 % Say kids play outside

60 % Say they plan to stay for at least 5 years

59 % Say neighbors are friendly

56 % Say it's walkable to grocery stores

52 % Say there's wildlife

50 % Say it's quiet

48 % Say there are community events
Sourced by Trulia users. Learn more about our methodology.
LGBTQ Local Legal Protections
LGBTQ Local Legal Protections



Apartments for Rent
 Total price$2,775 - $3,175/mo1-2 bd1-2 baHalstead Beverly Townhomes | 201 Broughton Dr,
Beverly, MA 01915 NEW - 1 DAY AGOAPPLY INSTANTLY
 APPLY INSTANTLY

 PET FRIENDLY
 PET FRIENDLY
 PET FRIENDLY
 NEW - 16 HRS AGOAPPLY INSTANTLY
 APPLY INSTANTLY
 NEW - 1 DAY AGOAPPLY INSTANTLY
 See more homes for rent inBeverly
Explore by feature - Pet Friendly
 NEW - 1 DAY AGOSPECIAL OFFERPET FRIENDLY
 NEW - 23 HRS AGOSPECIAL OFFERPET FRIENDLY
 SPECIAL OFFERPET FRIENDLYFURNISHED
 SPECIAL OFFERPET FRIENDLYTotal price$2,561 - $3,725/moStudio-1 bd1 baThe Beverly Collection: Canvas | 199 Rantoul St,
Beverly, MA 01915 NEW - 11 HRS AGOSPECIAL OFFERPET FRIENDLYTotal price$2,930 - $4,541/mo1-2 bd1-2 baThe Beverly Collection: The Block at Odell | 140 Rantoul St,
Beverly, MA 01915 SPECIAL OFFERPET FRIENDLY
 PET FRIENDLY
 SPECIAL OFFERPET FRIENDLYTotal price$2,595 - $4,013/mo1-2 bd1 baThe Beverly Collection: Link 480 | 116 Rantoul St,
Beverly, MA 01915 PET FRIENDLY
 PET FRIENDLY
Explore by feature - Garage
- NEW - 1 DAY AGOSPECIAL OFFERPET FRIENDLY
- SPECIAL OFFERPET FRIENDLYFURNISHED
- SPECIAL OFFERPET FRIENDLY
- PET FRIENDLY
 APPLY INSTANTLY
 APPLY INSTANTLY
Explore by feature - Air Conditioning
- SPECIAL OFFERPET FRIENDLYFURNISHED
- SPECIAL OFFERPET FRIENDLYTotal price$2,561 - $3,725/moStudio-1 bd1 baThe Beverly Collection: Canvas | 199 Rantoul St,
Beverly, MA 01915  SPECIAL OFFER
 SPECIAL OFFERTotal price$2,664 - $3,594/mo1 bd1 baThe Beverly Collection: Flats at 131 | 131 Rantoul St,
Beverly, MA 01915- SPECIAL OFFERPET FRIENDLY
- PET FRIENDLY
- SPECIAL OFFERPET FRIENDLYTotal price$2,595 - $4,013/mo1-2 bd1 baThe Beverly Collection: Link 480 | 116 Rantoul St,
Beverly, MA 01915 - NEW - 1 DAY AGOAPPLY INSTANTLY
- APPLY INSTANTLY

Explore by feature - Pool
- SPECIAL OFFERTotal price$2,775 - $3,175/mo1-2 bd1-2 baHalstead Beverly Townhomes | 201 Broughton Dr,
Beverly, MA 01915 - SPECIAL OFFERPET FRIENDLYTotal price$2,561 - $3,725/moStudio-1 bd1 baThe Beverly Collection: Canvas | 199 Rantoul St,
Beverly, MA 01915 - SPECIAL OFFER
- SPECIAL OFFERTotal price$2,664 - $3,594/mo1 bd1 baThe Beverly Collection: Flats at 131 | 131 Rantoul St,
Beverly, MA 01915 - PET FRIENDLY
- SPECIAL OFFERPET FRIENDLYTotal price$2,595 - $4,013/mo1-2 bd1 baThe Beverly Collection: Link 480 | 116 Rantoul St,
Beverly, MA 01915  PET FRIENDLY
Explore by feature - Washer/dryer
- NEW - 1 DAY AGOSPECIAL OFFERPET FRIENDLY
- SPECIAL OFFER
- PET FRIENDLY
- NEW - 1 DAY AGOAPPLY INSTANTLY
- APPLY INSTANTLY
 APPLY INSTANTLY
 APPLY INSTANTLYPET FRIENDLY
- PET FRIENDLY

 APPLY INSTANTLYPET FRIENDLY
Homes for sale near 105 Hull St
 SOLDJUL 30, 2026Christine LaCava, Conway - Wareham
 OPEN SAT, 11-12:30PM0.28 ACRESLinda Turcotte, Keller Williams Realty Evolution
 2.59 ACRESTracey Hutchinson, Churchill Properties
 0.57 ACRESLisa Sheehan, Berkshire Hathaway HomeServices Robert Paul Properties
 OPEN SUN, 12:30-2PM0.26 ACRESDebra LaPorte, Coldwell Banker Realty - Beverly
 OFF MARKET
 FOR SALE BY OWNER0.29 ACRES
 1.36 ACRESBrenna McNiff, Coldwell Banker Realty - Beverly
 See more homes for sale inBeverly

Off Market Homes Near 105 Hull St
 SOLDAUG 6, 2026Gifford Group, Churchill Properties
 SOLDJUL 31, 2026Tracey Hutchinson, Churchill Properties
 SOLDJUL 31, 2026Kevin Street, Keller Williams Realty Evolution
 SOLDJUL 30, 2026Michael Shea, Shea Real Estate
 SOLDJUL 30, 2026Laura Crowell, J. Barrett & Company
 SOLDJUL 30, 2026Mary Ciaraldi, J. Barrett & Company
 SOLDJUL 30, 2026Renee Merchant, Lamacchia Realty, Inc.
 SOLDJUL 30, 2026Brenna McNiff, Coldwell Banker Realty - Beverly
 SOLDJUL 30, 2026Nathan Seavey, Leading Edge Real Estate
 SOLDJUL 29, 2026Pierre C. Rumpf, PCR Realty
- See more homes for sale inBeverly