


104F Scotch Pine Way
Staunton, VA 24401
 3 Beds
 2.5 Baths
 1,442 sqft
3 Beds
2.5 Baths
1,442 sqft
Local Information
- Map ViewExplore the area around 104F Scotch Pine Way.

- Schools1 Preschool School1 Elementary School1 Middle School1 High School

- Shop & Eat

-- mins to
Description
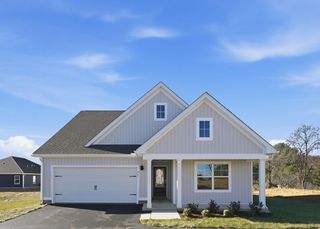
Welcome home to Vista Ridge, an amenity-rich community in Augusta County just minutes from Downtown Staunton. This new construction Poplar End Unit floorplan, to be built for Fall move-in, offers an open-concept main level with a spacious living area, a well-appointed kitchen with island, and convenient access to outdoor living. Upstairs, you'll find comfortable bedroom spaces including a private owner's suite, along with additional bedrooms and flexible space to fit your needs. A 1-car garage and included designer features add everyday convenience and value. Enjoy resort-style amenities including a pool, clubhouse, fitness center, walking trails, and dog park. Conveniently located near I-64 and I-81, with easy access to shopping, dining, and entertainment in Downtown Staunton. For a limited time, we are offering $7,500 cash toward closing costs of rate buydown!
Home Highlights

Parking
1 Car Garage

Outdoor
Patio

A/C
Heating & Cooling

HOA
$205/Monthly

Price/Sqft
$212

Listed
Less than a day ago
Home Details for 104F Scotch Pine Way

|
|---|
MLS Status: Active |

|
|---|
Beds & Baths Number of Bedrooms: 3Number of Bathrooms: 3Number of Bathrooms (full): 2Number of Bathrooms (half): 1 |
Dimensions and Layout Living Area: 1442 Square Feet |
Appliances & Utilities Utilities: Cable Available, NoneAppliances: Dishwasher, Electric Range, Microwave, Refrigerator, Heat Pump Water HeaterDishwasherLaundry: NoneMicrowaveRefrigerator |
Heating & Cooling Heating: Electric,Heat PumpHas CoolingAir Conditioning: Central AirHas HeatingHeating Fuel: Electric |
Gas & Electric Electric: Underground |
Windows, Doors, Floors & Walls Flooring: Luxury Vinyl PlankCommon Walls: End Unit |
Levels, Entrance, & Accessibility Stories: 2Levels: TwoFloors: Luxury Vinyl Plank |
View Has a ViewView: Residential, Valley |
Security Security: Dead Bolt(s), Smoke Detector(s) |

|
|---|
Exterior Home Features Roof: Composition ShinglePatio / Porch: PatioFoundation: Slab |
Parking & Garage Number of Garage Spaces: 1Number of Covered Spaces: 1Has a GarageHas an Attached GarageParking Spaces: 1Parking: Attached,Garage |
Pool Pool: Community, Pool, Association |
Frontage Not on Waterfront |
Water & Sewer Sewer: Public Sewer |
Finished Area Finished Area (above surface): 1442 Square Feet |

|
|---|
Days on Market: <1 day on Trulia |

|
|---|
Year Built Year Built: 2026 |
Property Type / Style Property Type: ResidentialProperty Subtype: TownhouseStructure Type: TownhouseArchitecture: Other |
Building Construction Materials: Stick Built, Stone, Vinyl SidingIs a New ConstructionAttached To Another Structure |
Property Information Parcel Number: 065 A 1 1Model Home Type: Poplar_Slab |

|
|---|
Price List Price: $304,990Price Per Sqft: $212 |
Status Change & Dates Possession Timing: Close Of Escrow |

|
|---|
Direction & Address City: StauntonCommunity: VISTA RIDGE |
School Information Elementary School: RiverheadsJr High / Middle School: RiverheadsHigh School: Riverheads |

|
|---|
Listing Agent Listing ID: 679489 |

|
|---|
Building Details Builder Name: RYAN HOMES |
Building Area Building Area: 1678 Square Feet |

|
|---|
Community Features: None, Pool, Sidewalks |

|
|---|
HOA Fee Includes: Clubhouse, Fitness Facility, Maintenance Grounds, Playground, TrashAssociation for this Listing: Harrisonburg-Rockingham Area Association of REALTORSHas an HOAHOA Fee: $205/Monthly |

|
|---|
Lot Area: 4791.6 sqft |

|
|---|
Disclaimer: The offer of compensation is made only to participants of the MLS where the listing is filed. |

|
|---|
Mls Number: 679489Living Area Range Units: Square FeetAbove Grade Unfinished Area: 1442Above Grade Unfinished Area Source: BuilderAbove Grade Unfinished Area Units: Square FeetBelow Grade Unfinished Area Source: BuilderBelow Grade Unfinished Area Units: Square FeetUniversal Property Id: US-51015-N-065 A 1 1-R-N |

|
|---|
HOA Amenities: Billiard Room,Clubhouse,Fitness Center,Meeting Room,Playground,PoolDays On Market Replication: 0 |
Last check for updates: about 2 hours ago
Listing courtesy of Valley Roots Team, (540) 421-8293
Kline May Realty
Originating MLS: Harrisonburg-Rockingham Area Association of REALTORS
Source: CAAR, MLS#679489
Also Listed on CAAR.
Market trends in Staunton
Last updated June 2026
Avg. sale price
$300K
$8.37KMoM
Sale-to-List Price
100.6%
0.6%MoM
Price per sq ft
$193
$4MoM
Available listings
113
18MoM
Price History for 104F Scotch Pine Way
| Date | Price | Event | Source |
|---|---|---|---|
| 07/14/2026 | $304,990 | Listed For Sale | CAAR #679489 |
Similar Homes You May Like
 NEW - 4 HRS AGONEW CONSTRUCTIONKline May Realty
 NEWOPEN FRI, 12-6PMNEW CONSTRUCTIONKline May Realty
 NEWOPEN FRI, 12-6PMNEW CONSTRUCTIONKline May Realty
 NEW CONSTRUCTION0.25 ACRESD.R. Horton Realty of Virginia LLC
- NEW CONSTRUCTION0.25 ACRESD.R. Horton Realty of Virginia LLC
 NEW CONSTRUCTIOND R Horton Realty of Virginia LLC
- NEW CONSTRUCTIOND R Horton Realty of Virginia LLC
 NEW CONSTRUCTIOND R Horton Realty of Virginia LLC
- NEWNEW CONSTRUCTIOND R Horton Realty of Virginia LLC
 NEW CONSTRUCTION0.25 ACRESD R Horton Realty of Virginia LLC
 NEW CONSTRUCTION
 NEW CONSTRUCTION0.25 ACRESD R Horton Realty of Virginia LLC
 NEW CONSTRUCTION0.25 ACRESD R Horton Realty of Virginia LLC
 NEW CONSTRUCTIOND.R. Horton Realty of Virginia LLC
 NEW CONSTRUCTIOND.R. Horton Realty of Virginia LLC
 NEW CONSTRUCTION
 NEW CONSTRUCTION0.25 ACRESD R Horton Realty of Virginia LLC
 NEW CONSTRUCTION0.25 ACRESD R Horton Realty of Virginia LLC
 NEW CONSTRUCTIOND.R. Horton Realty of Virginia LLC
 NEW CONSTRUCTIOND.R. Horton Realty of Virginia LLC
 NEW CONSTRUCTIOND.R. Horton Realty of Virginia LLC
 NEW CONSTRUCTIOND.R. Horton Realty of Virginia LLC
 NEW CONSTRUCTIOND.R. Horton Realty of Virginia LLC
- NEW CONSTRUCTIOND.R. Horton Realty of Virginia LLC
 NEW CONSTRUCTIOND.R. Horton Realty of Virginia LLC
- OPEN SAT, 10-6PMNEW CONSTRUCTIOND.R. Horton Realty of Virginia LLC
 NEW CONSTRUCTIOND.R. Horton Realty of Virginia LLC
 NEW CONSTRUCTION
- NEW CONSTRUCTIOND.R. Horton Realty of Virginia LLC
- NEW CONSTRUCTIOND.R. Horton Realty of Virginia LLC
- NEW CONSTRUCTION0.25 ACRESD R Horton Realty of Virginia LLC
 NEW CONSTRUCTION
 NEW CONSTRUCTIOND.R. Horton Realty of Virginia LLC
- NEW CONSTRUCTIOND.R. Horton Realty of Virginia LLC
 NEW CONSTRUCTIOND.R. Horton Realty of Virginia LLC
 NEW CONSTRUCTIONCOLDWELL BANKER ELITE-RICHMOND
 NEW CONSTRUCTION
 See more homes for sale inStaunton

New Listings near 104F Scotch Pine Way
 2.14 ACRESLONG & FOSTER REAL ESTATE INC STAUNTON/WAYNESBORO
 NEW - 2 DAYS AGO0.27 ACRESPREMIER PROPERTIES
 NEW - 5 HRS AGOPAUL WESLEY REAL ESTATE
 1 ACRELONG & FOSTER REAL ESTATE INC STAUNTON/WAYNESBORO
 OPEN SUN, 1-3PM0.49 ACRESBLUE RIDGE FINE PROPERTIES BY SHANNON HARRINGTON
 0.53 ACRESBLUE RIDGE FINE PROPERTIES BY SHANNON HARRINGTON
 0.35 ACRESRE/MAX ADVANTAGE-WAYNESBORO
- See more homes for sale inStaunton


Comparable Sales for 104F Scotch Pine Way
Address | Distance | Property Type | Sold Price | Sold Date | Bed | Bath | Sqft |
|---|---|---|---|---|---|---|---|
0.86 | Townhouse | $354,000 | 02/17/26 | 3 | 2 | 1,717 | |
1.22 | Townhouse | $365,000 | 09/30/25 | 3 | 2.5 | 1,985 | |
1.23 | Townhouse | $345,000 | 07/16/25 | 3 | 2.5 | 1,945 | |
1.23 | Townhouse | $362,000 | 10/15/25 | 3 | 2.5 | 1,903 | |
1.20 | Townhouse | $340,000 | 09/24/25 | 3 | 2.5 | 2,342 | |
1.23 | Townhouse | $365,000 | 07/07/26 | 3 | 2.5 | 2,103 | |
1.32 | Townhouse | $647,990 | 11/17/25 | 3 | 2.5 | 1,917 | |
1.30 | Townhouse | $350,000 | 01/13/26 | 3 | 2.5 | 1,952 |
Nearby homes
Get a sense of prices in the area by checking nearby homes. FOR SALENEW CONSTRUCTIONBUILDABLE PLAN
 FOR SALENEW CONSTRUCTIONBUILDABLE PLAN
 FOR SALENEW CONSTRUCTIONBUILDABLE PLAN
 FOR SALENEW CONSTRUCTIONBUILDABLE PLAN
 FOR SALENEW CONSTRUCTIONBUILDABLE PLAN
 FOR SALENEW CONSTRUCTIONBUILDABLE PLAN
- FOR SALENEW - 4 HRS AGONEW CONSTRUCTIONKline May Realty
 FOR SALENEW CONSTRUCTIONKline May Realty
 FOR SALENEW CONSTRUCTIONKline May Realty
 FOR SALENEW CONSTRUCTIONKline May Realty
 FOR SALENEW CONSTRUCTIONKline May Realty
Assigned Schools
These are the assigned schools for 104F Scotch Pine Way.
- Riverheads Elementary School
- PK-5
- Public
- 714 Students
4/10GreatSchools RatingParent Rating Averageso mean to the kids my lovely daughter has had the worst time there they don’t do anything about bully’s my daughter has got sick 100 times they don’t inform the parnets aka me get canceled or better teachers and pplParent Review4y ago - Riverheads High School
- 9-12
- Public
- 467 Students
5/10GreatSchools RatingParent Rating Average No reviews available for this school.
 - Wilson Middle School
- 6-8
- Public
- 641 Students
5/10GreatSchools RatingParent Rating AverageWilson Middle school is a school with incredibly kind principal with amazing teachers!Parent Review3y ago  Check out schools near 104F Scotch Pine Way.
What Locals Say about Staunton
At least 221 Trulia users voted on each feature.

87 % Say it's dog friendly

85 % Say car is needed

83 % Say parking is easy

73 % Say there's holiday spirit

73 % Say yards are well-kept

64 % Say kids play outside

62 % Say there's wildlife

59 % Say people would walk alone at night

58 % Say it's quiet

55 % Say neighbors are friendly

49 % Say it's walkable to restaurants

49 % Say streets are well-lit

44 % Say they plan to stay for at least 5 years

43 % Say it's walkable to grocery stores

43 % Say there are sidewalks

28 % Say there are community events
Sourced by Trulia users. Learn more about our methodology.
LGBTQ Local Legal Protections
LGBTQ Local Legal Protections



Valley Roots Team, Kline May Realty
Agent Phone: (540) 421-8293
104F Scotch Pine Way, Staunton, VA 24401 is a 3 bedroom, 3 bathroom, 1,442 sqft townhouse built in 2026. This property is currently available for sale and was listed by CAAR on Jul 14, 2026. The MLS # for this home is MLS# 679489.