
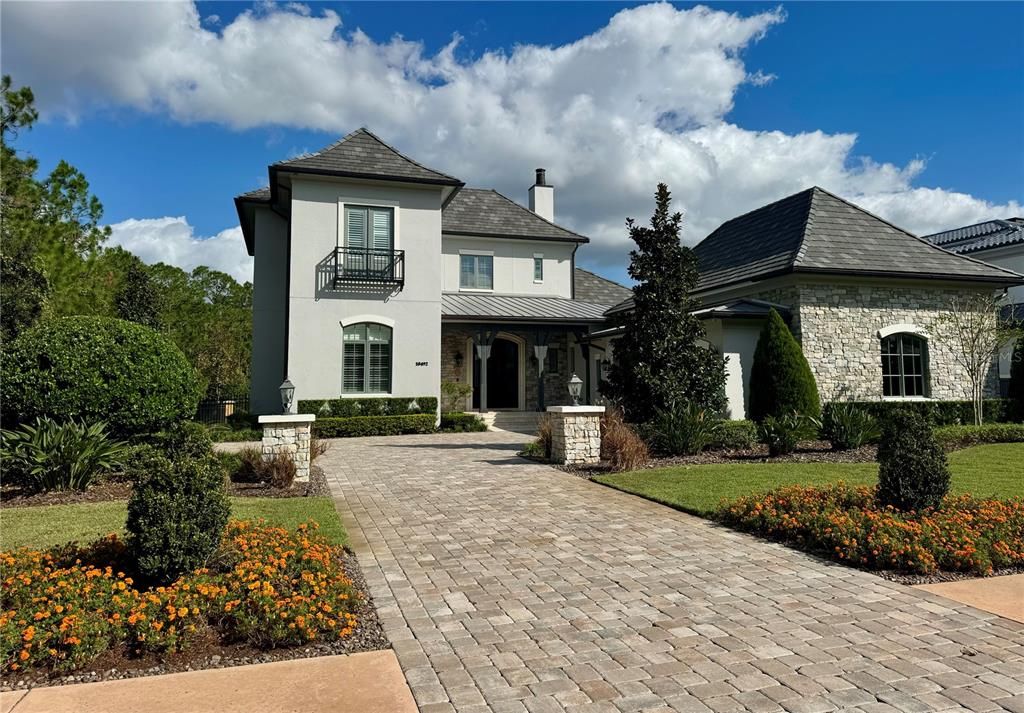
$3,587,300
 5 Beds
 6 Baths
 4,437 sqft (on 0.46 acres)
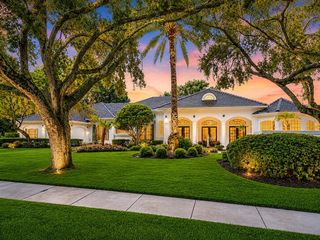
10492 Driver Ave, Winter Park, FL 32789
Est. Refi. Payment $25,381/mo*
Refinance Your HomeCurrently Off Market - Sold Jan 17, 2025 for $7,025,000
Home Value
Trulia Estimate
$3.59MSince last month
Increased$69K (+2%)Since last year
Decreased$3M (-48.3%)Since last sale
Decreased$3M (-48.9%)Learn more about this home's value by checking out its Trulia Estimate, the value of nearby homes, and how much similar homes have sold for.
Trulia Estimate
The of this home's value decreased by -49% in the last 10 years
| Month | Estimated value |
|---|---|
2026 | |
| August 2026 | $3.59M |
| August 2026 | $3.59M |
| July 2026 | $3.52M |
| June 2026 | $3.73M |
| May 2026 | $3.83M |
| April 2026 | $3.83M |
| March 2026 | $4.12M |
| February 2026 | $4.09M |
| January 2026 | $3.95M |
2025 | |
Comparable sales
These are recently sold homes that have a similar location or other similar features to this home, like bedrooms, bathrooms, and square footage. Get a sense of the expected prices in the area by viewing these homes.Address | Distance | Property Type | Sold Price | Sold Date | Bed | Bath | Sqft |
|---|---|---|---|---|---|---|---|
0.15 | Single-Family Home | $8,800,000 | 07/06/26 | 5 | 6.5 | 5,475 | |
0.10 | Single-Family Home | $11,000,000 | 10/06/25 | 5 | 6.5 | 6,507 | |
0.33 | Single-Family Home | $10,200,000 | 07/24/26 | 5 | 6 | 6,276 | |
0.52 | Single-Family Home | $7,250,000 | 05/01/26 | 5 | 6 | 4,722 | |
0.34 | Single-Family Home | $4,800,000 | 12/08/25 | 5 | 6 | 3,713 | |
0.41 | Single-Family Home | $5,750,000 | 03/11/26 | 6 | 6.5 | 4,668 | |
0.71 | Single-Family Home | $6,850,000 | 12/04/25 | 5 | 5.5 | 4,244 | |
0.71 | Single-Family Home | $7,040,000 | 04/15/26 | 4 | 3.5 | 4,244 | |
0.45 | Single-Family Home | $4,300,000 | 12/15/25 | 4 | 4.5 | 3,357 | |
0.55 | Single-Family Home | $5,495,000 | 06/11/26 | 4 | 4.5 | 3,041 |
Nearby home prices
Get a sense of expected prices in the area by checking the value of nearby homes.Address | Distance | Price | Bed | Bath | Sqft | Status |
|---|---|---|---|---|---|---|
0.10 | $10,944,900 | 5 | 6.5 | 6,507 | Off Market | |
0.15 | $8,800,000 | 5 | 6.5 | 5,475 | Recently Sold | |
0.26 | $9,530,000 | 4 | 6.5 | 6,710 | Off Market | |
0.24 | $10,159,600 | 6 | 6 | 6,331 | Off Market | |
0.27 | $8,213,800 | 6 | 9 | 6,793 | Off Market | |
0.33 | $10,200,000 | 5 | 6 | 6,276 | Recently Sold | |
0.29 | $9,615,600 | 5 | 6 | 6,535 | Off Market | |
0.29 | $9,176,200 | 5 | 6.5 | 6,908 | Off Market | |
0.32 | $6,439,500 | 5 | 5.5 | 4,852 | Off Market | |
0.33 | $8,795,000 | 5 | 6 | 4,820 | For Sale | |
0.34 | $4,800,000 | 5 | 6 | 3,713 | Recently Sold |
Local Information
- Map ViewExplore the area around 10492 Driver Ave.
- Schools1 Elementary School1 Middle School1 High School

- Shop & Eat

-- mins to
Home Highlights

Single-Family Home

Built in 2021

0.46 acre lot

4,437 sqft

$808/sqft

2 Car Garage

HOA $3,439/mo
About this House
Sold Data Entry Only - Golden Oak at Walt Disney World Resort(R) is a residential resort community where families can live in the embrace of luxury, privacy, and the magic of Disney. This gated community features distinctive neighborhoods of magnificent homes, expansive natural preserves, and inviting amenities - including access to Golden Oak's private clubhouse, Summerhouse, with superb food offerings served in a casually elegant dining room, courtyards, pool area, fitness facilities, and family room. In addition, residents have access to Club Life, Your Special Connection to the Magic, including access to the Golden Oak Member Services team, park transportation, signature club events, theme park experiences, and much, much more. Also at Golden Oak is the Four Seasons Resort Orlando at Walt Disney World Resort, which hosts and 18-hole Tranquilo golf course, full-service spa, meeting facilities, and superlative restaurants.
10492 Driver Ave, Winter Park, FL 32789 is a 5 bedroom, 7 bathroom, 4,437 sqft single-family home built in 2021. It last sold for the $7,025,000 asking price on Jan 17, 2025. This property is not currently displayed as for sale or rent on Trulia. The Trulia Estimate is $3,587,300.
Last check for updates: about 3 hours ago
Listed by Non-Member Agent
STELLAR NON-MEMBER OFFICE, (000) 000-0000
Bought with: Greg Foxx, (407) 592-1991, GOLDEN OAK REALTY, (407) 939-5577
Originating MLS: Other
Source: Stellar MLS, MLS#J985071
IDX information is provided exclusively for personal, non-commercial use, and may not be used for any purpose other than to identify prospective properties consumers may be interested in purchasing. Information is deemed reliable but not guaranteed. Some IDX listings have been excluded from this website.
Listing Information presented by local MLS brokerage: Zillow, Inc - (407) 904-3511
Listing Information presented by local MLS brokerage: Zillow, Inc - (407) 904-3511
Home Details for 10492 Driver Ave

|
|---|
Interior Details Number of Rooms: 7Types of Rooms: Primary Bedroom, Bedroom 2, Bedroom 3, Bedroom 4, Bedroom 5, Great Room, Kitchen |
Beds & Baths Number of Bedrooms: 5Number of Bathrooms: 7Number of Bathrooms (full): 5Number of Bathrooms (half): 2 |
Dimensions and Layout Living Area: 4437 Square Feet |
Appliances & Utilities Utilities: Cable Available, Fiber Optics, Natural Gas Available, Sprinkler Recycled, Street Lights, Underground UtilitiesAppliances: Oven, Dishwasher, Disposal, Dryer, Freezer, Gas Water Heater, Microwave, Range Hood, Refrigerator, Tankless Water Heater, Washer, Wine RefrigeratorDishwasherDisposalDryerLaundry: Inside,Laundry RoomMicrowaveRefrigeratorWasher |
Heating & Cooling Heating: Natural Gas,ZonedHas CoolingAir Conditioning: ZonedHas HeatingHeating Fuel: Natural Gas |
Fireplace & Spa Fireplace: OutsideHas a FireplaceHas a Spa |
Windows, Doors, Floors & Walls Window: Window TreatmentsDoor: Outdoor Kitchen, Sliding DoorsFlooring: Carpet, Reclaimed Wood |
Levels, Entrance, & Accessibility Stories: 2Levels: TwoFloors: Carpet, Reclaimed Wood |
View Has a ViewView: Trees/Woods, Water, Pond |
Security Security: Fire Alarm, Gated Community, Security System, Security System Owned, Smoke Detector(s) |

|
|---|
Exterior Home Features Roof: TileExterior: Irrigation System, Lighting, Outdoor Kitchen, Private Mailbox, Rain GuttersFoundation: Slab, Stem WallHas a Private Pool |
Parking & Garage Number of Garage Spaces: 2Number of Covered Spaces: 2No CarportHas a GarageHas an Attached GarageParking Spaces: 2Parking: Garage Attached |
Pool Pool: Heated, In Ground, Salt WaterPool |
Frontage Road Surface Type: PavedNot on Waterfront |
Water & Sewer Sewer: None |

|
|---|
Year Built Year Built: 2021 |
Property Type / Style Property Type: ResidentialProperty Subtype: Single Family Residence |
Building Construction Materials: Block, Stone, Stucco, Wood FrameNot a New ConstructionNo Additional Parcels |
Property Information Parcel Number: 172428310700280 |

|
|---|
Price List Price: $7,025,000 |
Status Change & Dates Off Market Date: Fri Jan 17 2025 |

|
|---|
MLS Status: Sold |

|
|---|
Direction & Address City: GOLDEN OAKCommunity: GOLDEN OAK PHASE 4 |
School Information Elementary School: Castleview ElementaryJr High / Middle School: Horizon West Middle SchoolHigh School: Windermere High School |

|
|---|
Building Area Building Area: 6160 Square Feet |
Community rooms Fitness Center |

|
|---|
Community Features: Clubhouse, Deed Restrictions, Fitness Center, Gated Community - Guard, Golf Carts OK, Irrigation-Reclaimed Water, Playground, Pool, SidewalksNot Senior Community |
Other Playground |

|
|---|
HOA Fee Includes: 24-Hour Guard, Cable TV, Internet, Private Road, SecurityHOA Name: Conor FinneganAssociation for this Listing: OtherHas an HOAHOA Fee: $3,439/Monthly |

|
|---|
Lot Area: 0.46 acres |

|
|---|
Special Conditions: None |

|
|---|
Business Information Ownership: Fee Simple |

|
|---|
Mls Number: J985071Water ViewWater View: Water, PondUniversal Property Id: US-12095-N-172428310700280-R-N |

|
|---|
ClubhouseDeed RestrictionsGated Community - GuardGolf Carts OKIrrigation-Reclaimed WaterPlaygroundPoolSidewalks |
Price and Tax history
| Date | Event | Price |
|---|---|---|
Jan 17, 2025 Source: Stellar MLS #J985071 | Sold | $7,025,000 |
Market trends in Lake Buena Vista
Last updated August 2026
Avg. sale price
—
Sale-to-List Price
—
Price per sq ft
—
Available listings
—
Around this home
What Locals Say about Lake Buena Vista
At least 1 Trulia users voted on each feature.

100 % Say it's dog friendly

100 % Say there are community events

100 % Say there's holiday spirit

100 % Say there's wildlife

100 % Say car is needed

67 % Say it's quiet

50 % Say kids play outside

50 % Say parking is easy

50 % Say they plan to stay for at least 5 years

50 % Say yards are well-kept

38 % Say neighbors are friendly
Sourced by Trulia users. Learn more about our methodology.
LGBTQ Local Legal Protections
LGBTQ Local Legal Protections



Frequently asked questions about 10492 Driver Ave
- What is 10492 Driver Ave estimated to be worth?Trulia's estimated value for 10492 Driver Ave in Winter Park, FL is $3,587,300.
- What is the price history for 10492 Driver Ave?10492 Driver Ave in Winter Park, FL last sold for $7,025,000 in January 2025.
- Is Winter Park a buyer's or seller's market?Winter Park is currently a balanced market, based on recent for-sale activity.
- What are the closest schools to 10492 Driver Ave?The closest schools to 10492 Driver Ave in Winter Park, FL are Castleview Elementary (rated 7/10), Horizon West Middle School (rated 8/10), Windermere High School (rated 7/10).
- Does 10492 Driver Ave have air conditioning?Yes, 10492 Driver Ave in Winter Park, FL has air conditioning.
- Does 10492 Driver Ave have a pool?Yes, 10492 Driver Ave in Winter Park, FL has a pool.
Explore by feature - Pet Friendly
 SPECIAL OFFERPET FRIENDLYFURNISHED
 NEW - 1 DAY AGOSPECIAL OFFERPET FRIENDLY
 NEW - 1 DAY AGOPET FRIENDLY
 SPECIAL OFFERPET FRIENDLY
 SPECIAL OFFERPET FRIENDLY$1,275 - $1,745/mo1-2 bd1-2 baSovereignty at Winter Park | 7745 Brandywood Cir,
Winter Park, FL 32792 SPECIAL OFFERPET FRIENDLY
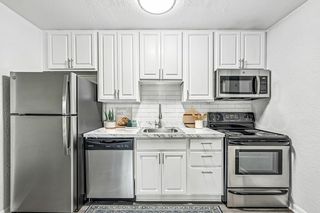 NEW - 2 DAYS AGOSPECIAL OFFERPET FRIENDLY$1,025 - $2,304/moStudio-3 bd1-2 baLiv at Winter Park Apartment Homes | 4755 N Goldenrod Rd,
Winter Park, FL 32792 PET FRIENDLY
 PET FRIENDLY
 NEW - 1 DAY AGOSPECIAL OFFERPET FRIENDLY
Explore by feature - Garage
 PET FRIENDLY$1,545 - $1,929/mo1-2 bd1-2 baStonecastle Apartment Homes | 2015 New Stonecastle Ter,
Winter Park, FL 32792 PET FRIENDLY$2,111 - $2,834/mo1-2 bd1-2 baPaseo at Winter Park Village | 940 W Canton Ave,
Winter Park, FL 32789 SPECIAL OFFERPET FRIENDLY$1,475 - $2,075/mo1-3 bd1-2 baOak Reserve at Winter Park | 541 Oak Reserve Ln,
Winter Park, FL 32792 APPLY INSTANTLYPET FRIENDLY
 APPLY INSTANTLYPET FRIENDLY
 APPLY INSTANTLYPET FRIENDLYFURNISHED
 APPLY INSTANTLYPET FRIENDLY
 APPLY INSTANTLYPET FRIENDLY
 PET FRIENDLY
 NEW - 2 DAYS AGOPET FRIENDLY
Explore by feature - Air Conditioning
- NEW - 1 DAY AGOPET FRIENDLY
- SPECIAL OFFERPET FRIENDLY
- SPECIAL OFFERPET FRIENDLY$1,275 - $1,745/mo1-2 bd1-2 baSovereignty at Winter Park | 7745 Brandywood Cir,
Winter Park, FL 32792 - NEW - 1 DAY AGOSPECIAL OFFERPET FRIENDLY
 PET FRIENDLY
- PET FRIENDLY$1,545 - $1,929/mo1-2 bd1-2 baStonecastle Apartment Homes | 2015 New Stonecastle Ter,
Winter Park, FL 32792  PET FRIENDLY
- PET FRIENDLY$2,111 - $2,834/mo1-2 bd1-2 baPaseo at Winter Park Village | 940 W Canton Ave,
Winter Park, FL 32789  PET FRIENDLY$1,107 - $1,755/mo1-2 bd1-2 baWinter Park Woods Apartments | 349 Scottsdale Sq,
Winter Park, FL 32792 PET FRIENDLY$1,601 - $3,799/moStudio-3 bd1-3 baJuno Winter Park | 1305 Morgan Stanley Ave,
Winter Park, FL 32789
Explore by feature - Pool
- SPECIAL OFFERPET FRIENDLYFURNISHED
- NEW - 1 DAY AGOSPECIAL OFFERPET FRIENDLY
- NEW - 1 DAY AGOPET FRIENDLY
- SPECIAL OFFERPET FRIENDLY
 SPECIAL OFFERPET FRIENDLYTotal price$1,444 - $1,969/mo1-2 bd1-2 baPOSTE Winter Park | 800 Semoran Park Dr,
Winter Park, FL 32792 SPECIAL OFFERPET FRIENDLY
- SPECIAL OFFERPET FRIENDLY$1,275 - $1,745/mo1-2 bd1-2 baSovereignty at Winter Park | 7745 Brandywood Cir,
Winter Park, FL 32792 - NEW - 2 DAYS AGOSPECIAL OFFERPET FRIENDLY$1,025 - $2,304/moStudio-3 bd1-2 baLiv at Winter Park Apartment Homes | 4755 N Goldenrod Rd,
Winter Park, FL 32792 - PET FRIENDLY
- NEW - 1 DAY AGOSPECIAL OFFERPET FRIENDLY
Explore by feature - Washer/dryer
- SPECIAL OFFERPET FRIENDLY$1,275 - $1,745/mo1-2 bd1-2 baSovereignty at Winter Park | 7745 Brandywood Cir,
Winter Park, FL 32792 - NEW - 1 DAY AGOSPECIAL OFFERPET FRIENDLY
- PET FRIENDLY
 PET FRIENDLY
- PET FRIENDLY
 PET FRIENDLY$1,267 - $2,099/mo1-3 bd1-2 baCranes Landing Apartments | 3440 N Goldenrod Rd,
Winter Park, FL 32792- PET FRIENDLY$2,111 - $2,834/mo1-2 bd1-2 baPaseo at Winter Park Village | 940 W Canton Ave,
Winter Park, FL 32789  PET FRIENDLY
 PET FRIENDLY
 SPECIAL OFFERPET FRIENDLY$1,195 - $1,875/mo1-3 bd1-2 baCentral Place At Winter Park | 7000 University Blvd,
Winter Park, FL 32792
Explore by feature - Outdoor Space
- SPECIAL OFFERPET FRIENDLY$1,475 - $2,075/mo1-3 bd1-2 baOak Reserve at Winter Park | 541 Oak Reserve Ln,
Winter Park, FL 32792  APPLY INSTANTLY
- APPLY INSTANTLYPET FRIENDLY
- APPLY INSTANTLYPET FRIENDLY
 APPLY INSTANTLYPET FRIENDLY
 APPLY INSTANTLYPET FRIENDLY
 APPLY INSTANTLYPET FRIENDLY
- APPLY INSTANTLYPET FRIENDLYFURNISHED
 APPLY INSTANTLYPET FRIENDLY
 APPLY INSTANTLYPET FRIENDLY
Apartments for Rent
 PET FRIENDLYFURNISHED
 PET FRIENDLY$1,275 - $2,076/mo1-3 bd1-2 baSabal Palm at Lake Buena Vista Apartment Homes | 13675 Lake Vining Dr,
Orlando, FL 32821 PET FRIENDLY
 PET FRIENDLY
 NEW - 1 DAY AGOPET FRIENDLY
 PET FRIENDLY
 PET FRIENDLY
 PET FRIENDLY
 PET FRIENDLYFURNISHED
 PET FRIENDLYFURNISHEDContact for priceStudio-2 bd0-2 baThe Haven at Westgate Blue Tree | 12035 Cypress Run Dr,
Orlando, FL 32836 PET FRIENDLY
 APPLY INSTANTLY
 APPLY INSTANTLYPET FRIENDLYFURNISHED
 See more homes for rent inWinter Park
Off Market Homes Near 10492 Driver Ave
 SOLDSEP 9, 2026LPT REALTY, LLC
 SOLDJUL 17, 2026REGENCY REAL ESTATE LLC
 SOLDJUL 6, 2026WINDERMERE COCOA BEACH CENTER
 SOLDJUN 30, 2026ISLEWORTH REALTY LLC
 SOLDJUN 24, 2026CHARLES RUTENBERG REALTY ORLANDO
 SOLDJUN 10, 2026PREMIER SOTHEBYS INT'L REALTY
 SOLDMAY 8, 2026KEENE'S POINTE REALTY
 SOLDMAY 5, 2026COMPASS FLORIDA LLC
 See more homes for sale inWinter Park

Homes for sale near 10492 Driver Ave
 0.26 ACRESGOLDEN OAK REALTY
 B LIVE COMMERCIAL AND RESIDENT
- See more homes for sale inWinter Park


- Results are loading