

$10,168,800
 5 Beds
 6 Baths
 6,276 sqft (on 0.43 acres)
10012 HYPERION LANE, Orlando, FL 32836
Est. Refi. Payment $73,180/mo*
Refinance Your HomeCurrently Off Market - Sold Jul 24, 2026 for $10,200,000 (2% below list price)
Home Value
Trulia Estimate
$10.2MSince last month
Decreased$24K (-0.2%)Since last year
Increased$3M (+33.4%)Since last sale
Decreased$32K (-0.3%)Learn more about this home's value by checking out its Trulia Estimate, the value of nearby homes, and how much similar homes have sold for.
Trulia Estimate
The of this home's value increased by +525% in the last 10 years
| Month | Estimated value |
|---|---|
2026 | |
| September 2026 | $10.17M |
| August 2026 | $10.19M |
| July 2026 | $10.2M |
| June 2026 | $9.6M |
| May 2026 | $9.63M |
| April 2026 | $9.66M |
| March 2026 | $9.73M |
| February 2026 | $10.08M |
| January 2026 | $9.96M |
2025 | |
2024 | |
2023 | |
2022 | |
2021 | |
2020 | |
2019 | |
2018 | |
Comparable sales
These are recently sold homes that have a similar location or other similar features to this home, like bedrooms, bathrooms, and square footage. Get a sense of the expected prices in the area by viewing these homes.Address | Distance | Property Type | Sold Price | Sold Date | Bed | Bath | Sqft |
|---|---|---|---|---|---|---|---|
0.18 | Single-Family Home | $8,800,000 | 07/06/26 | 5 | 6.5 | 5,475 | |
0.24 | Single-Family Home | $11,000,000 | 10/06/25 | 5 | 6.5 | 6,507 | |
0.86 | Single-Family Home | $9,250,000 | 05/07/26 | 6 | 7.5 | 6,491 | |
0.67 | Single-Family Home | $7,250,000 | 05/01/26 | 5 | 6 | 4,722 | |
0.83 | Single-Family Home | $6,850,000 | 12/04/25 | 5 | 5.5 | 4,244 | |
0.67 | Single-Family Home | $5,750,000 | 03/11/26 | 6 | 6.5 | 4,668 | |
1.04 | Single-Family Home | $13,000,000 | 03/27/26 | 5 | 7 | 6,872 | |
0.61 | Single-Family Home | $4,800,000 | 12/08/25 | 5 | 6 | 3,713 | |
0.86 | Single-Family Home | $7,040,000 | 04/15/26 | 4 | 3.5 | 4,244 |
Nearby home prices
Get a sense of expected prices in the area by checking the value of nearby homes.Address | Distance | Price | Bed | Bath | Sqft | Status |
|---|---|---|---|---|---|---|
0.08 | $9,478,000 | 4 | 6.5 | 6,710 | Off Market | |
0.18 | $8,800,000 | 5 | 6.5 | 5,475 | Recently Sold | |
0.24 | $10,838,400 | 5 | 6.5 | 6,507 | Off Market | |
0.33 | $3,471,900 | 5 | 6 | 4,437 | Off Market | |
0.54 | $10,075,500 | 6 | 6 | 6,331 | Off Market | |
0.58 | $8,389,500 | 6 | 9 | 6,793 | Off Market | |
0.58 | $8,347,400 | 5 | 6 | 4,948 | Off Market | |
0.59 | $9,269,900 | 5 | 6.5 | 6,908 | Off Market | |
0.60 | $9,581,700 | 5 | 6 | 6,535 | Off Market | |
0.61 | $5,181,300 | 5 | 6 | 4,334 | Off Market | |
0.61 | $4,800,000 | 5 | 6 | 3,713 | Recently Sold |
Local Information
- Map ViewExplore the area around 10012 HYPERION LANE.

- Schools1 Elementary School1 Middle School1 High School

- Shop & Eat

-- mins to
Home Highlights

Single-Family Home

Built in 2019

0.43 acre lot

6,276 sqft

$1,625/sqft

3 Car Garage

HOA $2,909/mo
About this House
What's unique:Three-car garageExpansive statement islandAll bedrooms are ensuiteAbundant natural lightTaj mahal quartzite countertopsResort-style pool and spa
Tucked away on a private cul-de-sac within the ultra-exclusive gates of Golden Oak at Walt Disney World® Resort, this rare single-story estate was originally built by renowned luxury builder Jones Clayton and recently reimagined to feel like a brand-new custom home, never lived in since its transformation. An elegant façade, meticulously manicured grounds, and arched entry create a striking first impression, while uninterrupted sightlines lead to a resort-style outdoor retreat designed for seamless indoor-outdoor living. Inside, elevated finishes and bespoke details define the space. The chef’s kitchen serves as the centerpiece of the home, appointed with top-tier Miele and Sub-Zero appliances, Taj Mahal quartzite countertops, an expansive statement island, custom cabinetry, and an oversized walk-in pantry designed for both everyday living and elevated entertaining. A hidden Mickey mosaic tile feature adds a subtle nod to the magic of Golden Oak. The kitchen opens to a grand living room with vaulted ceilings, wood beams, and abundant natural light. The primary wing is a true statement featuring a separate sitting room, oversized windows overlooking the pool, and an atmosphere of quiet retreat. The spa-inspired primary bath is expansive and indulgent, complete with a freestanding soaking tub, an oversized walk-in shower, dual vanities, and something that is exceptionally rare within the community, two large, custom walk-in closets designed to rival boutique dressing rooms. All bedrooms are ensuite, including a whimsical Seven Dwarfs-themed guest casita that your guests are sure to love. Outdoors, enjoy a covered lanai with summer kitchen, a resort-style pool and spa, and a detached pavilion with fireplace and water feature. With no left-side neighbor, a three-car garage, mosquito misting system, and even a replica of Walt Disney’s personal office, this home delivers privacy and distinction. Golden Oak residents enjoy access to the private Summerhouse clubhouse and preferred privileges at Four Seasons Resort Orlando, which features an 18-hole Tom Fazio-designed championship golf course, full-service luxury spa, and an extraordinary collection of fine dining experiences, creating a living experience that is as exceptional and refined as the home itself.
10012 HYPERION LANE, Orlando, FL 32836 is a 5 bedroom, 7 bathroom, 6,276 sqft single-family home built in 2019. It last sold for $10,200,000 on Jul 24, 2026 (2% below the $10,450,000 asking price). This property is not currently displayed as for sale or rent on Trulia. The Trulia Estimate is $10,168,800.
Last check for updates: about 7 hours ago
Listed by Christopher Christensen, (407) 312-8003
ONE LUXURY INTERNATIONAL LLC, (407) 312-8003
Bought with: Jenny Dunn, (407) 580-7964, STOCKWORTH REALTY GROUP, (407) 909-5900
Originating MLS: Orlando Regional
Source: Stellar MLS, MLS#O6381136
IDX information is provided exclusively for personal, non-commercial use, and may not be used for any purpose other than to identify prospective properties consumers may be interested in purchasing. Information is deemed reliable but not guaranteed. Some IDX listings have been excluded from this website.
Listing Information presented by local MLS brokerage: Zillow, Inc - (407) 904-3511
Listing Information presented by local MLS brokerage: Zillow, Inc - (407) 904-3511
Home Details for 10012 HYPERION LANE

|
|---|
Interior Details Number of Rooms: 10Types of Rooms: Primary Bedroom, Bedroom 2, Bedroom 3, Bedroom 4, Bedroom 5, Bonus Room, Dining Room, Kitchen, Living Room, Office |
Beds & Baths Number of Bedrooms: 5Number of Bathrooms: 7Number of Bathrooms (full): 5Number of Bathrooms (half): 2 |
Dimensions and Layout Living Area: 6276 Square Feet |
Appliances & Utilities Utilities: BB/HS Internet Available, Cable Available, Electricity Connected, Natural Gas Connected, Public, Sewer Connected, Street Lights, Water ConnectedAppliances: Bar Fridge, Dishwasher, Disposal, Dryer, Freezer, Gas Water Heater, Microwave, Range, Range Hood, Refrigerator, Tankless Water Heater, Washer, Water Filtration System, Wine RefrigeratorDishwasherDisposalDryerLaundry: Laundry RoomMicrowaveRefrigeratorWasher |
Heating & Cooling Heating: CentralHas CoolingAir Conditioning: Central AirHas HeatingHeating Fuel: Central |
Fireplace & Spa Fireplace: Electric, OutsideSpa: Heated, In GroundHas a FireplaceHas a Spa |
Gas & Electric Has Electric on Property |
Windows, Doors, Floors & Walls Window: Window TreatmentsDoor: French Doors, Outdoor Kitchen, Sliding DoorsFlooring: Engineered Hardwood, Marble, Porcelain Tile |
Levels, Entrance, & Accessibility Stories: 1Levels: OneFloors: Engineered Hardwood, Marble, Porcelain Tile |
View No View |

|
|---|
Exterior Home Features Roof: TileExterior: Courtyard, Irrigation System, Lighting, Misting System, Outdoor Kitchen, Private Mailbox, Rain Gutters, SidewalkFoundation: SlabHas a Private Pool |
Parking & Garage Number of Garage Spaces: 3Number of Covered Spaces: 3No CarportHas a GarageHas an Attached GarageParking Spaces: 3Parking: Garage Attached |
Pool Pool: Fiber Optic Lighting, Gunite, Heated, In Ground, Lighting, Salt WaterPool |
Frontage Road Surface Type: PavedNot on Waterfront |
Water & Sewer Sewer: Public Sewer |

|
|---|
Cumulative Days on Market: 193 |

|
|---|
Year Built Year Built: 2019 |
Property Type / Style Property Type: ResidentialProperty Subtype: Single Family Residence |
Building Construction Materials: Block, StuccoNot a New ConstructionNo Additional Parcels |
Property Information Parcel Number: 172428310700190 |

|
|---|
Price List Price: $10,450,000Price Per Sqft: $1,625/sqft |
Status Change & Dates Off Market Date: Sat Jul 04 2026 |

|
|---|
MLS Status: Sold |

|
|---|
Direction & Address City: GOLDEN OAKCommunity: GOLDEN OAK PH 4 |
School Information Elementary School: Castleview ElementaryJr High / Middle School: Horizon West Middle SchoolHigh School: Windermere High School |

|
|---|
Building Area Building Area: 7740 Square Feet |

|
|---|
Not Senior Community |

|
|---|
HOA Name: Conor FinneganHOA Phone: 407-939-5583Association for this Listing: Orlando RegionalHas an HOAHOA Fee: $2,909/Monthly |

|
|---|
Lot Area: 0.43 acres |

|
|---|
Special Conditions: None |

|
|---|
Business Information Ownership: Fee Simple |

|
|---|
Mls Number: O6381136Showing AttendedShowing Requirements: Appointment Only, Call Listing Agent, Listing Agent Must AccompanyUniversal Property Id: US-12095-N-172428310700190-R-N |
Price and Tax history
| Date | Event | Price |
|---|---|---|
Jul 24, 2026 Source: Stellar MLS #O6381136 | Sold | $10,200,000 |
Jul 8, 2026 Source: Stellar MLS #O6381136 | Contingent | $10,450,000 |
Jul 5, 2026 Source: Stellar MLS #O6381136 | Pending | $10,450,000 |
Feb 20, 2026 Source: Stellar MLS #O6381136 | Listed For Sale | $10,450,000 |
Feb 1, 2026 Source: Stellar MLS #O6363272 | ListingRemoved | $10,750,000 |
Jan 12, 2026 Source: Stellar MLS #O6363272 | PriceChange | $10,750,000 Price decreased by 2% |
Dec 4, 2025 Source: Stellar MLS #O6363272 | Listed For Sale | $11,000,000 |
Jun 27, 2022 Source: N/A | Sold | $6,000,000 |
May 27, 2022 Source: Stellar MLS #O6015372 | Pending | $6,395,000 |
May 12, 2022 Source: Stellar MLS #O6015372 | PriceChange | $6,395,000 Price decreased by 1% |
May 1, 2022 Source: Stellar MLS #O6015372 | PriceChange | $6,475,000 Price decreased by 0% |
Apr 5, 2022 Source: Stellar MLS #O6015372 | Listed For Sale | $6,500,000 |
Jun 19, 2017 Source: N/A | Sold | $5,071 |
| Year | Property tax | Tax assessment |
|---|---|---|
| 2024 | $87,474 | $5,437,245 |
Home facts updated by county records
Market trends in Lake Buena Vista
Last updated August 2026
Avg. sale price
—
Sale-to-List Price
—
Price per sq ft
—
Available listings
—
Around this home
What Locals Say about Lake Buena Vista
At least 1 Trulia users voted on each feature.

100 % Say it's dog friendly

100 % Say there are community events

100 % Say there's holiday spirit

100 % Say there's wildlife

100 % Say car is needed

67 % Say it's quiet

50 % Say kids play outside

50 % Say parking is easy

50 % Say they plan to stay for at least 5 years

50 % Say yards are well-kept

38 % Say neighbors are friendly
Sourced by Trulia users. Learn more about our methodology.
LGBTQ Local Legal Protections
LGBTQ Local Legal Protections



Frequently asked questions about 10012 HYPERION LANE
- What is 10012 HYPERION LANE estimated to be worth?Trulia's estimated value for 10012 HYPERION LANE in Orlando, FL is $10,168,800.
- What is the price history for 10012 HYPERION LANE?10012 HYPERION LANE in Orlando, FL last sold for $10,200,000 in July 2026.
- Is Orlando a buyer's or seller's market?Orlando is currently a balanced market, based on recent for-sale activity.
- What are the closest schools to 10012 HYPERION LANE?The closest schools to 10012 HYPERION LANE in Orlando, FL are Castleview Elementary (rated 7/10), Horizon West Middle School (rated 8/10), Windermere High School (rated 7/10).
- Does 10012 HYPERION LANE have air conditioning?Yes, 10012 HYPERION LANE in Orlando, FL has air conditioning.
- Does 10012 HYPERION LANE have a pool?Yes, 10012 HYPERION LANE in Orlando, FL has a pool.
Explore by feature - Pet Friendly
 SPECIAL OFFERPET FRIENDLYTotal price$1,762 - $2,942/mo1-3 bd1-2 baThe Edgewater on Lake Fairview | 2000 Lee Road 5,
Orlando, FL 32810 SPECIAL OFFERPET FRIENDLY
 SPECIAL OFFERPET FRIENDLYTotal price$1,846 - $3,372/mo1-3 bd1-2 baFutura at Nona Cove | 19465 Boggy Creek Rd,
Orlando, FL 32832 SPECIAL OFFERPET FRIENDLY
 SPECIAL OFFERPET FRIENDLYTotal price$1,763 - $2,403/mo1-3 bd1-2 baLantower Grande Pines | 11128 Grande Pines Cir,
Orlando, FL 32821 SPECIAL OFFERPET FRIENDLYTotal price$1,800 - $2,839/moStudio-2 bd1-2 baVida at Health Village | 2680 N Orange Ave,
Orlando, FL 32804 SPECIAL OFFERPET FRIENDLYTotal price$1,798 - $3,574/moStudio-3 bd1-2 baEnders Place at Baldwin Park | 4220 New Broad St,
Orlando, FL 32814 SPECIAL OFFERPET FRIENDLY
 NEW - 1 DAY AGOSPECIAL OFFERPET FRIENDLY
 NEW - 1 DAY AGOSPECIAL OFFERPET FRIENDLYTotal price$1,583 - $2,602/mo1-3 bd1-2 baEast at Innovation | 3200 Innovation Walk Loop,
Orlando, FL 32828
Explore by feature - Garage
- SPECIAL OFFERPET FRIENDLYTotal price$1,763 - $2,403/mo1-3 bd1-2 baLantower Grande Pines | 11128 Grande Pines Cir,
Orlando, FL 32821 - SPECIAL OFFERPET FRIENDLYTotal price$1,800 - $2,839/moStudio-2 bd1-2 baVida at Health Village | 2680 N Orange Ave,
Orlando, FL 32804 - SPECIAL OFFERPET FRIENDLYTotal price$1,798 - $3,574/moStudio-3 bd1-2 baEnders Place at Baldwin Park | 4220 New Broad St,
Orlando, FL 32814 - NEW - 1 DAY AGOSPECIAL OFFERPET FRIENDLY
 NEW - 1 DAY AGOPET FRIENDLY
 NEW - 4 HRS AGOSPECIAL OFFERPET FRIENDLY
 NEW - 1 DAY AGOSPECIAL OFFERPET FRIENDLYTotal price$1,602 - $2,539/mo1-3 bd1-2 baLantower Grande Flats | 3512 Grande Reserve Way,
Orlando, FL 32837 NEW - 1 DAY AGOSPECIAL OFFERPET FRIENDLY
 SPECIAL OFFERPET FRIENDLY
 PET FRIENDLY$1,838 - $3,005/mo1-3 bd1-2 baUrbon @ Nona Apartment Homes | 9264 Moss Preserve Pkwy,
Orlando, FL 32832
Explore by feature - Air Conditioning
- SPECIAL OFFERPET FRIENDLYTotal price$1,762 - $2,942/mo1-3 bd1-2 baThe Edgewater on Lake Fairview | 2000 Lee Road 5,
Orlando, FL 32810 - SPECIAL OFFERPET FRIENDLY
- SPECIAL OFFERPET FRIENDLY
- SPECIAL OFFERPET FRIENDLYTotal price$1,800 - $2,839/moStudio-2 bd1-2 baVida at Health Village | 2680 N Orange Ave,
Orlando, FL 32804 - SPECIAL OFFERPET FRIENDLYTotal price$1,798 - $3,574/moStudio-3 bd1-2 baEnders Place at Baldwin Park | 4220 New Broad St,
Orlando, FL 32814 - NEW - 1 DAY AGOSPECIAL OFFERPET FRIENDLY
- NEW - 1 DAY AGOPET FRIENDLY
 SPECIAL OFFERPET FRIENDLY
 SPECIAL OFFERPET FRIENDLY
 PET FRIENDLY
Explore by feature - Pool
- SPECIAL OFFERPET FRIENDLYTotal price$1,762 - $2,942/mo1-3 bd1-2 baThe Edgewater on Lake Fairview | 2000 Lee Road 5,
Orlando, FL 32810 - SPECIAL OFFERPET FRIENDLY
- SPECIAL OFFERPET FRIENDLYTotal price$1,846 - $3,372/mo1-3 bd1-2 baFutura at Nona Cove | 19465 Boggy Creek Rd,
Orlando, FL 32832 - SPECIAL OFFERPET FRIENDLY
 SPECIAL OFFERTotal price$1,850 - $2,929/mo1-3 bd1-2 baVillage at Baldwin Park | 2055 Lake Baldwin Ln,
Orlando, FL 32814 SPECIAL OFFERPET FRIENDLY
 NEW - 1 DAY AGOSPECIAL OFFER
- SPECIAL OFFERPET FRIENDLYTotal price$1,763 - $2,403/mo1-3 bd1-2 baLantower Grande Pines | 11128 Grande Pines Cir,
Orlando, FL 32821 - SPECIAL OFFERPET FRIENDLYTotal price$1,800 - $2,839/moStudio-2 bd1-2 baVida at Health Village | 2680 N Orange Ave,
Orlando, FL 32804 - SPECIAL OFFERPET FRIENDLYTotal price$1,798 - $3,574/moStudio-3 bd1-2 baEnders Place at Baldwin Park | 4220 New Broad St,
Orlando, FL 32814
Explore by feature - Washer/dryer
- SPECIAL OFFERPET FRIENDLY
- SPECIAL OFFERPET FRIENDLY
- NEW - 1 DAY AGOSPECIAL OFFER
- SPECIAL OFFERPET FRIENDLYTotal price$1,763 - $2,403/mo1-3 bd1-2 baLantower Grande Pines | 11128 Grande Pines Cir,
Orlando, FL 32821 - SPECIAL OFFERPET FRIENDLYTotal price$1,800 - $2,839/moStudio-2 bd1-2 baVida at Health Village | 2680 N Orange Ave,
Orlando, FL 32804 - SPECIAL OFFERPET FRIENDLYTotal price$1,798 - $3,574/moStudio-3 bd1-2 baEnders Place at Baldwin Park | 4220 New Broad St,
Orlando, FL 32814 - SPECIAL OFFERPET FRIENDLY
- NEW - 1 DAY AGOSPECIAL OFFERPET FRIENDLY
 NEW - 1 DAY AGOSPECIAL OFFERPET FRIENDLYTotal price$1,565 - $2,510/mo1-3 bd1-2 baOsprey Links at Hunter's Creek | 13931 Osprey Links Rd,
Orlando, FL 32837- SPECIAL OFFERPET FRIENDLY
Explore by feature - Outdoor Space
 PET FRIENDLY
 PET FRIENDLY
 NEW - 2 DAYS AGOAPPLY INSTANTLY
 NEW - 1 DAY AGOAPPLY INSTANTLYPET FRIENDLY
 APPLY INSTANTLY
 APPLY INSTANTLYPET FRIENDLY
 APPLY INSTANTLY
 APPLY INSTANTLYPET FRIENDLY
 APPLY INSTANTLYPET FRIENDLY
 APPLY INSTANTLY
Apartments for Rent
 PET FRIENDLYFURNISHED
 NEW - 1 DAY AGOPET FRIENDLY
 PET FRIENDLY$1,253 - $2,076/mo1-3 bd1-2 baSabal Palm at Lake Buena Vista Apartment Homes | 13675 Lake Vining Dr,
Orlando, FL 32821 NEW - 1 DAY AGOPET FRIENDLY
 NEW - 1 DAY AGOPET FRIENDLY
 NEW - 1 DAY AGOPET FRIENDLY
 PET FRIENDLY$1,484 - $2,729/mo1-3 bd1-3 baThe Willow at Little Lake Bryan | 8151 Patterson Woods Dr,
Orlando, FL 32821 PET FRIENDLY
 NEW - 8 HRS AGOPET FRIENDLY
 NEW - 1 DAY AGOPET FRIENDLY
 PET FRIENDLY
 PET FRIENDLY
 PET FRIENDLYFURNISHED
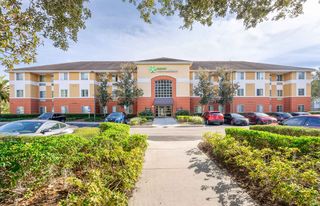
 PET FRIENDLYFURNISHEDContact for priceStudio-2 bd0-2 baThe Haven at Westgate Blue Tree | 12035 Cypress Run Dr,
Orlando, FL 32836 PET FRIENDLY
 See more homes for rent inOrlando
Off Market Homes Near 10012 HYPERION LANE
 SOLDJUL 6, 2026ONE LUXURY INTERNATIONAL LLC
 SOLDJUN 22, 2026REAL BROKER, LLC
 SOLDJUN 11, 2026GOLDEN OAK REALTY
 SOLDMAY 28, 2026PREMIER SOTHEBY'S INTL. REALTY
 SOLDMAY 7, 2026GOLDEN OAK REALTY
 SOLDAPR 15, 2026GOLDEN OAK REALTY
 SOLDMAR 27, 2026STOCKWORTH REALTY GROUP
 SOLDMAR 11, 2026REAL BROKER, LLC
 See more homes for sale inOrlando

Homes for sale near 10012 HYPERION LANE
 0.26 ACRESGOLDEN OAK REALTY
 NEW - 2 DAYS AGO0.44 ACRESLPT REALTY, LLC
 B LIVE COMMERCIAL AND RESIDENT
- See more homes for sale inOrlando


- Results are loading