


$606,200
 5 Beds
 4.5 Baths
 3,481 sqft
1044 Sims Drive, Augusta, GA 30919
Est. Refi. Payment $3,699/mo*
Refinance Your HomeCurrently Off Market - Sold May 10, 2021 for $314,980
Home Value
Trulia Estimate
$606KSince last month
Decreased$11K (-1.8%)Since last year
Decreased$70K (-10.3%)Since last sale
Increased$292K (+92.7%)Learn more about this home's value by checking out its Trulia Estimate, the value of nearby homes, and how much similar homes have sold for.
Trulia Estimate
The of this home's value decreased by -10% in the last 10 years
| Month | Estimated value |
|---|---|
2026 | |
| August 2026 | $607K |
| August 2026 | $606K |
| July 2026 | $618K |
| June 2026 | $616K |
| May 2026 | $677K |
Comparable sales
These are recently sold homes that have a similar location or other similar features to this home, like bedrooms, bathrooms, and square footage. Get a sense of the expected prices in the area by viewing these homes.Address | Distance | Property Type | Sold Price | Sold Date | Bed | Bath | Sqft |
|---|---|---|---|---|---|---|---|
0.50 | Single-Family Home | $675,000 | 09/26/25 | 5 | 4.5 | 3,148 | |
0.46 | Single-Family Home | $797,000 | 05/28/26 | 3 | 3.5 | 3,295 | |
0.56 | Single-Family Home | $820,000 | 08/10/26 | 4 | 4.5 | 3,856 | |
0.64 | Single-Family Home | $659,900 | 04/22/26 | 4 | 3 | 2,826 | |
0.82 | Single-Family Home | $600,000 | 10/14/25 | 5 | 4.5 | 4,725 | |
0.80 | Single-Family Home | $635,000 | 03/27/26 | 6 | 4 | 3,998 | |
0.66 | Single-Family Home | $320,000 | 04/03/26 | 3 | 2.5 | 1,544 | |
0.64 | Single-Family Home | $848,000 | 12/10/25 | 8 | 4.5 | 5,981 | |
0.62 | Single-Family Home | $1,350,000 | 06/26/26 | 5 | 5.5 | 7,400 |
Nearby home prices
Get a sense of expected prices in the area by checking the value of nearby homes.Address | Distance | Price | Bed | Bath | Sqft | Status |
|---|---|---|---|---|---|---|
0.02 | $470,700 | 4 | 3 | 2,635 | Off Market | |
0.01 | $509,700 | 5 | 3 | 3,209 | Off Market | |
0.02 | $612,400 | 5 | 4 | 3,166 | Off Market | |
0.04 | $443,500 | 5 | 3 | 2,361 | Off Market | |
0.05 | $510,800 | 5 | 3.5 | 2,833 | Off Market | |
0.05 | $493,200 | 5 | 3 | 2,511 | Off Market | |
0.06 | $566,800 | 5 | 3 | 3,209 | Off Market | |
0.06 | $612,700 | 5 | 4 | 3,166 | Off Market | |
0.07 | $663,800 | 5 | 4 | 3,166 | Off Market | |
0.09 | $378,400 | 4 | 2 | 1,774 | Off Market | |
0.11 | $550,000 | - | - | - | For Sale |
Local Information
- Map ViewExplore the area around 1044 Sims Drive.

- Schools1 Preschool School1 Elementary School1 Middle School1 High School

- Shop & Eat

-- mins to
Home Highlights

Single-Family Home

Built in 2020

3,481 sqft

$174/sqft

Attached Garage

HOA $50/mo
About this House
**Estimated completion date: April 2021** This plan offers a 3-car garage and the extra space you want. And you will never be too far from home with Home Is Connected. Your new home is built with an industry leading suite of smart home products that keep you connected with the people and place you value most. Open the door to formal living and dining, perfect for hosting. The central kitchen boasts and island and opens to a spacious breakfast area and family room. Cabinet color options include gray, white and espresso. A guest bedroom with full bath offers the perfect retreat for visitors on the main level, plus there is a convenient powder room. Upstairs includes a versatile loft for recreation or extra casual living space, large secondary bedrooms, plus a private bedroom suite with spa-like bath. Photos used for illustrative purposes and do not depict actual home. Make sure to stop by our professionally furnished model at 339 Stablebridge Drive Augusta, Ga 30909.
1044 Sims Drive, Augusta, GA 30919 is a 5 bedroom, 5 bathroom, 3,481 sqft single-family home built in 2020. It last sold for the $314,980 asking price on May 10, 2021. This property is not currently displayed as for sale or rent on Trulia. The Trulia Estimate is $606,200, with a rent estimate of $3,582/month.
Last check for updates: about 12 hours ago
Listed by Jared J Xamir, (706) 414-4625
D.R. Horton Realty of Georgia, Inc.
Melissa L Reese, (706) 589-2532
D.R. Horton Realty of Georgia, Inc.
Bought with: Sonia Salazar, (910) 705-2437, Re/max True Advantage
Originating MLS: REALTORS® of Greater Augusta
Source: Hive MLS, MLS#98042352
Home Details for 1044 Sims Drive

|
|---|
Interior Details Basement: NoneNumber of Rooms: 6Types of Rooms: Master Bedroom, Bedroom 2, Bedroom 3, Bedroom 4, Bedroom 5, Breakfast Room, Dining Room, Family Room, Great Room, Kitchen, Living Room, Other |
Beds & Baths Number of Bedrooms: 5Number of Bathrooms: 5Number of Bathrooms (full): 4Number of Bathrooms (half): 1 |
Dimensions and Layout Living Area: 3481 Square Feet |
Appliances & Utilities Utilities: Cable AvailableAppliances: Built-In Microwave, Range, Disposal, DishwasherDishwasherDisposalLaundry: Dryer Hookup,Washer Hookup |
Heating & Cooling Heating: Fireplace(s),Electric,Forced AirHas CoolingAir Conditioning: Central AirHas HeatingHeating Fuel: Fireplace S |
Gas & Electric No Electric on Property |
Windows, Doors, Floors & Walls Window: Thermal WindowsDoor: Thermal DoorsFlooring: See Remarks, Other |
Levels, Entrance, & Accessibility Levels: TwoFloors: See Remarks, Other |
Security Security: Smoke Detector(s) |

|
|---|
Exterior Home Features Roof: CompositionPatio / Porch: PatioExterior: Thermal DoorsFoundation: Slab |
Parking & Garage GarageHas an Attached GarageParking Spaces: 3Parking: Attached,Concrete,Garage |
Frontage Not on Waterfront |
Water & Sewer Sewer: Other |

|
|---|
Year Built Year Built: 2020 |
Property Type / Style Property Type: ResidentialProperty Subtype: Single Family Residence |
Building Construction Materials: Vinyl SidingIs a New ConstructionIncludes Home Warranty |
Property Information Parcel Number: 2061 |

|
|---|
Price List Price: $314,980 |
Status Change & Dates Possession Timing: Close Of Escrow |

|
|---|
MLS Status: Closed |

|
|---|

|
|---|
Direction & Address City: AugustaCommunity: Sims Landing |
School Information Elementary School: Belair KJr High / Middle School: Belair KHigh School: Westside |

|
|---|
Building Area Building Area: 3481 Square Feet |

|
|---|
HOA Fee Frequency (second): AnnuallyAssociation for this Listing: REALTORS® of Greater AugustaHas an HOAHOA Fee: $600/Annually |

|
|---|
Special Conditions: Standard |

|
|---|
Listing Agreement Type: Exclusive AgencyListing Terms: Cash, Conventional, FHA, VA Loan |

|
|---|
Mls Number: 98042352Attic: ScuttleAbove Grade Unfinished Area Units: Square FeetBelow Grade Unfinished Area Units: Square FeetShowing Requirements: See Remarks |

|
|---|
HOA Amenities: Pool,Street Lights,Other |
Price and Tax history
| Date | Event | Price |
|---|---|---|
May 10, 2021 Source: Hive MLS #98042352 | Sold | $314,980 |
Market trends in Athens
Last updated July 2026
Avg. sale price
$344K
$2.37KMoM
Sale-to-List Price
98.3%
0.1%MoM
Price per sq ft
$200
$1MoM
Available listings
535
36MoM
Around this home
What Locals Say about Athens
At least 540 Trulia users voted on each feature.

85 % Say car is needed

84 % Say it's dog friendly

74 % Say parking is easy

71 % Say there's holiday spirit

67 % Say yards are well-kept

59 % Say kids play outside

58 % Say there's wildlife

58 % Say it's quiet

54 % Say people would walk alone at night

54 % Say there are sidewalks

50 % Say neighbors are friendly

48 % Say streets are well-lit

45 % Say it's walkable to restaurants

44 % Say they plan to stay for at least 5 years

40 % Say it's walkable to grocery stores

28 % Say there are community events
Sourced by Trulia users. Learn more about our methodology.
LGBTQ Local Legal Protections
LGBTQ Local Legal Protections



The data relating to real estate on this web site comes in part from the Internet Data Exchange program of Hive MLS, and is updated as of 2026-09-04 01:03:22 PDT. All information is deemed reliable but not guaranteed and should be independently verified. All properties are subject to prior sale, change, or withdrawal. Neither listing broker(s) nor Zillow, Inc. shall be responsible for any typographical errors, misinformation, or misprints, and shall be held totally harmless from any damages arising from reliance upon these data.
IDX information is provided exclusively for personal, non-commercial use, and may not be used for any purpose other than to identify prospective properties consumers may be interested in purchasing.
© 2025-10-17 12:20:34 PDT Hive MLS
Frequently asked questions about 1044 Sims Drive
- What is 1044 Sims Drive estimated to be worth?Trulia's estimated value for 1044 Sims Drive in Augusta, GA is $606,200.
- What is the price history for 1044 Sims Drive?1044 Sims Drive in Augusta, GA last sold for $314,980 in May 2021.
- Is Augusta a buyer's or seller's market?Augusta is currently a buyer's market, based on recent for-sale activity.
- What's the median sale price in Augusta?The median sale price in Augusta is $344K. That is up $2.37K from the prior month.
- Does 1044 Sims Drive have air conditioning?Yes, 1044 Sims Drive in Augusta, GA has air conditioning.
- Does 1044 Sims Drive have a pool?Yes, 1044 Sims Drive in Augusta, GA has a pool.
Explore by feature - Pet Friendly
 NEW - 1 DAY AGOSPECIAL OFFERPET FRIENDLYTotal price$1,648 - $2,038/mo1-2 bd1-2 baFlats at General Time | 180 Newton Bridge Rd,
Athens, GA 30607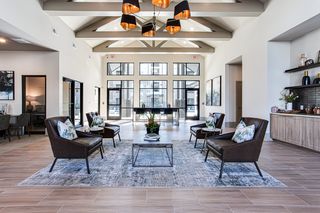 SPECIAL OFFERPET FRIENDLY
 PET FRIENDLY
 SPECIAL OFFERPET FRIENDLY
 SPECIAL OFFERPET FRIENDLY
 PET FRIENDLY
 NEW - 1 DAY AGOSPECIAL OFFERPET FRIENDLY
 SPECIAL OFFERPET FRIENDLY
 PET FRIENDLYFURNISHED
 PET FRIENDLY
Explore by feature - Garage
- SPECIAL OFFERPET FRIENDLY
 PET FRIENDLY
 SPECIAL OFFERPET FRIENDLYFURNISHED
 PET FRIENDLY$1,150 - $1,610/mo1-3 bd1-2 baParc at Flowing Wells Apartment Homes | 1150 Interstate Pkwy,
Augusta, GA 30909 PET FRIENDLY
 SPECIAL OFFERPET FRIENDLYFURNISHED
 PET FRIENDLY
 NEW - 1 DAY AGOPET FRIENDLY
 SPECIAL OFFERPET FRIENDLY
 SPECIAL OFFERPET FRIENDLYFURNISHED
Explore by feature - Air Conditioning
- SPECIAL OFFERPET FRIENDLY
- SPECIAL OFFERPET FRIENDLY
- NEW - 1 DAY AGOSPECIAL OFFERPET FRIENDLY
- PET FRIENDLY
- SPECIAL OFFERPET FRIENDLYFURNISHED
 SPECIAL OFFERPET FRIENDLY$990 - $1,450/mo1-3 bd1-2 baTraditions at Augusta Apartment Homes | 3722 Walton Way Ext,
Augusta, GA 30907- PET FRIENDLY$1,150 - $1,610/mo1-3 bd1-2 baParc at Flowing Wells Apartment Homes | 1150 Interstate Pkwy,
Augusta, GA 30909 - PET FRIENDLY
 NEW - 1 DAY AGOPET FRIENDLY
 PET FRIENDLYTotal price$895 - $1,275/mo1-3 bd1-2 baParkview Apartments & Townhomes | 1700 Valley Park Ct,
Augusta, GA 30909
Explore by feature - Pool
- NEW - 1 DAY AGOSPECIAL OFFERPET FRIENDLYTotal price$1,648 - $2,038/mo1-2 bd1-2 baFlats at General Time | 180 Newton Bridge Rd,
Athens, GA 30607 - SPECIAL OFFERPET FRIENDLY
- PET FRIENDLY
- SPECIAL OFFERPET FRIENDLY
- SPECIAL OFFERPET FRIENDLY
- NEW - 1 DAY AGOSPECIAL OFFERPET FRIENDLY
- PET FRIENDLYFURNISHED
- PET FRIENDLY
 SPECIAL OFFERPET FRIENDLYFURNISHED
- SPECIAL OFFERPET FRIENDLYFURNISHED
Explore by feature - Washer/dryer
- NEW - 1 DAY AGOSPECIAL OFFERPET FRIENDLYTotal price$1,648 - $2,038/mo1-2 bd1-2 baFlats at General Time | 180 Newton Bridge Rd,
Athens, GA 30607 - SPECIAL OFFERPET FRIENDLY
- SPECIAL OFFERPET FRIENDLY
- NEW - 1 DAY AGOSPECIAL OFFERPET FRIENDLY
- SPECIAL OFFERPET FRIENDLY
- PET FRIENDLYFURNISHED
- SPECIAL OFFERPET FRIENDLYFURNISHED
- SPECIAL OFFERPET FRIENDLYFURNISHED
- SPECIAL OFFERPET FRIENDLY$990 - $1,450/mo1-3 bd1-2 baTraditions at Augusta Apartment Homes | 3722 Walton Way Ext,
Augusta, GA 30907 - NEW - 1 DAY AGOPET FRIENDLY
Explore by feature - Outdoor Space
- SPECIAL OFFERPET FRIENDLY
 SPECIAL OFFERPET FRIENDLY
 APPLY INSTANTLY
 APPLY INSTANTLYPET FRIENDLY
 APPLY INSTANTLYPET FRIENDLY
 APPLY INSTANTLYPET FRIENDLY
 APPLY INSTANTLY
 APPLY INSTANTLYPET FRIENDLY
 APPLY INSTANTLYPET FRIENDLY
 APPLY INSTANTLYPET FRIENDLY
Apartments for Rent
 PET FRIENDLY
 PET FRIENDLY
 NEW - 1 DAY AGOPET FRIENDLY
 PET FRIENDLY
 PET FRIENDLYFURNISHED
 NEW - 1 DAY AGOPET FRIENDLY
- PET FRIENDLY
- NEW - 1 DAY AGOPET FRIENDLY
- PET FRIENDLYFURNISHED
 PET FRIENDLY
 PET FRIENDLY$1,195 - $1,295/mo2 bd1-2 baWelcome home to Pines at Athens 240 Sycamore Drive Athens, GA | 240 Sycamore Dr,
Athens, GA 30606- PET FRIENDLY
 PET FRIENDLY
 PET FRIENDLY
 PET FRIENDLY
 See more homes for rent inAugusta
Off Market Homes Near 1044 Sims Drive
 SOLDSEP 3, 2026BHHS Georgia Properties (Athen
 SOLDSEP 2, 2026Corcoran Classic Living, Closed
 SOLDSEP 1, 2026Keller Williams Greater Athens, Closed
 SOLDSEP 1, 2026Keller Williams Greater Athens, Closed
 SOLDAUG 31, 2026Trestle Town Realty, Closed
 SOLDAUG 31, 2026Coldwell Banker Upchurch Realty, Closed
 SOLDAUG 31, 2026Coldwell Banker Upchurch Realty, Closed
 SOLDAUG 28, 2026Coldwell Banker Upchurch Realty, Closed
 SOLDAUG 27, 2026Corcoran Classic Living, Closed
 SOLDAUG 26, 2026Compass, Closed
 See more homes for sale inAugusta
Homes for sale near 1044 Sims Drive
 NEW - 23 HRS AGO0.52 ACRESReal Broker, LLC, Active
 1.96 ACRESBHHS Georgia Properties, Active Under Contract
 0.71 ACRESGreater Athens Properties, Active
 NEW - 16 MIN AGO2.05 ACRES3tree Realty, Active
 NEW CONSTRUCTION0.3 ACRESColdwell Banker Upchurch Realty, Active
 4.94 ACRESColdwell Banker Upchurch Realty, Active
- See more homes for sale inAugusta


- Results are loading