


$495,300
 4 Beds
 3.5 Baths
 2,316 sqft
10426 Harstad Pl, Waldorf, MD 20603
Est. Refi. Payment $3,192/mo*
Refinance Your HomeHome Value
Trulia Estimate
$495KSince last month
Decreased$5K (-1%)Since last year
Decreased$5K (-1%)Learn more about this home's value by checking out its Trulia Estimate, the value of nearby homes, and how much similar homes have sold for.
Trulia Estimate
The of this home's value decreased by -1% in the last 10 years
| Month | Estimated value |
|---|---|
2026 | |
| November 2026 | $495K |
| October 2026 | $495K |
| September 2026 | $500K |
Comparable sales
These are recently sold homes that have a similar location or other similar features to this home, like bedrooms, bathrooms, and square footage. Get a sense of the expected prices in the area by viewing these homes.Address | Distance | Property Type | Sold Price | Sold Date | Bed | Bath | Sqft |
|---|---|---|---|---|---|---|---|
0.00 | Townhouse | $495,000 | 07/22/26 | 4 | 3.5 | 2,350 | |
0.00 | Townhouse | $474,990 | 03/18/26 | 3 | 3 | 2,327 | |
0.06 | Townhouse | $444,035 | 07/29/26 | 4 | 3.5 | 1,950 | |
0.00 | Townhouse | $450,000 | 02/04/26 | 3 | 3 | 1,979 | |
0.09 | Townhouse | $449,990 | 09/22/26 | 4 | 3.5 | 1,950 | |
0.09 | Townhouse | $439,500 | 09/21/26 | 4 | 3.5 | 1,950 | |
0.09 | Townhouse | $449,990 | 09/08/26 | 4 | 3.5 | 1,958 | |
0.00 | Townhouse | $449,990 | 09/16/26 | 3 | 2.5 | 1,943 | |
0.11 | Townhouse | $438,490 | 12/11/25 | 4 | 3.5 | 1,958 | |
0.12 | Townhouse | $459,990 | 11/21/25 | 4 | 3.5 | 1,958 |
Nearby home prices
Get a sense of expected prices in the area by checking the value of nearby homes.Address | Distance | Price | Bed | Bath | Sqft | Status |
|---|---|---|---|---|---|---|
0.00 | $623,100 | 4 | 2.5 | 3,096 | Off Market | |
0.00 | $438,000 | 3 | 3 | 1,943 | Off Market | |
0.00 | $633,925 | 4 | 3.5 | 3,600 | Recently Sold | |
0.00 | $474,990 | 3 | 3 | 2,327 | Recently Sold | |
0.00 | $566,770 | 4 | 2.5 | 2,616 | Recently Sold | |
0.00 | $689,990 | 4 | 3.5 | 3,794 | Recently Sold | |
0.00 | $450,000 | 3 | 3 | 1,979 | Recently Sold | |
0.00 | $729,600 | 4 | 2.5 | 2,616 | Off Market | |
0.00 | $461,000 | 4 | 3.5 | 1,968 | Off Market | |
0.00 | $424,900 | 3 | 3 | 1,958 | Off Market | |
0.00 | $671,300 | 1 | 4.5 | 4,637 | Off Market | |
0.00 | $849,700 | 6 | 5.5 | 5,672 | Off Market | |
0.00 | $729,990 | 5 | 3.5 | 4,495 | For Sale | |
0.00 | $495,000 | 4 | 3.5 | 2,350 | Recently Sold | |
0.00 | $539,400 | 4 | 4.5 | 2,877 | Off Market | |
0.00 | $494,300 | 3 | 3.5 | 2,420 | Off Market | |
0.00 | $475,100 | 4 | 3.5 | 1,958 | Off Market | |
0.00 | $490,100 | 4 | 3.5 | 2,298 | Off Market | |
0.00 | $746,100 | 4 | 4.5 | 4,409 | Off Market | |
0.00 | $750,300 | 4 | 4.5 | 4,685 | Off Market |
Local Information
- Map ViewExplore the area around 10426 Harstad Pl.

- Schools1 Preschool School1 Elementary School1 Middle School1 High School

- Shop & Eat

-- mins to
Home Highlights

Townhouse

Built in 2026

2,316 sqft

$214/sqft

Garage
About this House
What's unique:Finished attic loftTwo-car rear-load garagePowder roomFrench-door refrigeratorGe stainless appliancesGas cooktop
Discover the Jenkins at Sunstone Preserve Townhomes, an active lifestyle with fitness trails, recreation, and convenient commuter access nearby. This Jenkins townhome covers 2,316 square feet across four levels, with four bedrooms, three full baths, a powder room, and a two-car rear-load garage. The main level centers on a kitchen where Timberlake Barnett Linen painted cabinetry meets Frost White quartz countertops, and GE stainless appliances, including a gas cooktop, wall oven, and French-door refrigerator, line the cooking wall behind the sit-down island. Vinyl plank flooring in Day Dreamy Gray runs through the dining area and living room, tying the open main level together. A deck off the main level adds an outdoor extension for meals or fresh air. Upstairs, the primary suite offers a private bath with Barnett Linen cabinetry and a spacious closet, while four bedrooms and a full bath sit down the hall. The finished attic loft occupies the top level, a quiet stretch above the rest of the home. The loft gives a dedicated space to stretch, train, or simply close the door on the day. Inside, you will find:
Lower level bedroom suite includes a private full bath.
GE washer and dryer are included.
Flush-mount LED lighting is installed throughout.
Wall-mount TV pre-wire is already in place.
Old Mill brick and dry-stack stone dress the front exterior. This home won't last long! Schedule your private tour today and see all that this incredible property has to offer.
Lower level bedroom suite includes a private full bath.
GE washer and dryer are included.
Flush-mount LED lighting is installed throughout.
Wall-mount TV pre-wire is already in place.
Old Mill brick and dry-stack stone dress the front exterior. This home won't last long! Schedule your private tour today and see all that this incredible property has to offer.
10426 Harstad Pl, Waldorf, MD 20603 is a 4 bedroom, 4 bathroom, 2,316 sqft townhouse built in 2026. This property is not currently displayed as for sale or rent on Trulia. The Trulia Estimate is $495,300, with a rent estimate of $3,227/month.
Contact this Building
Source: Stanley Martin Homes
Home Details for 10426 Harstad Pl

|
|---|
Year Built Year Built: 2026 |
Property Type / Style Property Type: TownhouseArchitecture: Townhouse |

|
|---|
Parking & Garage GarageParking Spaces: 2Parking: Garage |
Price and Tax history
| Date | Event | Price |
|---|---|---|
Nov 9, 2026 Source: Stanley Martin Homes | ListingRemoved | $494,990 |
Oct 20, 2026 Source: Stanley Martin Homes | PriceChange | $494,990 Price decreased by 1% |
Sep 15, 2026 Source: Stanley Martin Homes | Listed For Sale | $499,990 |
| Year | Property tax | Tax assessment |
|---|---|---|
| 2026 | $191 | $14,500 |
Home facts updated by county records
Market trends in Waldorf
Last updated October 2026
Avg. sale price
$423K
$12.33KMoM
Sale-to-List Price
100.0%
Price per sq ft
$214
$8MoM
Available listings
334
32MoM
Sourced by Trulia Market Trends
Around this home
What Locals Say about Waldorf
At least 483 Trulia users voted on each feature.

87 % Say car is needed

86 % Say it's dog friendly

84 % Say parking is easy

82 % Say yards are well-kept

77 % Say there are sidewalks

70 % Say it's quiet

70 % Say kids play outside

68 % Say there's holiday spirit

50 % Say neighbors are friendly

50 % Say people would walk alone at night

48 % Say there's wildlife

47 % Say they plan to stay for at least 5 years

45 % Say streets are well-lit

36 % Say it's walkable to grocery stores

27 % Say it's walkable to restaurants

25 % Say there are community events
Sourced by Trulia users. Learn more about our methodology.
LGBTQ Local Legal Protections
LGBTQ Local Legal Protections


Frequently asked questions about 10426 Harstad Pl
- What is 10426 Harstad Pl estimated to be worth?Trulia's estimated value for 10426 Harstad Pl in Waldorf, MD is $495,300.
- Is Waldorf a buyer's or seller's market?Waldorf is currently a buyer's market, based on recent for-sale activity.
- What's the median sale price in Waldorf?The median sale price in Waldorf is $423K. That is up $12.33K from the prior month.
- What do residents say about Waldorf?Residents describe Waldorf, MD as dog-friendly, easy to park in, and well-kept. Most residents say you need a car. See recently sold homes in Waldorf, MD.
- Does 10426 Harstad Pl have a garage?Yes, 10426 Harstad Pl in Waldorf, MD has a garage.
Explore by feature - Pet Friendly
 NEW - 1 DAY AGOSPECIAL OFFERPET FRIENDLYTotal price$2,130 - $3,589/mo1-3 bd1-3 baThe Ironwood at Waldorf Station | 2320 Clubhouse Station Pl,
Waldorf, MD 20601 SPECIAL OFFERPET FRIENDLY
 SPECIAL OFFERPET FRIENDLY
 SPECIAL OFFERPET FRIENDLY
 SPECIAL OFFERPET FRIENDLY
 APPLY INSTANTLYSPECIAL OFFERPET FRIENDLY
 PET FRIENDLYINCOME RESTRICTED
 NEW - 2 DAYS AGOPET FRIENDLY
 PET FRIENDLY
 PET FRIENDLY
Explore by feature - Garage
- SPECIAL OFFERPET FRIENDLY
 APPLY INSTANTLYPET FRIENDLY
 APPLY INSTANTLYPET FRIENDLY
 APPLY INSTANTLYFURNISHEDROOM FOR RENT
 APPLY INSTANTLYPET FRIENDLY0.38 ACRES
 APPLY INSTANTLYPET FRIENDLY
 APPLY INSTANTLY
 APPLY INSTANTLYROOM FOR RENT
 APPLY INSTANTLY
 APPLY INSTANTLYFURNISHED

Explore by feature - Air Conditioning
- NEW - 1 DAY AGOSPECIAL OFFERPET FRIENDLYTotal price$2,130 - $3,589/mo1-3 bd1-3 baThe Ironwood at Waldorf Station | 2320 Clubhouse Station Pl,
Waldorf, MD 20601 - SPECIAL OFFERPET FRIENDLY
- SPECIAL OFFERPET FRIENDLY
- SPECIAL OFFERPET FRIENDLY
- APPLY INSTANTLYSPECIAL OFFERPET FRIENDLY
- PET FRIENDLYINCOME RESTRICTED

 APPLY INSTANTLY
- APPLY INSTANTLYPET FRIENDLY

Explore by feature - Pool
- NEW - 2 HRS AGOSPECIAL OFFERPET FRIENDLYTotal price$2,130 - $3,589/mo1-3 bd1-3 baThe Ironwood at Waldorf Station | 2320 Clubhouse Station Pl,
Waldorf, MD 20601  PET FRIENDLY
- SPECIAL OFFERPET FRIENDLY
 NEW - 2 DAYS AGOPET FRIENDLY
 PET FRIENDLY
 PET FRIENDLY
 PET FRIENDLY
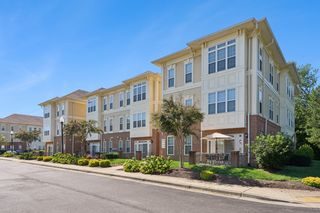 PET FRIENDLY$1,619 - $2,273/mo1-2 bd1-2 baThe Nines at Gleneagles Apartments | 4872 Lichfield Pl,
Waldorf, MD 20602 PET FRIENDLY
 PET FRIENDLY
Explore by feature - Washer/dryer
- NEW - 1 DAY AGOSPECIAL OFFERPET FRIENDLYTotal price$2,130 - $3,589/mo1-3 bd1-3 baThe Ironwood at Waldorf Station | 2320 Clubhouse Station Pl,
Waldorf, MD 20601 - SPECIAL OFFERPET FRIENDLY
- SPECIAL OFFERPET FRIENDLY
- SPECIAL OFFERPET FRIENDLY
- APPLY INSTANTLYSPECIAL OFFERPET FRIENDLY
- APPLY INSTANTLY
- APPLY INSTANTLYPET FRIENDLY
- NEW - 2 DAYS AGOPET FRIENDLY
- PET FRIENDLY
Explore by feature - Outdoor Space
- APPLY INSTANTLY
 PET FRIENDLY
 APPLY INSTANTLY
- APPLY INSTANTLYPET FRIENDLY
 APPLY INSTANTLY
- APPLY INSTANTLYPET FRIENDLY0.38 ACRES
 APPLY INSTANTLYPET FRIENDLY
 APPLY INSTANTLYROOM FOR RENT
 PET FRIENDLY

Apartments for Rent
- PET FRIENDLY
- PET FRIENDLY
- PET FRIENDLY
- APPLY INSTANTLY


 NEW - 1 DAY AGOAPPLY INSTANTLY
 See more homes for rent inWaldorf
Off Market Homes Near 10426 Harstad Pl
 SOLDNOV 13, 2026Residential Plus Real Estate Services
 SOLDNOV 12, 2026Keller Williams Preferred Properties
 SOLDNOV 6, 2026Long & Foster Real Estate, Inc.
 See more homes for sale inWaldorf


Homes for sale near 10426 Harstad Pl


- Results are loading