


 4 Beds
 2.5 Baths
 2,201 sqft
104 Sundew Rd #4STD5U, Elgin, SC 29045
Home Value
Learn more about this home's value by checking out the value of nearby homes and how much similar homes have sold for.
Comparable sales
These are recently sold homes that have a similar location or other similar features to this home, like bedrooms, bathrooms, and square footage. Get a sense of the expected prices in the area by viewing these homes.Address | Distance | Property Type | Sold Price | Sold Date | Bed | Bath | Sqft |
|---|---|---|---|---|---|---|---|
0.00 | Single-Family Home | $279,900 | 08/05/26 | 3 | 2 | 1,601 | |
0.11 | Single-Family Home | $230,000 | 09/01/26 | 3 | 2 | 1,601 | |
0.31 | Single-Family Home | $335,000 | 09/29/25 | 4 | 2.5 | 2,321 | |
0.19 | Single-Family Home | $41,500 | 12/12/25 | 3 | 2 | 1,852 | |
0.15 | Single-Family Home | $190,350 | 02/06/26 | 3 | 2 | 1,597 | |
0.17 | Single-Family Home | $268,000 | 05/11/26 | 3 | 2 | 1,600 | |
0.39 | Single-Family Home | $330,000 | 09/26/25 | 4 | 2.5 | 1,990 | |
0.56 | Single-Family Home | $285,500 | 10/24/25 | 4 | 3 | 2,318 | |
0.41 | Single-Family Home | $436,647 | 08/05/26 | 4 | 3.5 | 3,054 | |
0.58 | Single-Family Home | $268,000 | 07/21/26 | 4 | 4 | 2,394 |
Home facts updated by county records
Nearby home prices
Get a sense of expected prices in the area by checking the value of nearby homes.Address | Distance | Price | Bed | Bath | Sqft | Status |
|---|---|---|---|---|---|---|
0.06 | $315,000 | 4 | 2.5 | 2,190 | For Sale | |
0.04 | $279,900+ | 3 | 2.5 | 1,700 | - | |
0.04 | $284,900+ | 3 | 2.5 | 1,800 | - | |
0.04 | $265,900+ | 3 | 2 | 1,316 | - | |
0.06 | $254,900 | 3 | 2 | 1,316 | For Sale | |
0.20 | $240,000 | 3 | 2 | 1,340 | For Sale | |
0.35 | $329,900 | 4 | 2.5 | 2,323 | For Sale | |
0.36 | $289,000 | 4 | 3.5 | 2,362 | For Sale | |
0.38 | $325,000 | 5 | 3 | 2,225 | For Sale | |
0.37 | $319,999 | 3 | 2.5 | 1,748 | For Sale | |
0.39 | $299,900 | 4 | 2.5 | 2,342 | For Sale | |
0.39 | $424,900 | 4 | 3.5 | 2,827 | For Sale |
Local Information
- Map ViewExplore the area around 104 Sundew Rd #4STD5U.
- Schools1 Preschool School2 Elementary Schools1 Middle School1 High School

- Shop & Eat

-- mins to
Home Highlights

Single-Family Home

Built in 2023

2,201 sqft

Garage
About this House
The beautiful Fripp floor plan is available now at the peaceful community of The Valley. This new construction neighborhood, located near Columbia, features a community park and is zoned to exceptional schools. With the Fripp, you will have space for everyone in your family! You will fall in love with the fantastic floor plan of this beautiful 4-bedroom home. The open concept layout provides a clear line of sight to all the windows, so you have gorgeous views as you enter the living space. Archway detailing adds a unique architectural feature to the home and the spacious kitchen provides tons of storage and counter space. Everyone will have a place to call their own in the home! Every bedroom of the Fripp floor plan has a great size that will fit your needs. With four bedrooms, you may even have extra space to use one as an office or workout room! In the master suite, you enjoy a vaulted ceiling, sprawling walk-in closet and an attached bath with plenty of room. Fantastic upgrades throughout the home are included at no extra cost to you! As part of our CompleteHome? interior package, you will have granite countertops, a complete suite of Whirlpool® kitchen appliances, recessed lighting, a finished garage and more.
104 Sundew Rd #4STD5U, Elgin, SC 29045 is a 4 bedroom, 3 bathroom, 2,201 sqft single-family home built in 2023. This property is not currently displayed as for sale or rent on Trulia. The Trulia Estimate rent is $2,344/month.
Home Details for 104 Sundew Rd #4STD5U

|
|---|
Heating & Cooling Heating: Heat Pump, ElectricAir ConditioningCooling System: CentralHeating Fuel: Heat Pump |
Levels, Entrance, & Accessibility Stories: 2 |
Interior Details AtticTypes of Rooms: Walk In Closet, Breakfast Nook, Dining Room, Family Room |
Windows, Doors, Floors & Walls Double Paned Windows |

|
|---|
Year Built Year Built: 2023 |
Property Type / Style Property Type: Single Family Home |

|
|---|
Exterior Home Features Porch |
Parking & Garage GarageParking Spaces: 2Parking: Garage Attached |
Price and Tax history
| Date | Event | Price |
|---|---|---|
Aug 1, 2023 Source: LGI Homes | ListingRemoved | |
Jul 7, 2022 Source: LGI Homes | PriceChange | $309,900 Price decreased by 6% |
May 10, 2022 Source: LGI Homes | PriceChange | $329,900 Price increased by 0% |
Mar 25, 2022 Source: LGI Homes | PriceChange | $328,900 Price increased by 3% |
Feb 25, 2022 Source: LGI Homes | PriceChange | $318,900 Price increased by 3% |
Jan 24, 2022 Source: LGI Homes | PriceChange | $308,900 Price increased by 3% |
Jan 5, 2022 Source: LGI Homes | PriceChange | $298,900 Price increased by 3% |
Nov 19, 2021 Source: LGI Homes | PriceChange | $288,900 Price increased by 1% |
Oct 21, 2021 Source: LGI Homes | PriceChange | $285,900 Price increased by 2% |
Jul 8, 2021 Source: LGI Homes | Listed For Sale | $280,900 |
Jun 30, 2021 Source: LGI Homes | ListingRemoved | |
Jun 22, 2021 Source: LGI Homes | PriceChange | $280,900 Price increased by 2% |
Jun 8, 2021 Source: LGI Homes | PriceChange | $275,900 Price increased by 5% |
May 4, 2021 Source: LGI Homes | PriceChange | $263,900 Price increased by 2% |
Apr 21, 2021 Source: LGI Homes | PriceChange | $258,900 Price increased by 2% |
Apr 8, 2021 Source: LGI Homes | PriceChange | $254,900 Price increased by 2% |
Mar 25, 2021 Source: LGI Homes | PriceChange | $249,900 Price increased by 2% |
Feb 25, 2021 Source: Agent Provided | PriceChange | $245,900 Price increased by 1% |
Jan 28, 2021 Source: Agent Provided | PriceChange | $242,900 Price increased by 2% |
Dec 31, 2020 Source: Agent Provided | PriceChange | $238,900 Price increased by 1% |
Oct 1, 2020 Source: Agent Provided | PriceChange | $235,900 Price increased by 4% |
Aug 27, 2020 Source: Agent Provided | PriceChange | $227,900 Price increased by 1% |
Jul 31, 2020 Source: Agent Provided | PriceChange | $224,900 Price increased by 1% |
Jul 2, 2020 Source: Agent Provided | PriceChange | $222,900 Price increased by 0% |
Apr 2, 2020 Source: Agent Provided | Listed For Sale | $221,900 |
Market trends in Elgin
Last updated August 2026
Avg. sale price
—
Sale-to-List Price
—
Price per sq ft
—
Available listings
195
10MoM
Around this home
What Locals Say about Elgin
At least 109 Trulia users voted on each feature.

93 % Say parking is easy

93 % Say car is needed

89 % Say yards are well-kept

82 % Say it's dog friendly

79 % Say it's quiet

78 % Say there's holiday spirit

67 % Say kids play outside

63 % Say people would walk alone at night

61 % Say neighbors are friendly

46 % Say they plan to stay for at least 5 years

46 % Say there's wildlife

44 % Say streets are well-lit

39 % Say there are sidewalks

36 % Say there are community events

15 % Say it's walkable to grocery stores

12 % Say it's walkable to restaurants
Sourced by Trulia users. Learn more about our methodology.
LGBTQ Local Legal Protections
LGBTQ Local Legal Protections



Frequently asked questions about 104 Sundew Rd #4STD5U
- Is Elgin a buyer's or seller's market?Elgin is currently a buyer's market, based on recent for-sale activity.
- What do residents say about Elgin?Residents describe Elgin, SC as easy to park in, well-kept, and dog-friendly. Most residents say you need a car. See recently sold homes in Elgin, SC.
- What are the closest schools to 104 Sundew Rd #4STD5U?The closest schools to 104 Sundew Rd #4STD5U in Elgin, SC are Catawba Trail Elementary (Pre-K, rated 8/10), Spring Valley High School (rated 8/10), Summit Parkway Middle School (Elementary, rated 5/10).
- Does 104 Sundew Rd #4STD5U have air conditioning?Yes, 104 Sundew Rd #4STD5U in Elgin, SC has air conditioning.
- Does 104 Sundew Rd #4STD5U have a garage?Yes, 104 Sundew Rd #4STD5U in Elgin, SC has a garage.
Explore by feature - Pet Friendly
 NEW - 1 DAY AGOPET FRIENDLY$1,270 - $1,850/mo1-3 bd1-2 baPreserve at Spears Creek | 325 Spears Creek Church Rd,
Elgin, SC 29045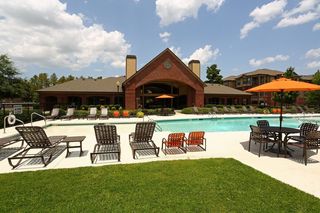 NEW - 1 DAY AGOPET FRIENDLY
 PET FRIENDLY
 PET FRIENDLY
 PET FRIENDLY
 PET FRIENDLY
 PET FRIENDLY
 PET FRIENDLY
 PET FRIENDLY
 PET FRIENDLY
Explore by feature - Garage
- NEW - 1 DAY AGOPET FRIENDLY$1,270 - $1,850/mo1-3 bd1-2 baPreserve at Spears Creek | 325 Spears Creek Church Rd,
Elgin, SC 29045 - NEW - 1 DAY AGOPET FRIENDLY

 NEW - 13 HRS AGO
 NEW - 1 DAY AGO
- PET FRIENDLY
- PET FRIENDLY
- PET FRIENDLY
- PET FRIENDLY
 PET FRIENDLY
Explore by feature - Air Conditioning
- NEW - 13 HRS AGO
- PET FRIENDLY

- PET FRIENDLY
 PET FRIENDLY
 PET FRIENDLY
 APPLY INSTANTLYPET FRIENDLY
 APPLY INSTANTLYPET FRIENDLY
 APPLY INSTANTLYPET FRIENDLY
 APPLY INSTANTLY
Explore by feature - Pool
- NEW - 1 DAY AGOPET FRIENDLY$1,270 - $1,850/mo1-3 bd1-2 baPreserve at Spears Creek | 325 Spears Creek Church Rd,
Elgin, SC 29045 - NEW - 13 HRS AGO
- PET FRIENDLY
- PET FRIENDLY

- PET FRIENDLY
- PET FRIENDLY
 PET FRIENDLY
 NEW - 4 HRS AGO
Explore by feature - Washer/dryer
- NEW - 1 DAY AGOPET FRIENDLY$1,270 - $1,850/mo1-3 bd1-2 baPreserve at Spears Creek | 325 Spears Creek Church Rd,
Elgin, SC 29045 - NEW - 1 DAY AGOPET FRIENDLY
- NEW - 13 HRS AGO
- NEW - 1 DAY AGO

- PET FRIENDLY
- PET FRIENDLY
- PET FRIENDLY
- PET FRIENDLY
Explore by feature - Outdoor Space
- NEW - 13 HRS AGO
- PET FRIENDLY
- PET FRIENDLY
- PET FRIENDLY
- PET FRIENDLY
- PET FRIENDLY
- APPLY INSTANTLYPET FRIENDLY
- APPLY INSTANTLYPET FRIENDLY
- PET FRIENDLY

Apartments for Rent
 SENIOR HOUSINGPET FRIENDLYTotal price$1,895 - $2,575/mo1-2 bd1-2 baInspire Sandhill - 55+ Active Adult Community | 440 Town Center Pl,
Columbia, SC 29229 PET FRIENDLY
 NEW - 1 DAY AGOPET FRIENDLY
- NEW - 1 DAY AGOPET FRIENDLY
- NEW - 1 DAY AGOPET FRIENDLY$1,270 - $1,850/mo1-3 bd1-2 baPreserve at Spears Creek | 325 Spears Creek Church Rd,
Elgin, SC 29045  PET FRIENDLY
 See more homes for rent inElgin
Off Market Homes Near 104 Sundew Rd #4STD5U
 SOLDSEP 15, 2026
 SOLDSEP 14, 2026
 SOLDSEP 14, 2026
 SOLDSEP 11, 2026Pound Real Estate Partners Llc
- SOLDSEP 9, 2026
- SOLDSEP 8, 2026
- SOLDSEP 8, 2026
- SOLDSEP 8, 2026
- SOLDSEP 4, 2026
- SOLDSEP 4, 2026
 See more homes for sale inElgin
Homes for sale near 104 Sundew Rd #4STD5U

 NEW CONSTRUCTION
 NEW CONSTRUCTION
 NEW CONSTRUCTION
 NEW CONSTRUCTION


 0.28 ACRESNakai And Company Real Estate LLC
- See more homes for sale inElgin


- Results are loading