

$589,000
 6 Beds
 5 Baths
 3,693 sqft (on 1 acre)
104 Lyndsey Ct, Boyd, TX 76023
Home Value
Trulia Estimate
$589KSince last month
Increased$2K (+0.3%)Since last year
Decreased$47K (-7.4%)Learn more about this home's value by checking out its Trulia Estimate, the value of nearby homes, and how much similar homes have sold for.
Trulia Estimate
The of this home's value increased by +103% in the last 10 years
| Month | Estimated value |
|---|---|
2026 | |
| September 2026 | $591K |
| August 2026 | $590K |
| July 2026 | $591K |
| June 2026 | $591K |
| May 2026 | $619K |
| April 2026 | $647K |
| March 2026 | $649K |
| February 2026 | $646K |
| January 2026 | $630K |
2025 | |
2024 | |
2023 | |
2022 | |
2021 | |
2020 | |
2019 | |
2018 | |
2017 | |
2016 | |
Comparable sales
These are recently sold homes that have a similar location or other similar features to this home, like bedrooms, bathrooms, and square footage. Get a sense of the expected prices in the area by viewing these homes.Address | Distance | Property Type | Sold Price | Sold Date | Bed | Bath | Sqft |
|---|---|---|---|---|---|---|---|
0.05 | Single-Family Home | - | 05/01/26 | 4 | 2 | 2,010 | |
0.24 | Single-Family Home | - | 09/29/25 | 3 | 3 | 2,402 | |
0.43 | Single-Family Home | - | 04/10/26 | 5 | 3 | 2,730 | |
0.41 | Single-Family Home | - | 04/08/26 | 4 | 3 | 2,513 | |
0.45 | Single-Family Home | - | 03/30/26 | 4 | 3 | 2,650 | |
0.55 | Single-Family Home | - | 08/14/26 | 5 | 3 | 2,731 | |
0.36 | Single-Family Home | - | 07/15/26 | 3 | 2.5 | 2,507 | |
0.45 | Single-Family Home | - | 07/02/26 | 3 | 2.5 | 2,317 | |
0.54 | Single-Family Home | - | 04/06/26 | 4 | 2.5 | 2,329 |
Nearby home prices
Get a sense of expected prices in the area by checking the value of nearby homes.Address | Distance | Price | Bed | Bath | Sqft | Status |
|---|---|---|---|---|---|---|
0.07 | $494,700 | 4 | 2 | 2,180 | Off Market | |
0.05 | - | 4 | 2 | 2,010 | Recently Sold | |
0.08 | $460,100 | 4 | 2 | 2,067 | Off Market | |
0.14 | $510,400 | 3 | 2 | 2,195 | Off Market | |
0.23 | $538,600 | 4 | 2 | 2,349 | Off Market | |
0.24 | $451,600 | 3 | 3 | 2,402 | Off Market | |
0.23 | $250,700 | 4 | 3 | 2,216 | Off Market | |
0.26 | $587,000 | 4 | 2.5 | 2,510 | Off Market | |
0.29 | $586,300 | 4 | 2 | 2,098 | Off Market | |
0.25 | $268,200 | 4 | 2 | 2,016 | Off Market | |
0.32 | - | 4 | 2 | 1,475 | Recently Sold |
Local Information
- Map ViewExplore the area around 104 Lyndsey Ct.

- Schools1 Preschool School2 Elementary Schools1 Middle School1 High School

- Shop & Eat

-- mins to
Home Highlights

Single-Family Home

Built in 2015

1 acre lot

3,693 sqft

$159/sqft

3 Car Garage
About this House
What's unique:Private backyardFencing on three sidesSplit bedroom designCustom built-insTree lined rear boundaryGranite countertops
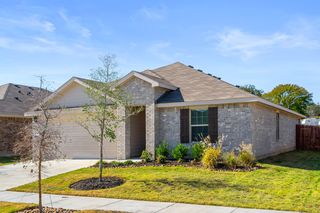
Set on a full acre in Boyd, this standout property delivers next level multi-generational living with the space, privacy, and versatility buyers rarely find. Surrounded by mature trees and wide open skies, it offers a peaceful, tucked away feel with room to truly live, while still being conveniently close to major roadways, local schools, shopping, and dining. Large homesites, quiet surroundings, and a true country atmosphere create a setting that feels like your own private retreat. Inside the main home, an open concept layout impresses with 10 foot tray ceilings, wood look ceramic tile throughout, and a warm, inviting living room anchored by a fireplace and custom built-ins. The oversized kitchen is built to gather, featuring a massive center island, granite countertops, and effortless flow into both the formal dining room and breakfast nook. A split bedroom design enhances privacy, highlighted by a spacious primary suite with a spa like ensuite offering dual sinks, a soaking tub, separate shower, and a generous closet. The 420 sq ft enclosed sunroom with an outdoor fireplace creates a year-round entertaining space overlooking the private backyard, complete with fencing on three sides and a tree lined rear boundary. What truly elevates this property is the impressive 30x40 metal building with approximately 960 sq ft of additional living space, complete with 2 bedrooms, full kitchen, living area, full bath, and laundry. This space would be ideal for extended living, guests, or income potential. In addition to the 960 sq ft barn is another 2 story Accessory Dwelling 650 sq ft. or guests or income potential. (The square footage needs to be verified). This is more than a home, it’s a rare opportunity to own space, flexibility, and lifestyle all in one. Schedule your private tour today before it’s gone.
Discounted rate options and no lender fee future refinancing may be available for qualified buyers of this home.
Discounted rate options and no lender fee future refinancing may be available for qualified buyers of this home.
Last check for updates: about 3 hours ago
Listed by Jeff Abate 0595643, (817) 691-1298
Orchard Brokerage, (844) 515-9880
Bought with: Joshua Leon 0836793, United Country RE Fort Worth, (214) 612-6300
Source: NTREIS, MLS#21224012
Home Details for 104 Lyndsey Ct

|
|---|
Interior Details Number of Rooms: 3Types of Rooms: Master Bedroom, Kitchen, Living Room |
Beds & Baths Number of Bedrooms: 6Number of Bathrooms: 5Number of Bathrooms (full): 5 |
Dimensions and Layout Living Area: 3693 Square Feet |
Appliances & Utilities Utilities: Other, Septic AvailableAppliances: Dishwasher, Electric Cooktop, Electric Oven, Electric Range, Microwave, RefrigeratorDishwasherLaundry: Common AreaMicrowaveRefrigerator |
Heating & Cooling Heating: Central,Fireplace(s),Heat PumpHas CoolingAir Conditioning: Central Air,Ceiling Fan(s)Has HeatingHeating Fuel: Central |
Fireplace & Spa Number of Fireplaces: 2Fireplace: Living Room, OtherHas a Fireplace |
Windows, Doors, Floors & Walls Flooring: Laminate, Other, Tile |
Levels, Entrance, & Accessibility Stories: 1Levels: OneFloors: Laminate, Other, Tile |

|
|---|
Exterior Home Features Roof: ShinglePatio / Porch: Enclosed, Screened, Covered, DeckFencing: Back YardVegetation: GrassedOther Structures: Greenhouse, Other, See RemarksExterior: Deck, OtherFoundation: Slab |
Parking & Garage Number of Garage Spaces: 3Number of Covered Spaces: 3No CarportHas a GarageHas an Attached GarageParking Spaces: 3Parking: Driveway,Garage,RV Access/Parking,Garage Faces Side |
Pool Pool: None |
Frontage Not on Waterfront |
Water & Sewer Sewer: Aerobic Septic |

|
|---|
Cumulative Days on Market: 117 |

|
|---|
Year Built Year Built: 2015 |
Property Type / Style Property Type: ResidentialProperty Subtype: Single Family ResidenceStructure Type: HouseArchitecture: Traditional,Detached |
Building Construction Materials: Brick, OtherNot Attached Property |
Property Information Parcel Number: R000099529 |

|
|---|
Price List Price: $599,000 |
Status Change & Dates Possession Timing: Close Of Escrow |

|
|---|
MLS Status: Closed |


|
|---|
Direction & Address City: BoydCommunity: Knob Hill Estates |
School Information Elementary School: RenoElementary School District: Springtown ISDJr High / Middle School: SpringtownJr High / Middle School District: Springtown ISDHigh School: SpringtownHigh School District: Springtown ISD |

|
|---|
No HOA |

|
|---|
Lot Area: 1 Acres |

|
|---|
Listing Terms: Cash, Conventional, VA Loan |

|
|---|
Mls Number: 21224012Living Area Range Units: Square FeetAttribution Contact: 817-691-1298 |
Price and Tax history
| Date | Event | Price |
|---|---|---|
Aug 14, 2026 Source: NTREIS #21224012 | Sold | -- |
Aug 4, 2026 Source: NTREIS #21224012 | Pending | $599,000 |
Jul 27, 2026 Source: NTREIS #21224012 | Contingent | $599,000 |
Jun 4, 2026 Source: NTREIS #21224012 | PriceChange | $599,000 Price decreased by 4% |
May 21, 2026 Source: NTREIS #21224012 | PriceChange | $625,000 Price decreased by 2% |
May 7, 2026 Source: NTREIS #21224012 | PriceChange | $635,000 Price decreased by 3% |
Apr 10, 2026 Source: NTREIS #21224012 | PendingToActive | $655,000 |
Apr 8, 2026 Source: NTREIS #21224012 | Contingent | $655,000 |
Apr 2, 2026 Source: NTREIS #21224012 | Listed For Sale | $655,000 |
Jun 9, 2022 Source: NTREIS #20033347 | Sold | -- |
May 14, 2022 Source: NTREIS #20033347 | Pending | $599,900 |
May 9, 2022 Source: NTREIS #20033347 | Contingent | $599,900 |
Apr 22, 2022 Source: NTREIS #20033347 | Listed For Sale | $599,900 |
| Year | Property tax | Tax assessment |
|---|---|---|
| 2025 | $9,961 | $709,870 |
Home facts updated by county records
Market trends in Azle
Last updated August 2026
Avg. sale price
$376K
$46.67KMoM
Sale-to-List Price
99.1%
0.5%MoM
Price per sq ft
$197
$8MoM
Available listings
245
8MoM
Around this home
Neighborhood Overview

Neighborhood stats provided by third party data sources.
What Locals Say about Briar
At least 16 Trulia users voted on each feature.

97 % Say yards are well-kept

88 % Say car is needed

83 % Say there's holiday spirit

79 % Say parking is easy

68 % Say there's wildlife

58 % Say it's quiet

56 % Say kids play outside

52 % Say neighbors are friendly

50 % Say it's dog friendly

48 % Say they plan to stay for at least 5 years

43 % Say people would walk alone at night

22 % Say there are community events

20 % Say it's walkable to grocery stores
Sourced by Trulia users. Learn more about our methodology.
LGBTQ Local Legal Protections
LGBTQ Local Legal Protections



IDX information is provided exclusively for personal, non-commercial use, and may not be used for any purpose other than to identify prospective properties consumers may be interested in purchasing. Information is deemed reliable but not guaranteed.
Frequently asked questions about 104 Lyndsey Ct
- What is 104 Lyndsey Ct estimated to be worth?Trulia's estimated value for 104 Lyndsey Ct in Boyd, TX is $589,000.
- What is the price history for 104 Lyndsey Ct?104 Lyndsey Ct in Boyd, TX last sold in August 2026.
- Is Boyd a buyer's or seller's market?Boyd is currently a balanced market, based on recent for-sale activity.
- What's the median sale price in Boyd?The median sale price in Boyd is $376K. That is up $46.67K from the prior month.
- Does 104 Lyndsey Ct have air conditioning?Yes, 104 Lyndsey Ct in Boyd, TX has air conditioning.
- Does 104 Lyndsey Ct have laundry facilities?Yes, 104 Lyndsey Ct in Boyd, TX has laundry facilities.
Explore by feature - Pet Friendly
 PET FRIENDLY
 SPECIAL OFFERPET FRIENDLY
 PET FRIENDLY
 PET FRIENDLY
 SPECIAL OFFERPET FRIENDLY
 PET FRIENDLY
 PET FRIENDLY
 PET FRIENDLY
 APPLY INSTANTLYPET FRIENDLY
 PET FRIENDLY
Explore by feature - Garage
- PET FRIENDLY
- SPECIAL OFFERPET FRIENDLY
- PET FRIENDLY
- APPLY INSTANTLYPET FRIENDLY
 APPLY INSTANTLYPET FRIENDLY
- PET FRIENDLY
 NEW - 21 HRS AGOPET FRIENDLY
 PET FRIENDLY
 PET FRIENDLY
 NEW - 16 HRS AGOPET FRIENDLY
Explore by feature - Air Conditioning
- SPECIAL OFFERPET FRIENDLY
- PET FRIENDLY
- PET FRIENDLY
- SPECIAL OFFERPET FRIENDLY
- APPLY INSTANTLYPET FRIENDLY
 APPLY INSTANTLY
 APPLY INSTANTLYPET FRIENDLY
 PET FRIENDLY
- NEW - 21 HRS AGOPET FRIENDLY
 PET FRIENDLY
Explore by feature - Pool
- SPECIAL OFFERPET FRIENDLY
 PET FRIENDLY0.27 ACRES
 APPLY INSTANTLYPET FRIENDLY
 PET FRIENDLY
 PET FRIENDLY
Explore by feature - Washer/dryer
- PET FRIENDLY
- SPECIAL OFFERPET FRIENDLY
- PET FRIENDLY
- PET FRIENDLY
- APPLY INSTANTLYPET FRIENDLY
- APPLY INSTANTLYPET FRIENDLY
- APPLY INSTANTLYPET FRIENDLY

- PET FRIENDLY
- PET FRIENDLY
Explore by feature - Outdoor Space
- APPLY INSTANTLYPET FRIENDLY
- APPLY INSTANTLYPET FRIENDLY
- NEW - 21 HRS AGOPET FRIENDLY
- PET FRIENDLY
- PET FRIENDLY
 PET FRIENDLY
- NEW - 16 HRS AGOPET FRIENDLY
 APPLY INSTANTLY
- APPLY INSTANTLYPET FRIENDLY
 APPLY INSTANTLYPET FRIENDLY
Apartments for Rent
- APPLY INSTANTLY
 See more homes for rent inBoyd
Off Market Homes Near 104 Lyndsey Ct
 SOLDSEP 21, 2026
 SOLDSEP 21, 2026
 SOLDSEP 21, 2026
 SOLDSEP 18, 2026
 SOLDSEP 18, 2026
 SOLDSEP 15, 2026
 SOLDSEP 14, 2026
 SOLDSEP 14, 2026
 SOLDSEP 10, 2026
 SOLDSEP 10, 2026
 See more homes for sale inBoyd
Homes for sale near 104 Lyndsey Ct
 1 ACRE
 1 ACRE
 1 ACRE
 1 ACRE
 NEW CONSTRUCTION1 ACRE
 OPEN SAT, 2-4PM1 ACRE
 1.3 ACRES
 1.3 ACRES
 1.3 ACRES
 1 ACRE
- See more homes for sale inBoyd

- Results are loading