


$485,000
Original price: $500,000
 4 Beds
 2 Baths
 2,132 sqft (on 1 acre)
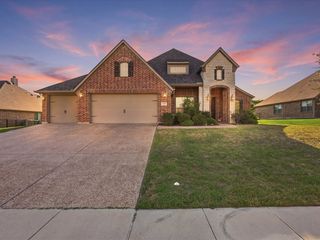
1027 Hope Ct, Boyd, TX 76023
Est. Mortgage $3,062/mo*
Get Pre-QualifiedHome Highlights

Parking
2 Car Garage

Price/Sqft
$227

Climate Control
Central, Electric & Central Air, Ceiling Fans

Listed
107 days ago
Local Information
- Map ViewExplore the area around 1027 Hope Ct.

- Schools1 Preschool School2 Elementary Schools1 Middle School1 High School

- Shop & Eat

-- mins to
About this House
Why buy new when everything is done for you already?? This single-story brick home opens to a bright interior with gorgeous wood-look flooring, recessed lighting, and an open-concept layout connecting the main living spaces. The living area features a floor-to-ceiling stone fireplace, large windows overlooking the backyard, and easy flow into the kitchen and dining areas. The kitchen includes dark wood cabinetry, granite countertops, stainless steel appliances, pendant lighting, and a large center island with seating. Rustic accents and open sightlines create a warm, functional space for everyday living and entertaining. The primary bedroom offers generous space, a tray ceiling, and a broad bay window that brings in natural light. The en suite bath includes a double vanity, a soaking tub, a glass & tile shower with rainhead & sprayer, and a vast closet with utility room access. Additional bedrooms are well-sized and include ceiling fans, ample windows, and convenient access to nearby bathrooms. Step outside to a covered back patio with wood accents, ceiling fan, TV mount, and plenty of room for outdoor seating and dining. The backyard features expansive green space, a fire pit area, and playground equipment, all set against open views of the surrounding landscape. Nearby access to Hwys 199 and 114. Just minutes from magnificent Eagle Mountain Lake with boating, fishing, trails, and so much more!!!
Last check for updates: about 9 hours ago
Listing courtesy of Brenda Blaser 0447913, (817) 919-0917
Keller Williams Realty, 817-919-0917
Source: NTREIS, MLS#21268745
Also Listed on NTREIS.
Open House
Sunday, August 30
1:00 PM to 3:00 PM
Home Details for 1027 Hope Ct

|
|---|
Interior Details Number of Rooms: 9Types of Rooms: Master Bedroom, Bedroom, Master Bathroom, Dining Room, Kitchen, Living Room, Office, Utility Room |
Beds & Baths Number of Bedrooms: 4Number of Bathrooms: 2Number of Bathrooms (full): 2 |
Dimensions and Layout Living Area: 2132 Square Feet |
Appliances & Utilities Utilities: Septic AvailableAppliances: Dishwasher, Electric Cooktop, MicrowaveDishwasherLaundry: Washer Hookup,Dryer Hookup,Laundry in Utility RoomMicrowave |
Heating & Cooling Heating: Central,ElectricHas CoolingAir Conditioning: Central Air,Ceiling Fan(s)Has HeatingHeating Fuel: Central |
Fireplace & Spa Number of Fireplaces: 1Fireplace: Living Room, Wood BurningHas a Fireplace |
Windows, Doors, Floors & Walls Window: Window CoveringsFlooring: Carpet, Ceramic Tile, Other |
Levels, Entrance, & Accessibility Stories: 1Levels: OneFloors: Carpet, Ceramic Tile, Other |

|
|---|
Exterior Home Features Roof: CompositionFencing: Back YardExterior: Rain GuttersFoundation: Slab |
Parking & Garage Number of Garage Spaces: 2Number of Covered Spaces: 2No CarportHas a GarageHas an Attached GarageParking Spaces: 2Parking: Kitchen Level,Garage Faces Side |
Pool Pool: None |
Frontage Not on Waterfront |
Water & Sewer Sewer: Aerobic Septic |

|
|---|
Cumulative Days on Market: 102Days on Market: 107 |

|
|---|
Year Built Year Built: 2020 |
Property Type / Style Property Type: ResidentialProperty Subtype: Single Family ResidenceStructure Type: HouseArchitecture: Traditional,Detached |
Building Construction Materials: Brick, Rock, StoneNot Attached Property |
Property Information Condition: ResaleParcel Number: R000111670 |

|
|---|
Price List Price: $485,000Price Per Sqft: $227 |
Status Change & Dates Possession Timing: Close Of Escrow |

|
|---|
MLS Status: Active |

|
|---|

|
|---|
Direction & Address City: BoydCommunity: New Hope Heights Pc |
School Information Elementary School: RenoElementary School District: Springtown ISDJr High / Middle School: SpringtownJr High / Middle School District: Springtown ISDHigh School: SpringtownHigh School District: Springtown ISD |

|
|---|
Listing Agent Listing ID: 21268745 |

|
|---|
No HOA |

|
|---|
Lot Area: 1 Acres |

|
|---|
Listing Terms: Cash, Conventional, FHA, VA Loan |

|
|---|
Mls Number: 21268745Living Area Range Units: Square FeetAttribution Contact: 817-919-0917 |
Around this home
Neighborhood Overview

Neighborhood stats provided by third party data sources.
What Locals Say about Briar
At least 16 Trulia users voted on each feature.

97 % Say yards are well-kept

88 % Say car is needed

83 % Say there's holiday spirit

79 % Say parking is easy

68 % Say there's wildlife

58 % Say it's quiet

56 % Say kids play outside

52 % Say neighbors are friendly

50 % Say it's dog friendly

48 % Say they plan to stay for at least 5 years

43 % Say people would walk alone at night

22 % Say there are community events

20 % Say it's walkable to grocery stores
Sourced by Trulia users. Learn more about our methodology.
Market trends in Azle
Last updated July 2026
Avg. sale price
$329K
$18.68KMoM
Sale-to-List Price
99.7%
0.4%MoM
Price per sq ft
$189
$3MoM
Available listings
253
24MoM
Home Value
Trulia Estimate
$483KSince last month
Decreased$11K (-2.1%)Since last year
Decreased$28K (-5.6%)Learn more about this home's value by checking out its Trulia Estimate, the value of nearby homes, and how much similar homes have sold for.
Trulia Estimate
The of this home's value decreased by -6% in the last 10 years
| Month | Estimated value |
|---|---|
2026 | |
| August 2026 | $483K |
| July 2026 | $494K |
| June 2026 | $494K |
| May 2026 | $511K |
Comparable sales
These are recently sold homes that have a similar location or other similar features to this home, like bedrooms, bathrooms, and square footage. Get a sense of the expected prices in the area by viewing these homes.Address | Distance | Property Type | Sold Price | Sold Date | Bed | Bath | Sqft |
|---|---|---|---|---|---|---|---|
0.10 | Single-Family Home | - | 12/08/25 | 3 | 2 | 2,364 | |
0.05 | Single-Family Home | - | 04/30/26 | 3 | 2.5 | 1,869 | |
0.48 | Single-Family Home | - | 12/01/25 | 4 | 2 | 2,323 | |
0.50 | Single-Family Home | - | 02/04/26 | 4 | 2 | 2,181 | |
0.38 | Single-Family Home | - | 04/28/26 | 4 | 2.5 | 2,484 | |
0.52 | Single-Family Home | - | 05/14/26 | 4 | 2 | 2,400 | |
0.56 | Single-Family Home | - | 09/08/25 | 4 | 2 | 2,044 | |
0.44 | Single-Family Home | - | 11/21/25 | 4 | 2.5 | 2,243 | |
0.49 | Single-Family Home | - | 09/11/25 | 3 | 2 | 2,164 | |
0.56 | Single-Family Home | - | 03/30/26 | 4 | 2 | 2,297 |
Nearby home prices
Get a sense of expected prices in the area by checking the value of nearby homes.Address | Distance | Price | Bed | Bath | Sqft | Status |
|---|---|---|---|---|---|---|
0.05 | - | 3 | 2.5 | 1,869 | Recently Sold | |
0.10 | - | 3 | 2 | 2,364 | Recently Sold | |
0.19 | $284,100 | 3 | 2 | 1,296 | Off Market | |
0.25 | $460,800 | - | - | - | Off Market | |
0.32 | - | 3 | 2.5 | 2,507 | Recently Sold | |
0.36 | $511,900 | 4 | 2.5 | 2,527 | Off Market | |
0.37 | $609,900 | 4 | 3 | 2,650 | For Sale | |
0.38 | - | 4 | 2.5 | 2,484 | Recently Sold | |
0.40 | $477,600 | 4 | 2 | 2,002 | Off Market | |
0.43 | $586,800 | 4 | 2.5 | 2,510 | Off Market | |
0.41 | - | 4 | 3 | 2,664 | Recently Sold |
Price and Tax history
| Date | Event | Price |
|---|---|---|
Aug 13, 2026 Source: NTREIS #21268745 | PriceChange | $485,000 Price decreased by 3% |
Jun 25, 2026 Source: NTREIS #21268745 | PriceChange | $500,000 Price decreased by 3% |
May 14, 2026 Source: NTREIS #21268745 | Listed For Sale | $514,900 |
LGBTQ Local Legal Protections
LGBTQ Local Legal Protections



Brenda Blaser, Keller Williams Realty, 817-919-0917
Agent Phone: (817) 919-0917
IDX information is provided exclusively for personal, non-commercial use, and may not be used for any purpose other than to identify prospective properties consumers may be interested in purchasing. Information is deemed reliable but not guaranteed.
Similar Homes You May Like
 1.06 ACRES
 1.58 ACRES
 1.01 ACRES
 1.02 ACRES
 1.03 ACRES
 1.05 ACRES
 0.53 ACRES
 1.03 ACRES
 1.25 ACRES
 2.98 ACRES
 0.39 ACRES
 2.53 ACRES
 NEW - 1 DAY AGO1.01 ACRES
 1.19 ACRES
 1.32 ACRES
 1.02 ACRES
 1.08 ACRES
 1.19 ACRES
 2 ACRES
 0.79 ACRES
 1.02 ACRES
 1 ACRE
 0.53 ACRES
 2 ACRES
 1.01 ACRES
 2.03 ACRES
 1 ACRE
 1 ACRE
 2.14 ACRES
 1 ACRE
 OPEN SUN, 2-4PM1.23 ACRES
 OPEN SUN, 1-3PM
 1 ACRE
 2.8 ACRES
 1.61 ACRES
 1 ACRE
 See more homes for sale inBoyd
New Listings near 1027 Hope Ct
 1 ACRE
 NEW - 2 DAYS AGO1 ACRE
 1.67 ACRES
 5.11 ACRES
 NEW - 16 HRS AGO1 ACRE
 7 ACRES
 1.3 ACRES
 1 ACRE
 OPEN SUN, 11-1PM1 ACRE
 OPEN SUN, 10-5PM1 ACRE
 1 ACRE
 1 ACRE
 2.12 ACRES
 2.09 ACRES
- See more homes for sale inBoyd
Frequently asked questions about 1027 Hope Ct
- What is the estimated monthly payment for 1027 Hope Ct?Based on a $485,000 list price with 20% down at today's rates, the estimated monthly payment for 1027 Hope Ct in Boyd, TX is approximately $3,115 (about $2,539 principal & interest, $501 property taxes, and $75 homeowner's insurance). This is an estimate. Actual payment depends on your loan terms.
- How does the list price for 1027 Hope Ct compare to homes in Boyd?1027 Hope Ct in Boyd, TX is listed at $485,000, about 47% above the $329K median sale price in Boyd.
- What do residents say about the Briar neighborhood?Residents describe the Briar neighborhood in Boyd, TX as well-kept, easy to park in, and quiet. Most residents say you need a car. See homes for sale in Briar, Boyd.
- What are the closest schools to 1027 Hope Ct?The closest schools to 1027 Hope Ct in Boyd, TX are Springtown High School (rated 5/10), Springtown Intermediate School (Elementary, rated 4/10), Springtown Middle School (rated 5/10).
- Does 1027 Hope Ct have air conditioning?Yes, 1027 Hope Ct in Boyd, TX has air conditioning.
- Does 1027 Hope Ct have laundry facilities?Yes, 1027 Hope Ct in Boyd, TX has laundry facilities.