


$499,900
 4 Beds
 3 Baths
 2,628 sqft (on 1 acre)
340 Sanger Dr, Springtown, TX 76082
Est. Mortgage $3,325/mo*
Get Pre-QualifiedHome Highlights

Single-Family Home

Built in 2022

1 acre lot

$190/sqft

3 Car Garage
Local Information
- Map ViewExplore the area around 340 Sanger Dr.

- Schools1 Preschool School1 Elementary School1 Middle School1 High School

- Shop & Eat

-- mins to
About this House
What's unique:Fenced yardDedicated officeWelcoming foyerPeaceful viewsSpacious walk-in closetMedia room
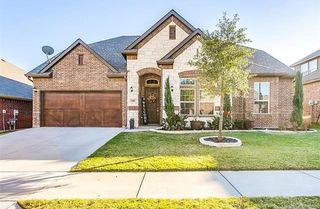
Looking for instant equity? This could be the one. Priced below market value and ready for its next owner, this spacious 4-bedroom, 3-bath home with a dedicated office and media room delivers the space, flexibility, and value buyers are searching for. Even better, there is an assumable VA loan at 4.75% for qualified buyers. Perfectly positioned just 30 minutes from Fort Worth and 20 minutes from Weatherford, this home offers a peaceful country setting without sacrificing everyday convenience.
Step inside to a welcoming foyer with a generously sized office just off the entry—ideal for working from home, studying, or creating a private flex space. The heart of the home is the open-concept kitchen, living, and dining area, designed for effortless entertaining and comfortable everyday living. With plenty of room for multiple cooks, the kitchen makes hosting family and friends easy.
The bright and inviting primary suite features a private ensuite bath and spacious walk-in closet. Upstairs, the media room is ready for movie nights, game days, or a second living space, while an additional bedroom with its own ensuite bath creates a comfortable retreat for guests.
A 3-car garage provides plenty of room for vehicles, storage, tools, and hobbies. Out back, the fenced yard offers even more possibilities. Gather around the fire pit, take in the peaceful views, or start planning the future pool or shop you’ve always wanted.
Space, privacy, flexibility, and an opportunity to buy below market value—this home brings more to the table than most. Don’t miss your chance to make it yours.
Ask about Lease Purchase Options through Allwestern Mortgage!
Step inside to a welcoming foyer with a generously sized office just off the entry—ideal for working from home, studying, or creating a private flex space. The heart of the home is the open-concept kitchen, living, and dining area, designed for effortless entertaining and comfortable everyday living. With plenty of room for multiple cooks, the kitchen makes hosting family and friends easy.
The bright and inviting primary suite features a private ensuite bath and spacious walk-in closet. Upstairs, the media room is ready for movie nights, game days, or a second living space, while an additional bedroom with its own ensuite bath creates a comfortable retreat for guests.
A 3-car garage provides plenty of room for vehicles, storage, tools, and hobbies. Out back, the fenced yard offers even more possibilities. Gather around the fire pit, take in the peaceful views, or start planning the future pool or shop you’ve always wanted.
Space, privacy, flexibility, and an opportunity to buy below market value—this home brings more to the table than most. Don’t miss your chance to make it yours.
Ask about Lease Purchase Options through Allwestern Mortgage!
Last check for updates: about 11 hours ago
Listing courtesy of Amanda Langley 0772658, (817) 941-6454
Trinity Group Realty, 817-941-6454
Katy Reeves 0773315, (806) 626-9575
Trinity Group Realty, (817) 941-6454
Source: NTREIS, MLS#21286253
Home Details for 340 Sanger Dr

|
|---|
Interior Details Number of Rooms: 2Types of Rooms: Master Bedroom, Living Room |
Beds & Baths Number of Bedrooms: 4Number of Bathrooms: 3Number of Bathrooms (full): 3 |
Dimensions and Layout Living Area: 2628 Square Feet |
Appliances & Utilities Utilities: Electricity Available, Electricity Connected, Sewer Available, Septic Available, Water AvailableAppliances: Dishwasher, Electric Range, Electric Water Heater, Disposal, MicrowaveDishwasherDisposalLaundry: Electric Dryer Hookup,Laundry in Utility RoomMicrowave |
Heating & Cooling Heating: Central,Electric,ENERGY STAR Qualified Equipment,Fireplace(s),Heat PumpHas CoolingAir Conditioning: Central Air,Ceiling Fan(s),ElectricHas HeatingHeating Fuel: Central |
Fireplace & Spa Number of Fireplaces: 1Fireplace: Living Room, Stone, Wood BurningHas a Fireplace |
Windows, Doors, Floors & Walls Window: Window CoveringsFlooring: Carpet, Ceramic Tile, Luxury Vinyl Plank |
Levels, Entrance, & Accessibility Stories: 2Levels: TwoFloors: Carpet, Ceramic Tile, Luxury Vinyl Plank |

|
|---|
Exterior Home Features Roof: Composition ShinglePatio / Porch: CoveredFencing: Back Yard, Metal, PipeExterior: Fire Pit, Rain GuttersFoundation: Slab |
Parking & Garage Number of Garage Spaces: 3Number of Covered Spaces: 3No CarportHas a GarageHas an Attached GarageParking Spaces: 3Parking: Concrete,Driveway,Garage,Garage Door Opener,Lighted,Off Street,Garage Faces Side |
Pool Pool: None |
Frontage Not on Waterfront |
Water & Sewer Sewer: Aerobic Septic, Private Sewer, Septic Tank |

|
|---|
Cumulative Days on Market: 115Days on Market: 163 |

|
|---|
Year Built Year Built: 2022 |
Property Type / Style Property Type: ResidentialProperty Subtype: Single Family ResidenceStructure Type: HouseArchitecture: Traditional,Detached |
Building Construction Materials: Brick, CedarNot Attached Property |
Property Information Condition: ResaleParcel Number: R000116390 |

|
|---|
Price List Price: $499,900Price Per Sqft: $190 |
Status Change & Dates Possession Timing: Close Of Escrow |

|
|---|
MLS Status: Pending |

|
|---|

|
|---|
Direction & Address City: SpringtownCommunity: Whispering Winds Ph 1a |
School Information Elementary School: SeguinElementary School District: Weatherford ISDJr High / Middle School: TisonJr High / Middle School District: Weatherford ISDHigh School: WeatherfordHigh School District: Weatherford ISD |

|
|---|
Listing Agent Listing ID: 21286253 |

|
|---|
Not Senior Community |

|
|---|
No HOA |

|
|---|
Lot Area: 1 Acres |

|
|---|
Listing Terms: Assumable, Cash, Conventional, 1031 Exchange, FHA, Lease Purchase, VA Loan |

|
|---|
Mls Number: 21286253Living Area Range Units: Square FeetAttribution Contact: 817-941-6454 |
Price and Tax history
| Date | Event | Price |
|---|---|---|
Oct 9, 2026 Source: NTREIS #21286253 | Pending | $499,900 |
Sep 28, 2026 Source: NTREIS #21286253 | Contingent | $499,900 |
Aug 6, 2026 Source: NTREIS #21286253 | PriceChange | $499,900 Price decreased by 2% |
Jul 7, 2026 Source: NTREIS #21286253 | PriceChange | $509,900 Price decreased by 2% |
Jun 2, 2026 Source: NTREIS #21286253 | Listed For Sale | $519,900 |
May 30, 2026 Source: NTREIS #21181108 | ListingRemoved | $545,000 |
May 11, 2026 Source: NTREIS #21181108 | Pending | $545,000 |
Apr 4, 2026 Source: NTREIS #21181108 | Contingent | $545,000 |
Mar 24, 2026 Source: NTREIS #21181108 | PendingToActive | $519,900 |
Mar 16, 2026 Source: NTREIS #21181108 | Contingent | $519,900 |
Feb 17, 2026 Source: NTREIS #21181108 | Listed For Sale | $519,900 |
Jan 17, 2026 Source: NTREIS #21139453 | ListingRemoved | $519,900 |
Oct 2, 2025 Source: NTREIS #21023221 | PriceChange | $519,900 Price decreased by 2% |
Sep 8, 2025 Source: NTREIS #21023221 | PriceChange | $529,900 Price decreased by 2% |
Aug 25, 2025 Source: NTREIS #21023221 | PriceChange | $539,999 Price decreased by 1% |
Aug 11, 2025 Source: NTREIS #21023221 | PriceChange | $544,500 Price decreased by 1% |
Aug 6, 2025 Source: NTREIS #21023221 | Listed For Sale | $549,000 |
Aug 5, 2025 Source: NTREIS #20935726 | ListingRemoved | $549,499 |
Jun 24, 2025 Source: NTREIS #20935726 | PriceChange | $549,499 Price decreased by 1% |
May 28, 2025 Source: NTREIS #20935726 | PriceChange | $554,000 Price decreased by 1% |
May 16, 2025 Source: NTREIS #20935726 | Listed For Sale | $559,000 |
Aug 1, 2022 Source: NTREIS #20054572 | Sold | -- |
Jun 21, 2022 Source: NTREIS #20054572 | Contingent | $529,900 |
May 11, 2022 Source: NTREIS #20054572 | Listed For Sale | $529,900 |
| Year | Property tax | Tax assessment |
|---|---|---|
| 2025 | $6,483 | $492,870 |
Home facts updated by county records
Around this home
What Locals Say about Springtown
At least 58 Trulia users voted on each feature.

89 % Say yards are well-kept

87 % Say car is needed

82 % Say parking is easy

80 % Say there's holiday spirit

67 % Say kids play outside

63 % Say there's wildlife

61 % Say it's quiet

55 % Say it's dog friendly

53 % Say neighbors are friendly

53 % Say people would walk alone at night

51 % Say they plan to stay for at least 5 years

32 % Say it's walkable to grocery stores

32 % Say there are community events

29 % Say it's walkable to restaurants

22 % Say streets are well-lit

19 % Say there are sidewalks
Sourced by Trulia users. Learn more about our methodology.
Market trends in Springtown
Last updated October 2026
Avg. sale price
—
Sale-to-List Price
—
Price per sq ft
—
Available listings
208
5MoM
Sourced by Trulia Market Trends
Home Value
Trulia Estimate
$495KSince last month
Decreased$300 (-0.1%)Since last year
Decreased$20K (-3.8%)Learn more about this home's value by checking out its Trulia Estimate, the value of nearby homes, and how much similar homes have sold for.
Trulia Estimate
The of this home's value increased by +10% in the last 10 years
| Month | Estimated value |
|---|---|
2026 | |
| November 2026 | $495K |
| October 2026 | $495K |
| September 2026 | $495K |
| August 2026 | $496K |
| July 2026 | $506K |
| June 2026 | $516K |
| May 2026 | $542K |
| April 2026 | $542K |
| March 2026 | $519K |
| February 2026 | $518K |
| January 2026 | $517K |
2025 | |
2024 | |
2023 | |
2022 | |
Comparable sales
These are recently sold homes that have a similar location or other similar features to this home, like bedrooms, bathrooms, and square footage. Get a sense of the expected prices in the area by viewing these homes.Address | Distance | Property Type | Sold Price | Sold Date | Bed | Bath | Sqft |
|---|---|---|---|---|---|---|---|
0.13 | Single-Family Home | - | 05/01/26 | 4 | 3 | 2,248 | |
0.24 | Single-Family Home | - | 07/08/26 | 4 | 3 | 2,300 | |
0.14 | Single-Family Home | - | 04/02/26 | 4 | 2 | 2,068 | |
0.19 | Single-Family Home | - | 04/16/26 | 4 | 2 | 2,068 | |
0.56 | Single-Family Home | - | 02/12/26 | 4 | 2.5 | 2,570 | |
0.53 | Single-Family Home | - | 05/29/26 | 4 | 2.5 | 2,578 | |
0.61 | Single-Family Home | - | 02/19/26 | 4 | 2.5 | 2,403 | |
0.66 | Single-Family Home | - | 05/08/26 | 4 | 2.5 | 2,411 | |
0.68 | Single-Family Home | - | 09/22/26 | 4 | 3 | 2,500 | |
0.69 | Single-Family Home | - | 04/13/26 | 4 | 2.5 | 2,403 |
Nearby home prices
Get a sense of expected prices in the area by checking the value of nearby homes.Address | Distance | Price | Bed | Bath | Sqft | Status |
|---|---|---|---|---|---|---|
0.03 | $429,500 | 4 | 2 | 2,160 | Off Market | |
0.06 | $494,500 | 3 | 2 | 2,080 | Off Market | |
0.08 | $424,400 | 3 | 2 | 2,001 | Off Market | |
0.08 | $406,000 | 3 | 2 | 2,000 | Off Market | |
0.09 | $437,400 | 3 | 2 | 2,044 | Off Market | |
0.09 | $413,900 | 3 | 2.5 | 2,089 | Off Market | |
0.09 | $409,100 | 3 | 2 | 2,001 | Off Market | |
0.10 | $424,800 | 4 | 3 | 2,280 | Off Market | |
0.10 | $415,600 | Studio | - | 2,002 | Off Market | |
0.10 | $310,400 | Studio | - | 1,848 | Off Market | |
0.11 | $340,500 | 3 | 2 | 2,640 | Off Market | |
0.11 | $425,100 | 3 | 2 | 2,044 | Off Market | |
0.11 | $435,200 | 4 | 2 | 2,089 | Off Market | |
0.11 | $395,500 | 3 | 2 | 1,809 | Off Market | |
0.11 | $468,000 | 4 | 3 | 2,670 | Off Market | |
0.12 | $397,100 | 3 | 2.5 | 2,282 | Off Market | |
0.12 | $250,600 | 3 | 2 | 1,536 | Off Market | |
0.12 | - | Studio | - | 1,536 | Off Market | |
0.12 | $326,300 | Studio | - | 1,584 | Off Market | |
0.12 | $442,000 | 3 | 2 | 2,044 | Off Market |
LGBTQ Local Legal Protections
LGBTQ Local Legal Protections


Amanda Langley, Trinity Group Realty, 817-941-6454
Agent Phone: (817) 941-6454
IDX information is provided exclusively for personal, non-commercial use, and may not be used for any purpose other than to identify prospective properties consumers may be interested in purchasing. Information is deemed reliable but not guaranteed.
Similar Homes You May Like
 1 ACRE
 1 ACRE
 2 ACRES

 2 ACRES

 0.29 ACRES
 3 ACRES
 1.41 ACRES
 1 ACRE

 OPEN SUN, 2-4PM1.03 ACRES
 1.02 ACRES



 2.03 ACRES
 1.08 ACRES
 1.03 ACRES
 1 ACRE
 1.64 ACRES
 2.58 ACRES

 2.01 ACRES
 NEW CONSTRUCTION
 1 ACRE
 1 ACRE
 1.02 ACRES

 1.14 ACRES


 1.91 ACRES
 1 ACRE
 2 ACRES

 1 ACRE
 1.92 ACRES

 See more homes for sale inSpringtown
New Listings near 340 Sanger Dr
 2.07 ACRES
 1.39 ACRES
 2 ACRES
 1.07 ACRES
 2.37 ACRES
- 1.03 ACRES
 1.05 ACRES
 2.2 ACRES
 2.29 ACRES
 1.04 ACRES
 NEW CONSTRUCTION1.83 ACRES
 1 ACRE
- 1.92 ACRES
 2 ACRES
 NEW CONSTRUCTION1.83 ACRES
- See more homes for sale inSpringtown
Frequently asked questions about 340 Sanger Dr
- What is the estimated monthly payment for 340 Sanger Dr?Based on a $499,900 list price with 20% down at today's rates, the estimated monthly payment for 340 Sanger Dr in Springtown, TX is approximately $3,445 (about $2,762 principal & interest, $608 property taxes, and $75 homeowner's insurance). This is an estimate. Actual payment depends on your loan terms.
- What do residents say about Springtown?Residents describe Springtown, TX as well-kept, easy to park in, and quiet. Most residents say you need a car. See homes for sale in Springtown, TX.
- What are the closest schools to 340 Sanger Dr?The closest schools to 340 Sanger Dr in Springtown, TX are Seguin Elementary School (Pre-K, rated 5/10), Tison Middle School (rated 5/10), Weatherford High School (rated 4/10).
- What is 340 Sanger Dr estimated to be worth?Trulia's estimated value for 340 Sanger Dr in Springtown, TX is $494,900.
- Does 340 Sanger Dr have air conditioning?Yes, 340 Sanger Dr in Springtown, TX has air conditioning.
- Does 340 Sanger Dr have laundry facilities?Yes, 340 Sanger Dr in Springtown, TX has laundry facilities.
340 Sanger Dr, Springtown, TX 76082 is a 4 bedroom, 3 bathroom, 2,628 sqft single-family home built in 2022. This property is currently available for sale and was listed by NTREIS on Jun 2, 2026. The MLS # for this home is MLS# 21286253.