


$574,888
 5 Beds
 3 Baths
 2,615 sqft (on 1 acre)
2004 Forest Bridge Dr, Azle, TX 76020
Est. Mortgage $4,102/mo*
Get Pre-QualifiedHome Highlights

Single-Family Home

Built in 2026

1 acre lot

$220/sqft

3 Car Garage
Local Information
- Map ViewExplore the area around 2004 Forest Bridge Dr.

- Schools1 Preschool School2 Elementary Schools1 Middle School1 High School

- Shop & Eat

-- mins to
About this House
What's unique:Stunning fireplaceHigh-quality finishes throughoutOpen-concept floor planExpansive backyardAbundant natural lightStainless steel appliances
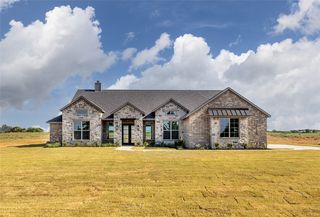
Discover modern country living in this new construction home in Azle, built by Al Couto Homes in the sought-after Arbor Vista community. Situated on a spacious one-acre homesite, this thoughtfully designed home offers the perfect combination of luxury, comfort, and functionality.
Step inside to an open-concept floor plan featuring soaring ceilings, abundant natural light, wood-look tile flooring, crown molding, foam insulation, and high-quality finishes throughout. The spacious living room is anchored by a stunning fireplace, creating an inviting space for everyday living and entertaining.
The gourmet kitchen is designed with both style and practicality in mind, featuring quartz countertops, stainless steel appliances, abundant cabinetry, a large center island, and a walk-in pantry.
The private primary suite offers a peaceful retreat with dual vanities, a soaking tub, a separate walk-in shower, and a spacious walk-in closet that conveniently connects to the laundry room. A split-bedroom layout provides added privacy, while the additional bedrooms share two full bathrooms. A versatile fifth room offers endless possibilities as a home office, playroom, media room, or guest space.
Step outside to the covered back patio overlooking the expansive backyard, where you'll have plenty of space to entertain, add a pool, build a shop, or simply enjoy the peace and privacy that comes with one-acre living outside city limits.
Built with exceptional craftsmanship and energy-efficient construction, this beautiful Al Couto Home combines timeless modern farmhouse design with everyday functionality. If you're searching for a new home in Azle, within Springtown ISD, on one-acre that's near Fort Worth, this home is one you won't want to miss.
Step inside to an open-concept floor plan featuring soaring ceilings, abundant natural light, wood-look tile flooring, crown molding, foam insulation, and high-quality finishes throughout. The spacious living room is anchored by a stunning fireplace, creating an inviting space for everyday living and entertaining.
The gourmet kitchen is designed with both style and practicality in mind, featuring quartz countertops, stainless steel appliances, abundant cabinetry, a large center island, and a walk-in pantry.
The private primary suite offers a peaceful retreat with dual vanities, a soaking tub, a separate walk-in shower, and a spacious walk-in closet that conveniently connects to the laundry room. A split-bedroom layout provides added privacy, while the additional bedrooms share two full bathrooms. A versatile fifth room offers endless possibilities as a home office, playroom, media room, or guest space.
Step outside to the covered back patio overlooking the expansive backyard, where you'll have plenty of space to entertain, add a pool, build a shop, or simply enjoy the peace and privacy that comes with one-acre living outside city limits.
Built with exceptional craftsmanship and energy-efficient construction, this beautiful Al Couto Home combines timeless modern farmhouse design with everyday functionality. If you're searching for a new home in Azle, within Springtown ISD, on one-acre that's near Fort Worth, this home is one you won't want to miss.
Last check for updates: about 7 hours ago
Listing courtesy of Amanda Ryan 0692770, (817) 454-0499
Keller Williams Lonestar DFW, 817-454-0499
Source: NTREIS, MLS#21304780
Also Listed on NTREIS.
Open House
Friday, October 02
4:00 PM to 6:00 PM
Home Details for 2004 Forest Bridge Dr

|
|---|
Interior Details Number of Rooms: 12Types of Rooms: Master Bedroom, Bedroom, Master Bathroom, Dining Room, Full Bath, Kitchen, Laundry, Living Room, Office |
Beds & Baths Number of Bedrooms: 5Number of Bathrooms: 3Number of Bathrooms (full): 3 |
Dimensions and Layout Living Area: 2615 Square Feet |
Appliances & Utilities Utilities: Electricity Available, Septic Available, Water AvailableAppliances: Dishwasher, Electric Cooktop, Electric Oven, MicrowaveDishwasherLaundry: Electric Dryer Hookup,Laundry in Utility RoomMicrowave |
Heating & Cooling Heating: Central,ElectricHas CoolingAir Conditioning: Central Air,Ceiling Fan(s),ElectricHas HeatingHeating Fuel: Central |
Fireplace & Spa Number of Fireplaces: 1Fireplace: Electric, Living RoomHas a Fireplace |
Windows, Doors, Floors & Walls Flooring: Carpet, Ceramic Tile |
Levels, Entrance, & Accessibility Stories: 1Levels: OneFloors: Carpet, Ceramic Tile |
Security Security: Prewired, Security System Owned |

|
|---|
Exterior Home Features Roof: CompositionPatio / Porch: CoveredFencing: WoodFoundation: Slab |
Parking & Garage Number of Garage Spaces: 3Number of Covered Spaces: 3No CarportHas a GarageHas an Attached GarageParking Spaces: 3Parking: Epoxy Flooring,Garage,Garage Faces Side |
Pool Pool: None |
Frontage Not on Waterfront |
Water & Sewer Sewer: Aerobic Septic |

|
|---|
Cumulative Days on Market: 90Days on Market: 91 |

|
|---|
Year Built Year Built: 2026 |
Property Type / Style Property Type: ResidentialProperty Subtype: Single Family ResidenceStructure Type: HouseArchitecture: Traditional,Detached |
Building Construction Materials: Brick, Stone VeneerNot Attached Property |
Property Information Condition: New ConstructionParcel Number: R000130092 |

|
|---|
Price List Price: $574,888Price Per Sqft: $220 |
Status Change & Dates Possession Timing: Close Of Escrow, Other |

|
|---|
MLS Status: Active |


|
|---|
Direction & Address City: AzleCommunity: Arbor Vista |
School Information Elementary School: SpringtownElementary School District: Springtown ISDJr High / Middle School: SpringtownJr High / Middle School District: Springtown ISDHigh School: SpringtownHigh School District: Springtown ISD |

|
|---|
Listing Agent Listing ID: 21304780 |

|
|---|
No HOA |

|
|---|
Lot Area: 1.001 Acres |

|
|---|
Listing Terms: Cash, Conventional, FHA, USDA Loan, VA Loan |

|
|---|
Mls Number: 21304780Living Area Range Units: Square FeetAttribution Contact: 817-454-0499 |
Around this home
Neighborhood Overview

Neighborhood stats provided by third party data sources.
What Locals Say about Briar
At least 16 Trulia users voted on each feature.

97 % Say yards are well-kept

88 % Say car is needed

83 % Say there's holiday spirit

79 % Say parking is easy

68 % Say there's wildlife

58 % Say it's quiet

56 % Say kids play outside

52 % Say neighbors are friendly

50 % Say it's dog friendly

48 % Say they plan to stay for at least 5 years

43 % Say people would walk alone at night

22 % Say there are community events

20 % Say it's walkable to grocery stores
Sourced by Trulia users. Learn more about our methodology.
Market trends in Azle
Last updated August 2026
Avg. sale price
$376K
$46.67KMoM
Sale-to-List Price
99.1%
0.5%MoM
Price per sq ft
$197
$8MoM
Available listings
245
8MoM
Home Value
Trulia Estimate
$574KSince last month
Increased$1K (+0.2%)Since last year
Increased$300 (+0.1%)Learn more about this home's value by checking out its Trulia Estimate, the value of nearby homes, and how much similar homes have sold for.
Trulia Estimate
The of this home's value increased by 0% in the last 10 years
| Month | Estimated value |
|---|---|
2026 | |
| September 2026 | $574K |
| August 2026 | $573K |
| July 2026 | $573K |
Comparable sales
These are recently sold homes that have a similar location or other similar features to this home, like bedrooms, bathrooms, and square footage. Get a sense of the expected prices in the area by viewing these homes.Address | Distance | Property Type | Sold Price | Sold Date | Bed | Bath | Sqft |
|---|---|---|---|---|---|---|---|
0.06 | Single-Family Home | - | 04/10/26 | 5 | 3 | 2,730 | |
0.08 | Single-Family Home | - | 08/14/26 | 5 | 3 | 2,731 | |
0.05 | Single-Family Home | - | 03/30/26 | 4 | 3 | 2,650 | |
0.05 | Single-Family Home | - | 04/06/26 | 4 | 2.5 | 2,329 | |
0.08 | Single-Family Home | - | 04/08/26 | 4 | 3 | 2,513 | |
0.13 | Single-Family Home | - | 03/28/26 | 4 | 2.5 | 2,495 | |
0.13 | Single-Family Home | - | 02/06/26 | 4 | 3 | 2,450 | |
0.03 | Single-Family Home | - | 03/12/26 | 4 | 2 | 2,594 | |
0.03 | Single-Family Home | - | 05/14/26 | 4 | 2 | 2,400 | |
0.13 | Single-Family Home | - | 06/22/26 | 4 | 2.5 | 2,119 |
Nearby home prices
Get a sense of expected prices in the area by checking the value of nearby homes.Address | Distance | Price | Bed | Bath | Sqft | Status |
|---|---|---|---|---|---|---|
0.03 | - | 4 | 2 | 2,594 | Recently Sold | |
0.03 | - | 4 | 2 | 2,400 | Recently Sold | |
0.04 | - | 4 | 2 | 2,349 | Recently Sold | |
0.05 | - | 4 | 3 | 2,650 | Recently Sold | |
0.05 | - | 4 | 2.5 | 2,329 | Recently Sold | |
0.06 | - | 3 | 2 | 2,196 | Recently Sold | |
0.06 | - | 5 | 3 | 2,730 | Recently Sold | |
0.07 | - | 4 | 2 | 2,181 | Recently Sold | |
0.08 | - | 4 | 3 | 2,513 | Recently Sold | |
0.08 | - | 5 | 3 | 2,731 | Recently Sold | |
0.09 | - | 3 | 2.5 | 2,317 | Recently Sold | |
0.10 | - | Studio | - | 1,515 | Off Market | |
0.10 | - | 4 | 2 | 2,328 | Recently Sold | |
0.11 | $434,700 | 4 | 2 | 2,260 | Off Market | |
0.11 | $499,999 | 3 | 2 | 2,031 | For Sale | |
0.11 | - | 4 | 2 | 2,297 | Recently Sold | |
0.12 | $519,000 | 3 | 2 | 2,349 | Off Market | |
0.12 | $494,300 | 3 | 2 | 2,379 | Off Market | |
0.12 | $407,500 | 3 | 2.5 | 2,010 | Off Market | |
0.13 | - | 4 | 2.5 | 2,495 | Recently Sold |
Price and Tax history
| Date | Event | Price |
|---|---|---|
Jul 1, 2026 Source: NTREIS #21304780 | Listed For Sale | $574,888 |
LGBTQ Local Legal Protections
LGBTQ Local Legal Protections



Amanda Ryan, Keller Williams Lonestar DFW, 817-454-0499
Agent Phone: (817) 454-0499
IDX information is provided exclusively for personal, non-commercial use, and may not be used for any purpose other than to identify prospective properties consumers may be interested in purchasing. Information is deemed reliable but not guaranteed.
Similar Homes You May Like
 NEW CONSTRUCTION0.46 ACRES
 2.01 ACRES
 1 ACRE
 NEW CONSTRUCTION
 NEW CONSTRUCTION0.52 ACRES
 1 ACRE
 9.35 ACRES
 NEW CONSTRUCTION
 NEW CONSTRUCTION1 ACRE
 2 ACRES
 2.08 ACRES
 1.03 ACRES
 2 ACRES
 1.63 ACRES
 NEW CONSTRUCTION
 1.01 ACRES
 2.01 ACRES
 2.24 ACRES
 NEW CONSTRUCTION
 1.06 ACRES
 1 ACRE
 NEW CONSTRUCTION1.72 ACRES
 NEW CONSTRUCTION
 1.91 ACRES
 1.5 ACRES
 NEW CONSTRUCTION
 2.1 ACRES
 2.01 ACRES
 NEW CONSTRUCTION
 NEW CONSTRUCTION
 NEW CONSTRUCTION
 NEW CONSTRUCTION
 NEW CONSTRUCTION
 1.03 ACRES
 1.01 ACRES
 NEW CONSTRUCTION
 NEW CONSTRUCTION1 ACRE
 See more homes for sale inAzle
New Listings near 2004 Forest Bridge Dr
 NEW - 8 HRS AGO1 ACRE
 NEW - 3 HRS AGO
 1 ACRE
 OPEN SAT, 11-2PM1 ACRE
 1.03 ACRES
 NEW CONSTRUCTION1 ACRE
 NEW CONSTRUCTION
 NEW CONSTRUCTION1 ACRE
 1 ACRE
 1 ACRE
 3.48 ACRES
 OPEN FRI, 4-6PM1 ACRE
 6.99 ACRES
 1 ACRE
 5.11 ACRES
- See more homes for sale inAzle
Frequently asked questions about 2004 Forest Bridge Dr
- What is the estimated monthly payment for 2004 Forest Bridge Dr?Based on a $574,888 list price with 20% down at today's rates, the estimated monthly payment for 2004 Forest Bridge Dr in Azle, TX is approximately $4,137 (about $3,248 principal & interest, $814 property taxes, and $75 homeowner's insurance). This is an estimate. Actual payment depends on your loan terms.
- How does the list price for 2004 Forest Bridge Dr compare to homes in Azle?2004 Forest Bridge Dr in Azle, TX is listed at $574,888, about 53% above the $376K median sale price in Azle.
- What do residents say about the Briar neighborhood?Residents describe the Briar neighborhood in Azle, TX as well-kept, easy to park in, and quiet. Most residents say you need a car. See homes for sale in Briar, Azle.
- What are the closest schools to 2004 Forest Bridge Dr?The closest schools to 2004 Forest Bridge Dr in Azle, TX are Springtown High School (rated 5/10), Springtown Intermediate School (Elementary, rated 4/10), Springtown Middle School (rated 5/10).
- Does 2004 Forest Bridge Dr have air conditioning?Yes, 2004 Forest Bridge Dr in Azle, TX has air conditioning.
- Does 2004 Forest Bridge Dr have laundry facilities?Yes, 2004 Forest Bridge Dr in Azle, TX has laundry facilities.