


$664,700
 3 Beds
 1 Bath
 1,110 sqft (on 0.28 acres)
104 Higgins Rd, Framingham, MA 01701
Est. Refi. Payment $4,186/mo*
Refinance Your HomeCurrently Off Market - Sold Aug 31, 2026 for $665,000 (11% above list price)
Home Value
Trulia Estimate
$665KSince last month
Increased$61K (+10.1%)Since last year
Increased$38K (+6%)Since last sale
Decreased$500 (-0.1%)Learn more about this home's value by checking out its Trulia Estimate, the value of nearby homes, and how much similar homes have sold for.
Trulia Estimate
The of this home's value increased by +71% in the last 10 years
| Month | Estimated value |
|---|---|
2026 | |
| September 2026 | $665K |
| August 2026 | $603K |
| July 2026 | $608K |
| June 2026 | $661K |
| May 2026 | $665K |
| April 2026 | $657K |
| March 2026 | $652K |
| February 2026 | $627K |
| January 2026 | $615K |
2025 | |
2024 | |
2023 | |
2022 | |
2021 | |
2020 | |
2019 | |
2018 | |
2017 | |
2016 | |
Comparable sales
These are recently sold homes that have a similar location or other similar features to this home, like bedrooms, bathrooms, and square footage. Get a sense of the expected prices in the area by viewing these homes.Address | Distance | Property Type | Sold Price | Sold Date | Bed | Bath | Sqft |
|---|---|---|---|---|---|---|---|
0.02 | Single-Family Home | $380,000 | 08/05/26 | 4 | 1 | 1,186 | |
0.09 | Single-Family Home | $675,000 | 03/06/26 | 4 | 1 | 1,472 | |
0.28 | Single-Family Home | $540,000 | 05/29/26 | 3 | 1 | 1,132 | |
0.04 | Single-Family Home | $540,000 | 12/17/25 | 3 | 2 | 1,484 | |
0.16 | Single-Family Home | $755,000 | 05/22/26 | 3 | 2 | 1,632 | |
0.42 | Single-Family Home | $650,000 | 06/26/26 | 3 | 1 | 1,500 | |
0.33 | Single-Family Home | $605,000 | 07/16/26 | 2 | 1 | 1,020 | |
0.09 | Single-Family Home | $652,500 | 07/06/26 | 3 | 1.5 | 1,860 | |
0.30 | Single-Family Home | $745,000 | 06/11/26 | 3 | 2 | 1,754 |
Nearby home prices
Get a sense of expected prices in the area by checking the value of nearby homes.Address | Distance | Price | Bed | Bath | Sqft | Status |
|---|---|---|---|---|---|---|
0.02 | $380,000 | 4 | 1 | 1,186 | Recently Sold | |
0.04 | $540,000 | 3 | 2 | 1,484 | Recently Sold | |
0.06 | $625,400 | 3 | 1 | 1,035 | Off Market | |
0.09 | $652,500 | 3 | 1.5 | 1,860 | Recently Sold | |
0.09 | $675,000 | 4 | 1 | 1,472 | Recently Sold | |
0.11 | $737,900 | 4 | 1.5 | 1,698 | Off Market | |
0.15 | $754,950 | 5 | 2 | 2,528 | Recently Sold | |
0.15 | - | 3 | 2 | 2,496 | Off Market | |
0.16 | $755,000 | 3 | 2 | 1,632 | Recently Sold | |
0.16 | $675,700 | 5 | 2 | 2,250 | Off Market | |
0.16 | $822,500 | 4 | 2.5 | 1,912 | Off Market |
Local Information
- Map ViewExplore the area around 104 Higgins Rd.

- Schools1 Preschool School8 Elementary Schools3 Middle Schools1 High School

- Shop & Eat

-- mins to
Home Highlights

Single-Family Home

Built in 1947

0.28 acre lot

1,110 sqft

$599/sqft

3 Open Spaces
About this House
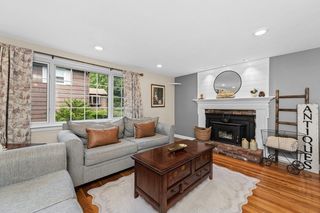
Welcome home to this beautifully updated, turn-key 3-bedroom Cape in North Framingham’s coveted Nobscot/Saxonville neighborhood. This gem features great curb appeal, a level fenced yard with a large deck, and a sun-drenched chef’s kitchen with a skylight, and a center island. The main level offers hardwood floors, a cozy fireplace, and a sought-after 1st-floor primary bedroom with a huge walk-in closet. Roof & Skylight Replaced in 2022. Two Front upstairs windows replaced in 2022. Builtin's in living room. Unbeatable location close to top amenities, Schools, Minutes from Charlotte A. Dunning Elementary, Hemenway Elementary, Walsh Middle, and the private Summit Montessori School. Dining: Quick access to Saxonville Mills Cafe & Roastery, Bourbon’s Kitchen & Cocktails, J&M Diner, and Burton's Grill. Shopping: Near Trader Joe’s, Shoppers World, and the premier Natick Mall. Perfect commuter location blending a quiet neighborhood setting with ultimate convenience
104 Higgins Rd, Framingham, MA 01701 is a 3 bedroom, 1 bathroom, 1,110 sqft single-family home built in 1947. It last sold for $665,000 on Aug 31, 2026 (11% above the $599,900 asking price). This property is not currently displayed as for sale or rent on Trulia. The Trulia Estimate is $664,700, with a rent estimate of $3,234/month.
Last check for updates: about 9 hours ago
Listed by Brian Hansen, (978) 621-5488
Fiv Realty Co., (781) 365-1984
Bought with: Jennifer Jones, (415) 215-6648, Keller Williams Realty Boston Northwest, (978) 369-5775
Source: MLS PIN, MLS#73540518
Home Details for 104 Higgins Rd

|
|---|
Interior Details Basement: Partial,Partially Finished,Walk-Out Access,Sump PumpNumber of Rooms: 6Types of Rooms: Master Bedroom, Bedroom 2, Bedroom 3, Bathroom 1, Family Room, Kitchen, Living Room |
Beds & Baths Number of Bedrooms: 3Number of Bathrooms: 1Number of Bathrooms (full): 1 |
Dimensions and Layout Living Area: 1110 Square FeetFoundation Area: 690 |
Appliances & Utilities Utilities: for Electric Range, for Electric Oven, Washer HookupAppliances: Water Heater, Tankless Water Heater, Range, Dishwasher, Disposal, RefrigeratorDishwasherDisposalLaundry: Electric Dryer Hookup,Washer Hookup,In BasementRefrigerator |
Heating & Cooling Heating: Steam,OilHas CoolingAir Conditioning: Window Unit(s)Has HeatingHeating Fuel: Steam |
Fireplace & Spa Number of Fireplaces: 1Fireplace: Living RoomHas a FireplaceNo Spa |
Gas & Electric Electric: Circuit Breakers, 200+ Amp Service |
Windows, Doors, Floors & Walls Window: Insulated Windows, ScreensDoor: Storm Door(s)Flooring: Wood, Tile |
Levels, Entrance, & Accessibility Accessibility: NoFloors: Wood, Tile |

|
|---|
Exterior Home Features Roof: ShinglePatio / Porch: Deck, Deck - WoodFencing: FencedExterior: Deck, Deck - Wood, Rain Gutters, Storage, Sprinkler System, Screens, Fenced YardFoundation: BlockSprinkler System |
Parking & Garage Open Parking Spaces: 3No GarageHas Open ParkingParking Spaces: 3Parking: Paved Drive,Off Street,Paved |
Frontage Waterfront: StreamRoad Frontage: PublicNot on Waterfront |
Water & Sewer Sewer: Public Sewer |
Finished Area Finished Area (above surface): 1110Finished Area (below surface): 200 |

|
|---|
Year Built Year Built: 1947 |
Property Type / Style Property Type: ResidentialProperty Subtype: Single Family ResidenceArchitecture: Cape |
Building Construction Materials: FrameNot Attached PropertyDoes Not Include Home Warranty |
Property Information Not Included in Sale: Outdoor Sauna. Hall & Basement Storage Lockers. Kitchen White Storage Cabinet. Washer & DryerParcel Number: 498671 |

|
|---|
Price List Price: $599,900Price Per Sqft: $599/sqft |
Status Change & Dates Off Market Date: Tue Jul 21 2026 |

|
|---|
MLS Status: Sold |

|
|---|
Direction & Address City: Framingham |

|
|---|
Building Area Building Area: 1110 Square Feet |

|
|---|
Community Features: Public Transportation, Shopping, Walk/Jog Trails, Golf, Bike Path, Highway Access, House of Worship, Public SchoolNot Senior Community |

|
|---|
No HOA |

|
|---|
Lot Area: 0.28 acres |

|
|---|
Contingencies: Inspection |

|
|---|
BasementMls Number: 73540518Above Grade Unfinished Area: 1110 |

|
|---|
Public TransportationShoppingWalk/Jog TrailsGolfBike PathHighway AccessHouse of WorshipPublic School |
Price and Tax history
| Date | Event | Price |
|---|---|---|
Aug 31, 2026 Source: MLS PIN #73540518 | Sold | $665,000 |
Jul 21, 2026 Source: MLS PIN #73540518 | Pending | $599,900 |
Jun 30, 2026 Source: MLS PIN #73540518 | Contingent | $599,900 |
Jun 26, 2026 Source: MLS PIN #73540518 | Listed For Sale | $599,900 |
Dec 16, 2016 Source: N/A | Sold | $375,000 |
Sep 19, 2013 Source: N/A | Sold | $338,000 |
Feb 12, 2008 Source: N/A | Sold | $342,000 |
Dec 29, 2005 Source: N/A | Sold | $370,000 |
Aug 27, 1999 Source: N/A | Sold | $194,500 |
| Year | Property tax | Tax assessment |
|---|---|---|
| 2025 | $6,594 | $552,300 |
Home facts updated by county records
Market trends in Framingham
Last updated August 2026
Avg. sale price
$659K
$26.17KMoM
Sale-to-List Price
101.4%
0.2%MoM
Price per sq ft
$389
$1MoM
Available listings
162
1MoM
Around this home
What Locals Say about Framingham
At least 722 Trulia users voted on each feature.

80 % Say it's dog friendly

78 % Say car is needed

72 % Say parking is easy

71 % Say there are sidewalks

68 % Say yards are well-kept

66 % Say there's holiday spirit

65 % Say kids play outside

64 % Say streets are well-lit

60 % Say people would walk alone at night

56 % Say it's walkable to restaurants

52 % Say neighbors are friendly

52 % Say there's wildlife

51 % Say it's walkable to grocery stores

51 % Say they plan to stay for at least 5 years

50 % Say it's quiet

41 % Say there are community events
Sourced by Trulia users. Learn more about our methodology.
LGBTQ Local Legal Protections
LGBTQ Local Legal Protections



The property listing data and information set forth herein were provided to MLS Property Information Network, Inc. from third party sources, including sellers, lessors and public records, and were compiled by MLS Property Information Network, Inc. The property listing data and information are for the personal, non commercial use of consumers having a good faith interest in purchasing or leasing listed properties of the type displayed to them and may not be used for any purpose other than to identify prospective properties which such consumers may have a good faith interest in purchasing or leasing. MLS Property Information Network, Inc. and its subscribers disclaim any and all representations and warranties as to the accuracy of the property listing data and information set forth herein.
The MLS listing information displayed is deemed reliable, but is not guaranteed accurate by the MLS.
The MLS listing information displayed is deemed reliable, but is not guaranteed accurate by the MLS.
Frequently asked questions about 104 Higgins Rd
- What is 104 Higgins Rd estimated to be worth?Trulia's estimated value for 104 Higgins Rd in Framingham, MA is $664,700.
- What is the price history for 104 Higgins Rd?104 Higgins Rd in Framingham, MA last sold for $665,000 in August 2026.
- Is Framingham a buyer's or seller's market?Framingham is currently a seller's market, based on recent for-sale activity.
- What's the median sale price in Framingham?The median sale price in Framingham is $659K. That is down $26.17K from the prior month.
- Does 104 Higgins Rd have air conditioning?Yes, 104 Higgins Rd in Framingham, MA has air conditioning.
- Does 104 Higgins Rd have laundry facilities?Yes, 104 Higgins Rd in Framingham, MA has laundry facilities.
Explore by feature - Pet Friendly
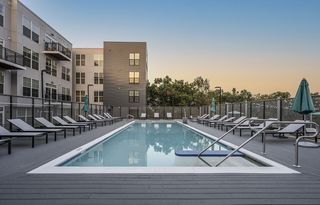 SPECIAL OFFERPET FRIENDLY
 SPECIAL OFFERPET FRIENDLYTotal price$1,514 - $2,565/moStudio-2 bd1-2 baThe Green at 9 and 90 | 1610 Worcester Rd,
Framingham, MA 01702 SPECIAL OFFERPET FRIENDLY
 SPECIAL OFFERPET FRIENDLYTotal price$2,441 - $3,942/moStudio-3 bd1-2 baThe 266 Framingham | 266 Waverly St,
Framingham, MA 01702 SPECIAL OFFERPET FRIENDLY
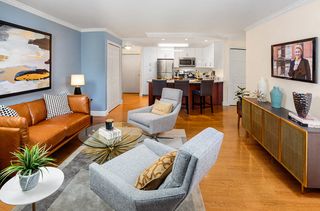 SPECIAL OFFERPET FRIENDLY$2,330 - $3,055/moFees may apply1-2 bd1-2 baWater View Terrace | 1400 Worcester Rd,
Framingham, MA 01702 PET FRIENDLY$2,000 - $2,750/moFees may apply1-2 bd1 baUnion Court Apartments | 258 Union Ave,
Framingham, MA 01702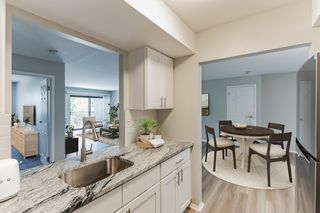 PET FRIENDLY$2,105 - $2,515/moFees may apply1-2 bd1-2 baEagle Rock Apartments at Framingham | 5 Georgetown Dr,
Framingham, MA 01702 NEW - 1 DAY AGOSPECIAL OFFERPET FRIENDLY
 PET FRIENDLY$1,780 - $3,505/moFees may applyStudio-3 bd1-2 baEagle Rock Apartments at MetroWest | 50 Dinsmore Ave,
Framingham, MA 01702
Explore by feature - Garage
- SPECIAL OFFERPET FRIENDLY
- PET FRIENDLY$2,105 - $2,515/moFees may apply1-2 bd1-2 baEagle Rock Apartments at Framingham | 5 Georgetown Dr,
Framingham, MA 01702 - PET FRIENDLY$1,780 - $3,505/moFees may applyStudio-3 bd1-2 baEagle Rock Apartments at MetroWest | 50 Dinsmore Ave,
Framingham, MA 01702  APPLY INSTANTLYPET FRIENDLY
 APPLY INSTANTLYPET FRIENDLY
 APPLY INSTANTLYPET FRIENDLY
 APPLY INSTANTLYPET FRIENDLYFURNISHED
 PET FRIENDLY
 PET FRIENDLY
 PET FRIENDLYROOM FOR RENT

Explore by feature - Air Conditioning
 SPECIAL OFFERPET FRIENDLY$2,099 - $2,350/moFees may apply1-2 bd1 baSovereign and Saxony Apartments | 23 Auburn St,
Framingham, MA 01701 SPECIAL OFFERPET FRIENDLY$2,135 - $2,800/moFees may apply1-2 bd1 baWater View Village | 1296 Worcester Rd,
Framingham, MA 01702- SPECIAL OFFERPET FRIENDLY
- SPECIAL OFFERPET FRIENDLY$2,330 - $3,055/moFees may apply1-2 bd1-2 baWater View Terrace | 1400 Worcester Rd,
Framingham, MA 01702 - PET FRIENDLY$2,105 - $2,515/moFees may apply1-2 bd1-2 baEagle Rock Apartments at Framingham | 5 Georgetown Dr,
Framingham, MA 01702 - PET FRIENDLY$1,780 - $3,505/moFees may applyStudio-3 bd1-2 baEagle Rock Apartments at MetroWest | 50 Dinsmore Ave,
Framingham, MA 01702 
 APPLY INSTANTLYPET FRIENDLY
 APPLY INSTANTLYPET FRIENDLY
 APPLY INSTANTLYPET FRIENDLYFURNISHED
Explore by feature - Pool

- SPECIAL OFFERPET FRIENDLY
- SPECIAL OFFERPET FRIENDLY$2,099 - $2,350/moFees may apply1-2 bd1 baSovereign and Saxony Apartments | 23 Auburn St,
Framingham, MA 01701 - SPECIAL OFFERPET FRIENDLYTotal price$1,514 - $2,565/moStudio-2 bd1-2 baThe Green at 9 and 90 | 1610 Worcester Rd,
Framingham, MA 01702 - SPECIAL OFFERPET FRIENDLY$2,135 - $2,800/moFees may apply1-2 bd1 baWater View Village | 1296 Worcester Rd,
Framingham, MA 01702 - SPECIAL OFFERPET FRIENDLY
- SPECIAL OFFERPET FRIENDLY$2,330 - $3,055/moFees may apply1-2 bd1-2 baWater View Terrace | 1400 Worcester Rd,
Framingham, MA 01702 - PET FRIENDLY$2,105 - $2,515/moFees may apply1-2 bd1-2 baEagle Rock Apartments at Framingham | 5 Georgetown Dr,
Framingham, MA 01702 - NEW - 1 DAY AGOSPECIAL OFFERPET FRIENDLY
- PET FRIENDLY$1,780 - $3,505/moFees may applyStudio-3 bd1-2 baEagle Rock Apartments at MetroWest | 50 Dinsmore Ave,
Framingham, MA 01702
Explore by feature - Washer/dryer
- SPECIAL OFFERPET FRIENDLY
- SPECIAL OFFERPET FRIENDLY$2,099 - $2,350/moFees may apply1-2 bd1 baSovereign and Saxony Apartments | 23 Auburn St,
Framingham, MA 01701 - SPECIAL OFFERPET FRIENDLYTotal price$1,514 - $2,565/moStudio-2 bd1-2 baThe Green at 9 and 90 | 1610 Worcester Rd,
Framingham, MA 01702 - SPECIAL OFFERPET FRIENDLY$2,135 - $2,800/moFees may apply1-2 bd1 baWater View Village | 1296 Worcester Rd,
Framingham, MA 01702 - SPECIAL OFFERPET FRIENDLYTotal price$2,441 - $3,942/moStudio-3 bd1-2 baThe 266 Framingham | 266 Waverly St,
Framingham, MA 01702 - SPECIAL OFFERPET FRIENDLY
- PET FRIENDLY$2,105 - $2,515/moFees may apply1-2 bd1-2 baEagle Rock Apartments at Framingham | 5 Georgetown Dr,
Framingham, MA 01702 - PET FRIENDLY$1,780 - $3,505/moFees may applyStudio-3 bd1-2 baEagle Rock Apartments at MetroWest | 50 Dinsmore Ave,
Framingham, MA 01702  APPLY INSTANTLY
Explore by feature - Outdoor Space
 APPLY INSTANTLY
 APPLY INSTANTLYPET FRIENDLY
- APPLY INSTANTLYPET FRIENDLY
- APPLY INSTANTLYPET FRIENDLY
 APPLY INSTANTLYFURNISHEDROOM FOR RENT
 PET FRIENDLY
- PET FRIENDLY


Apartments for Rent
- PET FRIENDLYTotal price$1,514 - $2,565/moStudio-2 bd1-2 baThe Green at 9 and 90 | 1610 Worcester Rd,
Framingham, MA 01702 - PET FRIENDLY$2,330 - $3,055/moFees may apply1-2 bd1-2 baWater View Terrace | 1400 Worcester Rd,
Framingham, MA 01702 - PET FRIENDLY$2,135 - $2,800/moFees may apply1-2 bd1 baWater View Village | 1296 Worcester Rd,
Framingham, MA 01702 - PET FRIENDLYTotal price$2,441 - $3,942/moStudio-3 bd1-2 baThe 266 Framingham | 266 Waverly St,
Framingham, MA 01702 - PET FRIENDLY
 $2,300 - $2,725/moFees may apply2-3 bd1 baPelham Apartments - Market | 75 2nd St,
Framingham, MA 01702- PET FRIENDLY
- PET FRIENDLY$2,105 - $2,515/moFees may apply1-2 bd1-2 baEagle Rock Apartments at Framingham | 5 Georgetown Dr,
Framingham, MA 01702 - PET FRIENDLY
 PET FRIENDLY
 $1,825 - $2,150/moFees may apply1-2 bd1 baExecutive Apartments | 545-561 Worcester Rd,
Framingham, MA 01701 NEW - 2 DAYS AGOPET FRIENDLYTotal price$3,728 - $5,363/mo1-2 bd1-2 baAvenu at Natick 62+ Active Adult Apartment Homes | 3 Superior Dr,
Natick, MA 01760- PET FRIENDLY$2,000 - $2,750/moFees may apply1-2 bd1 baUnion Court Apartments | 258 Union Ave,
Framingham, MA 01702 - PET FRIENDLY$2,099 - $2,350/moFees may apply1-2 bd1 baSovereign and Saxony Apartments | 23 Auburn St,
Framingham, MA 01701  See more homes for rent inFramingham
Off Market Homes Near 104 Higgins Rd
 SOLDSEP 21, 2026Maryanne Theodorakos, Coldwell Banker Realty - Framingham
 SOLDSEP 18, 2026Candor Investment Group, eXp Realty LLC
 SOLDSEP 18, 2026Mark Galante, Mark Galante, Inc.
 SOLDSEP 18, 2026Amber Cadorette, Keller Williams Elite
 SOLDSEP 17, 2026
 SOLDSEP 17, 2026Erin LaMarche, Portside Real Estate Group
 SOLDSEP 17, 2026Denise Garzone, William Raveis R.E. & Home Services
 SOLDSEP 17, 2026Maureen Kelly Fromm, RE/MAX Preferred Properties
 SOLDSEP 16, 2026Beth Byrne, Gibson Sotheby's International Realty
 SOLDSEP 16, 2026Kathy Foran, Realty Executives Boston West
 See more homes for sale inFramingham
Homes for sale near 104 Higgins Rd
 0.27 ACRESJohn Pasciuti, RE/MAX One Call Realty
 0.31 ACRESFrank Piso, Welcome Home Realty, LLC
 0.46 ACRESLorraine Kuney, REMAX Executive Realty
 0.25 ACRESDerek Greene, The Greene Realty Group
 0.51 ACRESKathy Foran, Realty Executives Boston West
 Katelyn E. Sullivan, Coldwell Banker Realty - Boston
 NEW - 5 HRS AGO0.47 ACRESWatson Homes Team, RE/MAX Real Estate Center
- See more homes for sale inFramingham


- Results are loading