


1032 Edgefield Ln
Forney, TX 75126
Devonshire 4 Beds
 2.5 Baths
 3,264 sqft
4 Beds
2.5 Baths
3,264 sqft
Home Highlights

Parking
3 Car Garage

Outdoor
Porch, Patio

HOA
$60/Monthly

Price/Sqft
$141

Listed
42 days ago
Local Information
- Map ViewExplore the area around 1032 Edgefield Ln.

- Schools1 Preschool School2 Elementary Schools1 Middle School1 High School

- Shop & Eat

-- mins to
About this House
Beautifully updated and impeccably maintained, this exceptional residence has been thoughtfully enhanced by the current owners with extensive upgrades and improvements including wiring for electric vehicle charging and the addition of an outdoor kitchen with quartz countertops and a large gathering table, resulting in a refined and inviting living experience. A grand entry with soaring ceilings and a striking iron staircase welcomes you inside, while hardwood floors in the entry, office, living room, and dining room create a warm and elegant first impression. The open-concept living area flows seamlessly into the kitchen, creating an ideal setting for both everyday living and entertaining. The private primary suite is conveniently located on the main level and overlooks the backyard. The outdoor living space has been transformed into an entertainer’s dream, featuring an outdoor kitchen, multiple patio areas for gathering and dining, and a turfed putting green that adds both charm and recreation to the backyard retreat. Upstairs, three generously sized secondary bedrooms are complemented by an expansive game room, dedicated media room, and an open overlook to the living area below. Blending style, comfort, and functionality, this thoughtfully enhanced home offers exceptional living spaces for both relaxation and entertaining. Seller is open to leaving the backyard furniture, including chairs, tables, and storage unit, with a reasonable offer. These items may be included as part of the negotiation.
Open House
Sunday, August 09
12:00 PM to 2:00 PM
Home Details for 1032 Edgefield Ln

|
|---|
Interior Details Number of Rooms: 6Types of Rooms: Master Bedroom, Dining Room, Living Room, Loft, Media Room, Office |
Beds & Baths Number of Bedrooms: 4Number of Bathrooms: 3Number of Bathrooms (full): 2Number of Bathrooms (half): 1 |
Dimensions and Layout Living Area: 3264 Square Feet |
Appliances & Utilities Utilities: Sewer Available, Water Available, Cable AvailableAppliances: Built-In Gas Range, Double Oven, Electric Oven, Gas Cooktop, Disposal, Microwave, Wine CoolerDisposalMicrowave |
Fireplace & Spa Number of Fireplaces: 1Fireplace: Living RoomHas a Fireplace |
Windows, Doors, Floors & Walls Flooring: Combination, Ceramic Tile, Hardwood |
Levels, Entrance, & Accessibility Stories: 2Levels: TwoFloors: Combination, Ceramic Tile, Hardwood |

|
|---|
Exterior Home Features Patio / Porch: Rear Porch, Covered, Patio |
Parking & Garage Number of Garage Spaces: 3Number of Covered Spaces: 3No CarportHas a GarageHas an Attached GarageParking Spaces: 3Parking: Door-Multi,Driveway,Epoxy Flooring,Electric Vehicle Charging Station(s),Garage Faces Front,Garage,Golf Cart Garage,Garage Door Opener,Kitchen Level,Tandem |
Pool Pool: None, Community |
Frontage Not on Waterfront |
Water & Sewer Sewer: Public Sewer |

|
|---|
Cumulative Days on Market: 37Days on Market: 42 |

|
|---|
Year Built Year Built: 2014 |
Property Type / Style Property Type: ResidentialProperty Subtype: Single Family ResidenceStructure Type: HouseArchitecture: Detached |
Building Not Attached Property |
Property Information Parcel Number: 181365 |

|
|---|
Price List Price: $460,000Price Per Sqft: $141 |
Status Change & Dates Possession Timing: Close Of Escrow, Negotiable, Subject To Tenant Rights |

|
|---|
MLS Status: Active |

|
|---|

|
|---|
Direction & Address City: ForneyCommunity: Devonshire Ph 1a |
School Information Elementary School: CrosbyElementary School District: Forney ISDJr High / Middle School: BrownJr High / Middle School District: Forney ISDHigh School: North ForneyHigh School District: Forney ISD |

|
|---|
Listing Agent Listing ID: 21293782 |

|
|---|
Community rooms Fitness Center |

|
|---|
Community Features: Clubhouse, Curbs, Dock, Fitness Center, Fishing, Other, Park, Pool, Sidewalks, Trails/PathsNot Senior Community |

|
|---|
HOA Fee Includes: All Facilities, Maintenance GroundsHOA Name: Devonshire HoaHOA Phone: 888-224-8833Has an HOAHOA Fee: $181/Quarterly |

|
|---|
Lot Area: 6969.6 sqft |

|
|---|
Listing Terms: Cash, Conventional, FHA, VA Loan |

|
|---|
Mls Number: 21293782Living Area Range Units: Square Feet |

|
|---|
ClubhouseCurbsDockFishingOtherParkPoolSidewalksTrails/Paths |
Last check for updates: about 1 hour ago
Listing courtesy of Karent Ronquillo 0752255
Agency Dallas Park Cities, LLC, (336) 743-0336
Source: NTREIS, MLS#21293782
Also Listed on NTREIS.
Market trends in Forney
Last updated June 2026
Avg. sale price
$313K
$11.33KMoM
Sale-to-List Price
99.8%
0.6%MoM
Price per sq ft
$147
$0MoM
Available listings
764
37MoM
Price History for 1032 Edgefield Ln
| Date | Price | Event | Source |
|---|---|---|---|
| 07/16/2026 | $460,000 | PriceChange | NTREIS #21293782 |
| 06/25/2026 | $475,000 | Listed For Sale | NTREIS #21293782 |
| 12/12/2019 | -- | Sold | N/A |
| 11/20/2019 | $299,900 | Pending | Agent Provided |
| 11/09/2019 | $299,900 | Listed For Sale | Agent Provided |
| 07/17/2019 | $0 | ListingRemoved | Agent Provided |
| 07/04/2019 | $0 | Pending | Agent Provided |
| 06/29/2019 | $0 | PendingToActive | Agent Provided |
| 06/26/2019 | $0 | Pending | Agent Provided |
| 05/17/2019 | $0 | Listed For Sale | Agent Provided |
Similar Homes You May Like

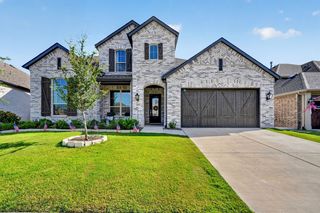


 0.35 ACRES
 OPEN SUN, 2-4PM
 NEW - 2 DAYS AGO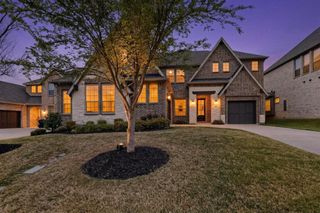

 OPEN SAT, 12-2PM
 0.5 ACRES


 0.38 ACRES


 OPEN SAT, 2-4PM0.25 ACRES


 OPEN SAT, 11-2PM0.26 ACRES

 0.27 ACRES
 NEW - 2 DAYS AGO0.29 ACRES
 OPEN SAT, 2-4PM


 1.07 ACRES


 See more homes for sale inForney
New Listings near 1032 Edgefield Ln
 NEW - 20 HRS AGO0.4 ACRES
 NEW - 1 DAY AGO
 NEW - 9 HRS AGO
 NEW - 20 HRS AGO
 NEW - 1 DAY AGO
 0.25 ACRES
 NEW - 1 DAY AGO
 NEW - 10 HRS AGO
 NEW - 10 HRS AGO

 1.03 ACRES
 1.19 ACRES
 NEWOPEN SUN, 1-3PM
 NEW - 1 DAY AGO
- See more homes for sale inForney
Property Tax and Assessment
| Year | 2020 |
|---|---|
| Tax | |
| Assessment | $345,350 |
Home facts updated by county records
Comparable Sales for 1032 Edgefield Ln
Address | Distance | Property Type | Sold Price | Sold Date | Bed | Bath | Sqft |
|---|---|---|---|---|---|---|---|
0.19 | Single-Family Home | - | 09/10/25 | 4 | 3 | 3,105 | |
0.26 | Single-Family Home | - | 06/16/26 | 4 | 3 | 2,426 | |
0.18 | Single-Family Home | - | 02/05/26 | 4 | 2.5 | 2,056 | |
0.10 | Single-Family Home | - | 01/29/26 | 4 | 3.5 | 3,240 | |
0.29 | Single-Family Home | - | 06/10/26 | 4 | 3.5 | 3,172 | |
0.15 | Single-Family Home | - | 04/30/26 | 3 | 2 | 2,232 | |
0.33 | Single-Family Home | - | 09/19/25 | 4 | 3 | 2,586 | |
0.21 | Single-Family Home | - | 07/17/26 | 3 | 2.5 | 2,528 | |
0.28 | Single-Family Home | - | 02/26/26 | 4 | 2.5 | 2,179 | |
0.13 | Single-Family Home | - | 07/14/26 | 3 | 2 | 2,025 |
Nearby homes
Get a sense of prices in the area by checking nearby homes. OFF MARKET
 OFF MARKET
 OFF MARKET
 OFF MARKET
 FOR SALE
 3D VIEW
 OFF MARKET
 SOLDJAN 29, 2026
 OFF MARKET
 FOR SALE3D VIEW
 SOLDJUL 14, 2026
 OFF MARKET
Assigned Schools
These are the assigned schools for 1032 Edgefield Ln.
- North Forney High School
- 9-12
- Public
- 2646 Students
3/10GreatSchools RatingParent Rating Averagegreat educators, great campus, but the ISD lacks admin and upper management that value this school and its programs. we have a student body that is pushed aside & forgotten about because of stigmas.Other Review2mo ago - Rhodes Intermediate School
- 5-6
- Public
- 746 Students
3/10GreatSchools RatingParent Rating AverageThis may be the worst school my daughter has ever attended. They suck the joy out of learning so profoundly, that my child dreads going there every single time. Not because of the students but because of the staff, their bathroom restrictions and punishment for students, and the way the teachers gleefully hand out violations left right and center. My only comfort is my daughter will not be attending next year.Parent Review9mo ago - Jackson Middle School
- 7-8
- Public
- 807 Students
6/10GreatSchools RatingParent Rating AverageThe school is the worst place to be in Forney Texas teachers don’t react with children’s young ladies can’t go to the bathroom at that time of the month they hide information . They have staff members as spouses and hide identity of the children’s that belongs to the staff members. they don’t communicate with the parents. they turn the phones off anytime they get ready. They shut down the emails when they get ready. this is not a safe place for your children. The kids, only get one pass to go to the bathroom, which is gonna cause a health problem.Other Review9mo ago - Griffin Elementary School
- PK-4
- Public
- 714 Students
7/10GreatSchools RatingParent Rating AverageMy daughter has been here since 2024. I am so happy another year with her teachers. It’s always so clean and welcoming whenever I visit. I wished this campus went to 6 grade.Parent Review3mo ago  Check out schools near 1032 Edgefield Ln.
Neighborhood Overview

Neighborhood stats provided by third party data sources.
What Locals Say about Devonshire
At least 5 Trulia users voted on each feature.

100 % Say parking is easy

100 % Say yards are well-kept

100 % Say it's quiet

100 % Say there are sidewalks

100 % Say car is needed

86 % Say it's dog friendly

80 % Say there's holiday spirit

75 % Say people would walk alone at night

75 % Say they plan to stay for at least 5 years

70 % Say streets are well-lit

67 % Say neighbors are friendly

55 % Say kids play outside

30 % Say there are community events

20 % Say there's wildlife

18 % Say it's walkable to grocery stores

11 % Say it's walkable to restaurants
Sourced by Trulia users. Learn more about our methodology.
LGBTQ Local Legal Protections
LGBTQ Local Legal Protections



Karent Ronquillo, Agency Dallas Park Cities, LLC, (336) 743-0336
IDX information is provided exclusively for personal, non-commercial use, and may not be used for any purpose other than to identify prospective properties consumers may be interested in purchasing. Information is deemed reliable but not guaranteed.
1032 Edgefield Ln, Forney, TX 75126 is a 4 bedroom, 3 bathroom, 3,264 sqft single-family home built in 2014. 1032 Edgefield Ln is located in Devonshire, Forney. This property is currently available for sale and was listed by NTREIS on Jun 25, 2026. The MLS # for this home is MLS# 21293782.