


$559,700
 5 Beds
 3.5 Baths
 3,239 sqft
1802 Roundtree Rd, Heathridge, TX 75126
Home Value
Trulia Estimate
$560KSince last month
Increased$500 (+0.1%)Since last year
Increased$46K (+9%)Learn more about this home's value by checking out its Trulia Estimate, the value of nearby homes, and how much similar homes have sold for.
Trulia Estimate
The of this home's value increased by +28% in the last 10 years
| Month | Estimated value |
|---|---|
2026 | |
| September 2026 | $560K |
| August 2026 | $559K |
| July 2026 | $564K |
| June 2026 | $566K |
| May 2026 | $572K |
| April 2026 | $508K |
| March 2026 | $506K |
| February 2026 | $503K |
| January 2026 | $501K |
2025 | |
2024 | |
2023 | |
2022 | |
2021 | |
Comparable sales
These are recently sold homes that have a similar location or other similar features to this home, like bedrooms, bathrooms, and square footage. Get a sense of the expected prices in the area by viewing these homes.Address | Distance | Property Type | Sold Price | Sold Date | Bed | Bath | Sqft |
|---|---|---|---|---|---|---|---|
0.09 | Single-Family Home | - | 04/15/26 | 4 | 3 | 2,702 | |
0.18 | Single-Family Home | - | 04/14/26 | 5 | 3 | 3,255 | |
0.09 | Single-Family Home | - | 02/02/26 | 4 | 3.5 | 3,506 | |
0.10 | Single-Family Home | - | 04/24/26 | 4 | 2.5 | 2,313 | |
0.23 | Single-Family Home | - | 10/17/25 | 5 | 3.5 | 3,144 | |
0.20 | Single-Family Home | - | 01/16/26 | 4 | 3 | 3,288 | |
0.20 | Single-Family Home | - | 10/02/25 | 4 | 3.5 | 3,415 | |
0.32 | Single-Family Home | - | 05/13/26 | 5 | 3.5 | 3,558 | |
0.30 | Single-Family Home | - | 05/15/26 | 4 | 3.5 | 3,487 |
Nearby home prices
Get a sense of expected prices in the area by checking the value of nearby homes.Address | Distance | Price | Bed | Bath | Sqft | Status |
|---|---|---|---|---|---|---|
0.07 | $399,000 | 3 | 2 | 2,202 | For Sale | |
0.07 | $222,300 | 3 | 2 | 1,302 | Off Market | |
0.07 | $263,700 | 4 | 2 | 1,720 | Off Market | |
0.06 | $230,500 | 3 | 2 | 1,522 | Off Market | |
0.07 | $244,700 | 4 | 2 | 1,760 | Off Market | |
0.07 | $389,900 | 4 | 3 | 3,691 | For Sale | |
0.07 | $222,700 | 3 | 2 | 1,522 | Off Market | |
0.07 | $246,000 | 4 | 2 | 1,656 | Off Market | |
0.08 | $389,500 | 5 | 3 | 3,174 | Off Market | |
0.08 | - | 4 | 2 | 1,720 | Off Market | |
0.07 | $211,300 | 3 | 2 | 1,451 | Off Market |
Local Information
- Map ViewExplore the area around 1802 Roundtree Rd.

- Schools1 Preschool School2 Elementary Schools1 Middle School1 High School

- Shop & Eat

-- mins to
Home Highlights

Single-Family Home

Built in 2018

3,239 sqft

$173/sqft

3 Car Garage

HOA $63/mo
About this House
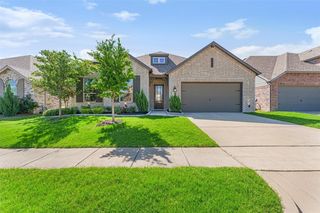
***Seller concessions-Seller willing to contribute $10K towards Buyer closing costs with an acceptable offer.***Looking for an amazing, move-in ready home with a pool and spa for under $600,000? This two-story Magnolia II in Devonshire delivers the space, layout, and upgrades buyers are actively searching for. The open-concept design features porcelain wood-look tile floors, a bright neutral interior, and seamless flow between living, dining, and kitchen areas. The gourmet kitchen includes granite countertops, built-in stainless steel appliances, gas cooktop, white cabinetry with under-cabinet lighting, walk-in pantry, and breakfast nook.
With 4 bedrooms, a private office or optional 5th bedroom, and 4 full baths, the layout offers flexibility for remote work, guests, or multi-generational living. Additional living spaces include a formal dining room, spacious game room, and dedicated media room.
Step outside to a fully paved, low-maintenance backyard centered around a private pool, creating a resort-style setting ideal for relaxing or entertaining year-round. There is even and outdoor shower! The extended covered patio enhances indoor-outdoor living.
Additional highlights include a 3-car garage with wood doors, 8-foot stained wood and rain glass front door, gutters, and exterior uplighting. Located in Devonshire across the street from a pond and walking trail, with access to many more walking trails, ponds, community amenities, plus convenient proximity to Forney shopping, dining, and major routes. This home can be purchased furnished or unfurnished with an acceptable offer.
**Save hundreds of dollars off your monthly payment with a free promotional 1% buy-down on your mortgage rate for the first year by using our preferred lender, The Brown Group through Nexta Lending. Contact listing agent for more details.**
With 4 bedrooms, a private office or optional 5th bedroom, and 4 full baths, the layout offers flexibility for remote work, guests, or multi-generational living. Additional living spaces include a formal dining room, spacious game room, and dedicated media room.
Step outside to a fully paved, low-maintenance backyard centered around a private pool, creating a resort-style setting ideal for relaxing or entertaining year-round. There is even and outdoor shower! The extended covered patio enhances indoor-outdoor living.
Additional highlights include a 3-car garage with wood doors, 8-foot stained wood and rain glass front door, gutters, and exterior uplighting. Located in Devonshire across the street from a pond and walking trail, with access to many more walking trails, ponds, community amenities, plus convenient proximity to Forney shopping, dining, and major routes. This home can be purchased furnished or unfurnished with an acceptable offer.
**Save hundreds of dollars off your monthly payment with a free promotional 1% buy-down on your mortgage rate for the first year by using our preferred lender, The Brown Group through Nexta Lending. Contact listing agent for more details.**
1802 Roundtree Rd, Heathridge, TX 75126 is a 5 bedroom, 4 bathroom, 3,239 sqft single-family home in Devonshire, built in 2018. It was last sold on Sep 17, 2026. This property is not currently displayed as for sale or rent on Trulia. The Trulia Estimate is $559,700, with a rent estimate of $3,762/month.
Last check for updates: about 8 hours ago
Listed by Julie Hillman 0683262, (972) 774-9888
Better Homes & Gardens, Winans, (972) 774-9888
Bought with: Non-NTREIS MLS Licensee, NON MLS, (999) 999-9999
Source: NTREIS, MLS#21252119
Home Details for 1802 Roundtree Rd

|
|---|
Interior Details Number of Rooms: 15Types of Rooms: Master Bedroom, Bedroom, Master Bathroom, Bonus Room, Dining Room, Full Bath, Game Room, Kitchen, Living Room, Media Room, Office |
Beds & Baths Number of Bedrooms: 5Number of Bathrooms: 4Number of Bathrooms (full): 3Number of Bathrooms (half): 1 |
Dimensions and Layout Living Area: 3239 Square Feet |
Appliances & Utilities Utilities: Sewer Available, Water AvailableAppliances: Double Oven, Disposal, Gas RangeDisposal |
Heating & Cooling Heating: Central,ElectricHas CoolingAir Conditioning: Central Air,Ceiling Fan(s)Has HeatingHeating Fuel: Central |
Fireplace & Spa Number of Fireplaces: 1Fireplace: GasHas a Fireplace |
Levels, Entrance, & Accessibility Stories: 2Levels: Two |

|
|---|
Exterior Home Features Patio / Porch: CoveredFencing: WoodVegetation: GrassedFoundation: Slab |
Parking & Garage Number of Garage Spaces: 3Number of Covered Spaces: 3No CarportHas a GarageHas an Attached GarageParking Spaces: 3Parking: Additional Parking,Driveway,Garage,Garage Door Opener |
Pool Pool: Fenced, In Ground, Outdoor Pool, PoolPool |
Frontage Not on Waterfront |
Water & Sewer Sewer: Public Sewer |

|
|---|
Cumulative Days on Market: 113 |

|
|---|
Year Built Year Built: 2018 |
Property Type / Style Property Type: ResidentialProperty Subtype: Single Family ResidenceStructure Type: HouseArchitecture: Tudor,Detached |
Building Construction Materials: BrickAttached To Another Structure |
Property Information Condition: ResaleParcel Number: 198166 |

|
|---|
Price List Price: $569,900 |
Status Change & Dates Possession Timing: Close Of Escrow |

|
|---|
MLS Status: Closed |

|
|---|

|
|---|
Direction & Address City: ForneyCommunity: Devonshire Village 2c |
School Information Elementary School: GriffinElementary School District: Forney ISDJr High / Middle School: JacksonJr High / Middle School District: Forney ISDHigh School: North ForneyHigh School District: Forney ISD |

|
|---|
HOA Fee Includes: All Facilities, Maintenance GroundsHOA Name: CcmcHOA Phone: 972-552-2820Has an HOAHOA Fee: $188/Quarterly |

|
|---|
Lot Area: 7840.8 sqft |

|
|---|
Listing Terms: Cash, Conventional, FHA, VA Loan |

|
|---|
Mls Number: 21252119Living Area Range Units: Square FeetAttribution Contact: 972-774-9888 |
Price and Tax history
| Date | Event | Price |
|---|---|---|
Sep 17, 2026 Source: NTREIS #21252119 | Sold | -- |
Aug 29, 2026 Source: NTREIS #21252119 | Pending | $569,900 |
Aug 22, 2026 Source: NTREIS #21252119 | Contingent | $569,900 |
Aug 15, 2026 Source: NTREIS #21252119 | PriceChange | $569,900 Price decreased by 1% |
Jun 18, 2026 Source: NTREIS #21252119 | PriceChange | $575,000 Price decreased by 1% |
Apr 30, 2026 Source: NTREIS #21252119 | Listed For Sale | $579,900 |
Nov 7, 2023 Source: NTREIS #20426249 | Sold | -- |
Oct 15, 2023 Source: NTREIS #20426249 | Pending | $599,900 |
Sep 14, 2023 Source: NTREIS #20426249 | Listed For Sale | $599,900 |
| Year | Property tax | Tax assessment |
|---|---|---|
| 2025 | $12,523 | $495,213 |
Home facts updated by county records
Market trends in Forney
Last updated August 2026
Avg. sale price
$310K
Sale-to-List Price
99.6%
0.3%MoM
Price per sq ft
$147
$1MoM
Available listings
806
21MoM
Around this home
Neighborhood Overview

Neighborhood stats provided by third party data sources.
What Locals Say about Devonshire
At least 5 Trulia users voted on each feature.

100 % Say parking is easy

100 % Say yards are well-kept

100 % Say it's quiet

100 % Say there are sidewalks

100 % Say car is needed

86 % Say it's dog friendly

80 % Say there's holiday spirit

75 % Say people would walk alone at night

75 % Say they plan to stay for at least 5 years

70 % Say streets are well-lit

67 % Say neighbors are friendly

55 % Say kids play outside

30 % Say there are community events

20 % Say there's wildlife

18 % Say it's walkable to grocery stores

11 % Say it's walkable to restaurants
Sourced by Trulia users. Learn more about our methodology.
LGBTQ Local Legal Protections
LGBTQ Local Legal Protections



IDX information is provided exclusively for personal, non-commercial use, and may not be used for any purpose other than to identify prospective properties consumers may be interested in purchasing. Information is deemed reliable but not guaranteed.
Frequently asked questions about 1802 Roundtree Rd
- What is 1802 Roundtree Rd estimated to be worth?Trulia's estimated value for 1802 Roundtree Rd in Heathridge, TX is $559,700.
- What is the price history for 1802 Roundtree Rd?1802 Roundtree Rd in Heathridge, TX last sold in September 2026.
- Is Heathridge a buyer's or seller's market?Heathridge is currently a buyer's market, based on recent for-sale activity.
- What's the median sale price in Heathridge?The median sale price in Heathridge is $310K. That is roughly unchanged from the prior month.
- Does 1802 Roundtree Rd have air conditioning?Yes, 1802 Roundtree Rd in Heathridge, TX has air conditioning.
- Does 1802 Roundtree Rd have a pool?Yes, 1802 Roundtree Rd in Heathridge, TX has a pool.
Explore by feature - Pet Friendly
 SPECIAL OFFERSENIOR HOUSINGPET FRIENDLY
 PET FRIENDLY
 SPECIAL OFFERPET FRIENDLY$1,205 - $1,885/mo1-2 bd1-2 baThe Emerson at Forney Marketplace | 300 Trailhouse Ln,
Forney, TX 75126 SPECIAL OFFERPET FRIENDLY
 SPECIAL OFFERPET FRIENDLY
 SPECIAL OFFERPET FRIENDLY$1,214 - $1,960/mo1-3 bd1-2 baAvilla Oakridge - Houses for Rent | 1405 N Gateway Blvd,
Forney, TX 75126 SPECIAL OFFERPET FRIENDLY
- SPECIAL OFFERPET FRIENDLY
 SPECIAL OFFERPET FRIENDLY
 SPECIAL OFFERPET FRIENDLY
Explore by feature - Garage
- SPECIAL OFFERSENIOR HOUSINGPET FRIENDLY
- PET FRIENDLY
- SPECIAL OFFERPET FRIENDLY
- SPECIAL OFFERPET FRIENDLY
- SPECIAL OFFERPET FRIENDLY
 PET FRIENDLY
 PET FRIENDLY
 PET FRIENDLY
 PET FRIENDLY
 PET FRIENDLY
Explore by feature - Air Conditioning
- PET FRIENDLY
- SPECIAL OFFERPET FRIENDLY
- SPECIAL OFFERPET FRIENDLY$1,214 - $1,960/mo1-3 bd1-2 baAvilla Oakridge - Houses for Rent | 1405 N Gateway Blvd,
Forney, TX 75126 - SPECIAL OFFERPET FRIENDLY
- SPECIAL OFFERPET FRIENDLY
 NEW - 1 DAY AGOAPPLY INSTANTLYPET FRIENDLY
- PET FRIENDLY
 PET FRIENDLY
 PET FRIENDLY
- PET FRIENDLY
Explore by feature - Pool
- SPECIAL OFFERSENIOR HOUSINGPET FRIENDLY
- PET FRIENDLY
- SPECIAL OFFERPET FRIENDLY$1,205 - $1,885/mo1-2 bd1-2 baThe Emerson at Forney Marketplace | 300 Trailhouse Ln,
Forney, TX 75126 - SPECIAL OFFERPET FRIENDLY
- SPECIAL OFFERPET FRIENDLY
- SPECIAL OFFERPET FRIENDLY$1,214 - $1,960/mo1-3 bd1-2 baAvilla Oakridge - Houses for Rent | 1405 N Gateway Blvd,
Forney, TX 75126 - SPECIAL OFFERPET FRIENDLY
- SPECIAL OFFERPET FRIENDLY
- SPECIAL OFFERPET FRIENDLY
- SPECIAL OFFERPET FRIENDLY
Explore by feature - Washer/dryer
- PET FRIENDLY
- SPECIAL OFFERPET FRIENDLY$1,205 - $1,885/mo1-2 bd1-2 baThe Emerson at Forney Marketplace | 300 Trailhouse Ln,
Forney, TX 75126 - SPECIAL OFFERPET FRIENDLY
- SPECIAL OFFERPET FRIENDLY
- SPECIAL OFFERPET FRIENDLY$1,214 - $1,960/mo1-3 bd1-2 baAvilla Oakridge - Houses for Rent | 1405 N Gateway Blvd,
Forney, TX 75126 - SPECIAL OFFERPET FRIENDLY
- SPECIAL OFFERPET FRIENDLY
- NEW - 1 DAY AGOAPPLY INSTANTLYPET FRIENDLY
 APPLY INSTANTLYPET FRIENDLY
 NEW - 2 DAYS AGOAPPLY INSTANTLYPET FRIENDLY
Explore by feature - Outdoor Space
- SPECIAL OFFERPET FRIENDLY
- SPECIAL OFFERPET FRIENDLY$1,214 - $1,960/mo1-3 bd1-2 baAvilla Oakridge - Houses for Rent | 1405 N Gateway Blvd,
Forney, TX 75126  APPLY INSTANTLYPET FRIENDLY
 APPLY INSTANTLYPET FRIENDLY
 APPLY INSTANTLYPET FRIENDLY
 APPLY INSTANTLYPET FRIENDLY
 APPLY INSTANTLYPET FRIENDLY
 APPLY INSTANTLY
 APPLY INSTANTLYPET FRIENDLY
 APPLY INSTANTLYPET FRIENDLY
Apartments for Rent
- PET FRIENDLY
- PET FRIENDLY$1,205 - $1,885/mo1-2 bd1-2 baThe Emerson at Forney Marketplace | 300 Trailhouse Ln,
Forney, TX 75126 - PET FRIENDLY
 PET FRIENDLY
- PET FRIENDLY
- SENIOR HOUSINGPET FRIENDLY
- PET FRIENDLY
- PET FRIENDLY
- PET FRIENDLY$1,214 - $1,960/mo1-3 bd1-2 baAvilla Oakridge - Houses for Rent | 1405 N Gateway Blvd,
Forney, TX 75126  See more homes for rent inHeathridge
Off Market Homes Near 1802 Roundtree Rd
 SOLDSEP 21, 2026
 SOLDSEP 18, 2026
 SOLDSEP 18, 2026
 SOLDSEP 18, 2026
 SOLDSEP 18, 2026
 SOLDSEP 18, 2026
 SOLDSEP 17, 2026
 SOLDSEP 17, 2026
 SOLDSEP 16, 2026
 See more homes for sale inHeathridge
Homes for sale near 1802 Roundtree Rd


 0.26 ACRES


- See more homes for sale inHeathridge

- Results are loading