


$384,000
 4 Beds
 3.5 Baths
 2,330 sqft
1031 Breadsell Ln, Wake Forest, NC 27587
Est. Mortgage $2,428/mo*
Get Pre-QualifiedWe estimate this home will sell faster than 80% nearby.
Home Highlights

Property Type
Townhouse

Year Built
2026

Price/Sqft
$165

Parking
2 Car Garage

HOA
$195/Monthly
Local Information
- Map ViewExplore the area around 1031 Breadsell Ln.

- Schools1 Preschool School1 Elementary School1 Middle School1 High School

- Shop & Eat

-- mins to
About this House
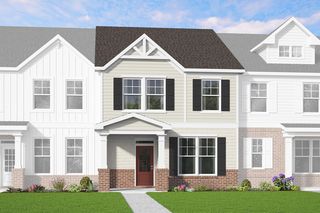
Located in the heart of Wake Forest, Forestville Towns offers modern, low-maintenance living in one of the Triangle's most desirable locations. With inviting streetscapes, community green spaces, and easy access to local amenities, residents can enjoy a perfect blend of comfort and convenience just minutes from everything Wake Forest has to offer. The Tupelo plan at Forestville Towns features 2,330 square feet of well-designed space across three levels. The first floor includes a two-car garage, private study, bedroom with a walk-in closet, and full bath—ideal for guests and a home office. On the second floor, the open-concept design centers around the kitchen with a large island, a walk-in pantry, a versatile office area, and half bath. Terraces on both the front and back, plus a dining area and spacious great room, make this level perfect for entertaining or relaxing. Upstairs, the third floor offers a luxurious primary suite with a private terrace, spa-like bath with dual vanities, walk-in shower, and two walk-in closets. A separate laundry area, full bath, and two additional guest bedrooms complete this level.
Contact this Building
Last check for updates: about 4 hours ago
Listing courtesy of Matt Goss, (919) 801-8247
Dream Finders Realty LLC
Source: Doorify MLS, MLS#10186694
Also Listed on Dream Finders Homes, Doorify MLS.
We estimate this home will sell faster than 80% nearby.
Home Details for 1031 Breadsell Ln

|
|---|
Heating & Cooling Heating: CentralAir ConditioningCooling System: Ceiling Fan S, Central Air, Exhaust Fan, Gas, Heat PumpHeating Fuel: Central |
Levels, Entrance, & Accessibility Stories: 3Floors: Carpet, Ceramic Tile, Vinyl |
Appliances & Utilities DishwasherDisposalMicrowave |

|
|---|
Exterior Home Features Roof: ShingleFoundation Type: Slab |
Parking & Garage GarageParking: Attached Driveway Garage Door Opener Garage Faces Rear Paved, Open |

|
|---|
Year Built Year Built: 2026 |
Property Type / Style Property Type: TownhouseArchitecture: Traditional |

|
|---|
Price Price Per Sqft: $165 |

|
|---|
Listing Agent MLS/Source ID: 10186694 |

|
|---|
HOA Fee: $195/Monthly |

|
|---|
Lot Area: 1742.4 sqft |

|
|---|
SidewalksStreet Lights |
All New Homes in Forestville Towns
Quick Move-in Homes (9)
| 531 Forestville Rd | 4bd 3.5ba 2,268 sqft | $359,900 | |
| 533 Forestville Rd | 3bd 3.5ba 2,336 sqft | $359,900 | |
| 523 Forestville Rd | 3bd 3.5ba 2,336 sqft | $359,900 | |
| 1029 Breadsell Ln | 4bd 3.5ba 2,268 sqft | $380,000 | |
| 1027 Breadsell Ln | 4bd 3.5ba 2,330 sqft | $380,000 | |
| 1031 Breadsell Ln | 4bd 3.5ba 2,330 sqft | $384,000 | |
| 1025 Breadsell Ln | 3bd 3.5ba 2,336 sqft | $410,000 | |
| 549 Forestville Rd | 3bd 3.5ba 2,273 sqft | $359,900 | |
| 517 Forestville Rd | 4bd 3.5ba 2,268 sqft | $359,900 |
Quick Move-In Homes provided by Doorify MLS
Buildable Plans (3)
| Tupelo Plan | 4bd 3.5ba 2,330 sqft | $374,990+ | |
| Twinberry Plan | 4bd 3.5ba 2,268 sqft | $374,990+ | |
| Hawthorne Plan | 3bd 3.5ba 2,336 sqft | $399,990+ |
Buildable Plans provided by Dream Finders Homes
Community Description
New Townhomes for Sale in Wake Forest, NC This boutique neighborhood features luxury new construction townhomes in Wake Forest, NC designed with upscale finishes, quality craftsmanship, and timeless appeal. Open-concept layouts create a seamless flow through the main living spaces, complemented by modern kitchens and spacious primary suites that feel both elegant and functional. With attached garages and low-maintenance exteriors, these homes offer a lock-and-leave lifestyle well-suited for those exploring new homes in Wake Forest . Community amenities enhance the experience of living here, offering residents spaces designed for both relaxation and connection. Enjoy time outdoors at the dog park, gather with neighbors at the bocce ball court, or unwind in thoughtfully planned green spaces that add to the community's welcoming, upscale atmosphere. Just minutes away, residents have easy access to downtown Wake Forest's restaurants, local breweries, boutique shopping, and everyday conveniences. Nearby parks, scenic trails, and recreational areas provide plenty of opportunities to enjoy the outdoors, while convenient access to Raleigh and major roadways makes commuting effortless.
Contact this Building
Office Hours
Sales Office
561 Forestville Rd
Wake Forest, NC 27587
(984) 208-2742
Monday-Thursday & Saturday 10:00AM-6:00PM,
Friday & Sunday 12:00PM-6:00PM
Around this home
What Locals Say about Wake Forest
At least 410 Trulia users voted on each feature.

94 % Say car is needed

93 % Say it's dog friendly

87 % Say parking is easy

83 % Say there's holiday spirit

80 % Say people would walk alone at night

79 % Say yards are well-kept

76 % Say kids play outside

75 % Say there are sidewalks

73 % Say it's quiet

68 % Say streets are well-lit

64 % Say neighbors are friendly

59 % Say they plan to stay for at least 5 years

58 % Say there's wildlife

49 % Say there are community events

36 % Say it's walkable to restaurants

33 % Say it's walkable to grocery stores
Sourced by Trulia users. Learn more about our methodology.
Market trends in Wake Forest
Last updated July 2026
Avg. sale price
$548K
$3.58KMoM
Sale-to-List Price
99.1%
0.4%MoM
Price per sq ft
$217
$4MoM
Available listings
510
13MoM
Home Value
Trulia Estimate
$383KSince last month
Increased$500 (+0.1%)Since last year
Decreased$1K (-0.3%)Learn more about this home's value by checking out its Trulia Estimate, the value of nearby homes, and how much similar homes have sold for.
Trulia Estimate
The of this home's value decreased by 0% in the last 10 years
| Month | Estimated value |
|---|---|
2026 | |
| August 2026 | $383K |
| August 2026 | $374K |
| July 2026 | $383K |
| June 2026 | $384K |
| May 2026 | $384K |
Comparable sales
These are recently sold homes that have a similar location or other similar features to this home, like bedrooms, bathrooms, and square footage. Get a sense of the expected prices in the area by viewing these homes.Address | Distance | Property Type | Sold Price | Sold Date | Bed | Bath | Sqft |
|---|---|---|---|---|---|---|---|
0.06 | Townhouse | $369,900 | 08/27/26 | 4 | 3.5 | 2,330 | |
0.06 | Townhouse | $393,185 | 03/27/26 | 4 | 3.5 | 2,268 | |
0.07 | Townhouse | $355,000 | 04/17/26 | 4 | 3.5 | 2,285 | |
0.07 | Townhouse | $345,000 | 01/23/26 | 4 | 3.5 | 2,246 | |
0.08 | Townhouse | $369,990 | 02/11/26 | 4 | 3.5 | 2,268 | |
0.10 | Townhouse | $389,990 | 03/18/26 | 4 | 3.5 | 2,268 | |
0.06 | Townhouse | $410,000 | 06/22/26 | 3 | 3.5 | 2,336 | |
0.06 | Townhouse | $400,000 | 03/06/26 | 3 | 3.5 | 2,273 | |
0.09 | Townhouse | $385,000 | 06/30/26 | 3 | 3.5 | 2,336 | |
0.09 | Townhouse | $389,990 | 06/25/26 | 3 | 3.5 | 2,273 |
Nearby home prices
Get a sense of expected prices in the area by checking the value of nearby homes.Address | Distance | Price | Bed | Bath | Sqft | Status |
|---|---|---|---|---|---|---|
0.03 | $381,100 | 4 | 3.5 | 2,247 | Off Market | |
0.03 | $409,900 | 3 | 3.5 | 2,273 | Off Market | |
0.03 | $343,400 | 4 | 3.5 | 2,246 | Off Market | |
0.05 | $397,600 | 3 | 3.5 | 2,273 | Off Market | |
0.04 | $358,900 | 3 | 3.5 | 2,273 | Off Market | |
0.03 | $357,100 | 4 | 3.5 | 2,246 | Off Market | |
0.03 | $365,500 | 3 | 3.5 | 2,273 | Off Market | |
0.05 | $375,400 | 4 | 3.5 | 2,271 | Off Market | |
0.05 | $346,400 | 4 | 3.5 | 2,246 | Off Market | |
0.06 | $388,400 | 3 | 3.5 | 2,273 | Off Market | |
0.06 | $359,200 | 3 | 3.5 | 2,273 | Off Market |
Price and Tax history
| Date | Event | Price |
|---|---|---|
Jul 21, 2026 Source: Dream Finders Homes | Listed For Sale | $384,000 |
May 5, 2026 Source: Dream Finders Homes | ListingRemoved | $384,000 |
May 1, 2026 Source: Dream Finders Homes | Listed For Sale | $384,000 |
| Year | Property tax | Tax assessment |
|---|---|---|
| 2025 | $562 | $60,000 |
Home facts updated by county records
LGBTQ Local Legal Protections
LGBTQ Local Legal Protections



Matt Goss, Dream Finders Realty LLC
Agent Phone: (919) 801-8247
The MLS listing information displayed is deemed reliable, but is not guaranteed accurate by the MLS.
Copyright 2026 Doorify MLS of North Carolina. All rights reserved.
Copyright 2026 Doorify MLS of North Carolina. All rights reserved.
Similar Homes You May Like
 NEW CONSTRUCTION
 NEW CONSTRUCTION
 NEW CONSTRUCTION
 NEW CONSTRUCTION
 NEW CONSTRUCTION
 NEW CONSTRUCTION
 NEW CONSTRUCTION
 NEW CONSTRUCTION
 NEW CONSTRUCTION
 NEW CONSTRUCTION
 NEW CONSTRUCTION
 NEW CONSTRUCTION
 NEW CONSTRUCTION
 NEW CONSTRUCTION
 NEW CONSTRUCTION
 NEW CONSTRUCTION
- NEW CONSTRUCTION
- NEW CONSTRUCTION
- NEW CONSTRUCTION
- NEW CONSTRUCTION
- NEW CONSTRUCTION
- NEW CONSTRUCTION
 NEW CONSTRUCTION
 NEW CONSTRUCTION
 NEW CONSTRUCTION
 NEW CONSTRUCTION
 NEW CONSTRUCTION
 NEW CONSTRUCTION
 NEW CONSTRUCTION
 NEW CONSTRUCTION
 NEW - 10 HRS AGONEW CONSTRUCTION
- NEW CONSTRUCTION
 NEW CONSTRUCTION$447,995+2 bd2 ba1,680 sqftDilworth Plan in Regency at Auburn Station - Journey Collection,
Raleigh, NC 27610 NEW CONSTRUCTION
 NEW CONSTRUCTION
 NEW CONSTRUCTION
 NEW CONSTRUCTION
 NEW CONSTRUCTION
 NEW CONSTRUCTION$398,990+4 bd3 ba2,390 sqftHampshire Plan in Retreat at Robertson : Summit Collection,
Knightdale, NC 27545 NEW CONSTRUCTION
 See more homes for sale inWake Forest
New Listings near 1031 Breadsell Ln

 OPEN SAT, 12-2PMCOMING SOON 9/30.4 ACRES
 0.35 ACRES

 0.27 ACRES
 1.11 ACRES
 1.29 ACRES


 0.31 ACRES
 0.39 ACRES
- See more homes for sale inWake Forest
Frequently asked questions about 1031 Breadsell Ln
- What is the estimated monthly payment for 1031 Breadsell Ln?Based on a $384,000 list price with 20% down at today's rates, the estimated monthly payment for 1031 Breadsell Ln in Wake Forest, NC is approximately $2,306 (about $2,013 principal & interest, $218 property taxes, and $75 homeowner's insurance). This is an estimate. Actual payment depends on your loan terms.
- How does the list price for 1031 Breadsell Ln compare to homes in Wake Forest?1031 Breadsell Ln in Wake Forest, NC is listed at $384,000, about 30% below the $548K median sale price in Wake Forest.
- What do residents say about Wake Forest?Residents describe Wake Forest, NC as dog-friendly, easy to park in, and well-kept. Most residents say you need a car. See homes for sale in Wake Forest, NC.
- What are the closest schools to 1031 Breadsell Ln?The closest schools to 1031 Breadsell Ln in Wake Forest, NC are Wake Forest Elementary (Pre-K, rated 6/10), Wake Forest High School (rated 7/10), Wake Forest Middle School (rated 4/10).
- Does 1031 Breadsell Ln have air conditioning?Yes, 1031 Breadsell Ln in Wake Forest, NC has air conditioning.
- Does 1031 Breadsell Ln have a garage?Yes, 1031 Breadsell Ln in Wake Forest, NC has a garage.
1031 Breadsell Ln, Wake Forest, NC 27587 is a 4 bedroom, 4 bathroom, 2,330 sqft townhouse built in 2026. This property is currently available for sale and was listed by Doorify MLS on Aug 16, 2026. The MLS # for this home is MLS# 10186694.