


1030 Glenmont St
Algonquin, IL 60102
 3 Beds
 2.5 Baths
 2,279 sqft (on 0.26 acres)
3 Beds
2.5 Baths
2,279 sqft
(on 0.26 acres)
Home Highlights

Parking
2 Car Garage

Climate Control
Heating & Cooling

HOA
None

Price/Sqft
$254
Local Information
- Map ViewExplore the area around 1030 Glenmont St.

- Schools1 Elementary School1 Middle School1 High School

- Shop & Eat

-- mins to
About this House
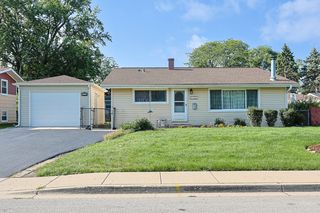
HOMESITE # 0079 READY FOR AUGUST DELIVERY! SPECIAL INCENTIVES AVAILABLE! Discover the elegance and thoughtful design of the Biscayne plan-an inspired layout that redefines modern living. Just off the foyer, a formal dining room offers a welcoming space for special gatherings and everyday meals alike. From there, the home opens to an inviting first floor where the kitchen, family room, and breakfast room flow together seamlessly, creating a perfect backdrop for daily life and entertaining. Complementing this open-concept design, a private study on the main level offers a quiet retreat for work or reading. Exterior will be DRIFTWOOD color siding with Weather Ledge - Winter Pointe stone color brick. (pic for reference ONLY) The heart of the home shines with a large center island, stylish quartz countertops, extensive cabinetry, and stainless steel appliances-all enhanced with luxury vinyl plank flooring, energy-efficient LED lighting, and refined finishes that radiate warmth and contemporary charm. Ascend to the second floor to find a welcoming loft space-a versatile area perfect for a homework zone, play nook, or casual lounge. The luxurious owner's suite serves as a serene escape, featuring a generous walk-in closet and a spa-inspired en-suite bathroom. Two additional bedrooms share a well-appointed full bathroom, providing comfort and flexibility for family or guests. A convenient second-floor laundry room adds practical ease to your routine. For added convenience, a half bath on the main floor ensures easy access for visitors. This plan is completed by thoughtful details, such as a two-car garage and stylish, functional finishes throughout. *Photos are not this actual home* "Nestled in a beautifully planned community, Algonquin Meadows offers a variety of thoughtfully designed single-family homes, traditional townhomes, and urban townhomes - all set among serene green spaces and tranquil ponds. Winding streets, cul-de-sacs, and walking paths create a peaceful neighborhood atmosphere that feels private, yet perfectly connected. Just minutes away, charming downtown Algonquin awaits with scenic riverfront parks, fishing spots, and a vibrant local culture. You'll enjoy convenient access to premier destinations like Northwestern Medicine, top-rated golf courses, and fitness centers such as Lifetime Fitness. Located right off the Randall Road corridor, you're surrounded by some of the area's best shopping and dining - including Trader Joe's, Cooper's Hawk, Target, Costco, and Algonquin Commons. Whether you're looking for daily essentials or a relaxing night out, everything you need is within easy reach. Come home to Algonquin Meadows - where natural beauty, community charm, and modern convenience meet."
Contact this Building
Open House
Saturday, August 08
11:00 AM to 5:00 PM
Sunday, August 09
11:00 AM to 5:00 PM
Home Details for 1030 Glenmont St

|
|---|
Heating & Cooling Heating: Natural Gas, Forced AirAir ConditioningCooling System: Central AirHeating Fuel: Natural Gas |
Levels, Entrance, & Accessibility Stories: 2 |
Interior Details Number of Rooms: 19Types of Rooms: Master Bedroom, Bedroom 2, Bedroom 3, Bedroom 4, Breakfast Room, Dining Room, Family Room, Foyer, Kitchen, Laundry, Living Room, Loft, Study |
Appliances & Utilities DishwasherDisposalMicrowave |

|
|---|
Exterior Home Features Roof: Asphalt |
Parking & Garage GarageParking: Asphalt Garage Door Opener Yes Garage Owned Attached Garage, Open |

|
|---|
Year Built Year Built: 2025 |
Property Type / Style Property Type: Single Family Home |

|
|---|
Price Price Per Sqft: $254 |

|
|---|

|
|---|
Listing Agent MLS/Source ID: 12684723 |

|
|---|
Lot Area: 0.26 acres |

|
|---|
LakeCurbsSidewalksStreet LightsStreet Paved |
Last check for updates: about 17 hours ago
Listing courtesy of: Bill Flemming, (847) 366-8477
HomeSmart Connect LLC
Source: MRED as distributed by MLS GRID, MLS#12684723
All New Homes in Algonquin Meadows : Single Family
Quick Move-in Homes (6)
| 311 Cold Spg | 3bd 2.5ba 2,292 sqft | $564,990 | |
| 1211 Waterford St | 3bd 2.5ba 2,292 sqft | $574,340 | |
| 1030 Glenmont St | 3bd 2.5ba 2,279 sqft | $579,990 | |
| 1000 Glenmont St | 3bd 2.5ba 2,515 sqft | $627,590 | |
| 141 Newburgh Ln | 4bd 2.5ba 2,760 sqft | $661,680 | |
| 1060 Glenmont St | 5bd 3.5ba 3,517 sqft | $697,565 |
Quick Move-In Homes provided by MRED as distributed by MLS GRID,Lennar Homes
Buildable Plans (6)
| Biscayne Plan | 3bd 2.5ba 2,292 sqft | $595,990+ | |
| Bryce Plan | 3bd 2.5ba 2,509 sqft | $608,990+ | |
| Rainier Plan | 4bd 2.5ba 2,760 sqft | $624,990+ | |
| Adams Plan | 3bd 2.5ba 2,146 sqft | $634,990+ | |
| Santa Rosa Plan | 4bd 2.5ba 3,064 sqft | $652,990+ | |
| Sequoia Plan | 4bd 3.5ba 3,243 sqft | $669,900+ |
Buildable Plans provided by Lennar
Community Description
The only collection offering new single-family homes for sale at Algonquin Meadows, a master-planned community coming soon to the peaceful town of Algonquin, IL. This masterplan boasts multiple open spaces for outdoor enjoyment. Riverside shopping and dining await in downtown Algonquin, with Walmart Supercenter, Costco, Home Depot and popular fast food options nearby. Take the family to amenity-rich local parks like Cornish and Willoughby Farms or explore the scenic Fox River by renting a paddle boat. Algonquin Meadows is in close proximity to Jacobs High School and Westfield Community School.
Contact this Building
Office Hours
Sales Office
1000 Waterford Street
Algonquin, IL 60102
(815) 597-0222
Mon-Sun: 11:00-6:00
Market trends in Algonquin
Last updated June 2026
Avg. sale price
$393K
$7.25KMoM
Sale-to-List Price
100.6%
0.9%MoM
Price per sq ft
$202
$4MoM
Available listings
80
5MoM
Price History for 1030 Glenmont St
| Date | Price | Event | Source |
|---|---|---|---|
| 08/04/2026 | $579,990 | PriceChange | Lennar Homes |
| 07/21/2026 | $589,990 | PriceChange | Lennar Homes |
| 07/20/2026 | $594,990 | PriceChange | Lennar Homes |
| 07/14/2026 | $589,990 | PriceChange | Lennar Homes |
| 06/08/2026 | $612,990 | PriceChange | Lennar Homes |
| 05/27/2026 | $607,990 | PriceChange | Lennar Homes |
| 05/10/2026 | $602,990 | PriceChange | Lennar Homes |
| 04/02/2026 | $600,990 | PriceChange | Lennar Homes |
| 03/07/2026 | $597,990 | PriceChange | Lennar Homes |
| 03/02/2026 | $625,610 | PriceChange | Lennar Homes |
| 02/17/2026 | $621,610 | PriceChange | Lennar Homes |
| 02/13/2026 | $601,520 | Listed For Sale | Lennar Homes |
Similar Homes You May Like
 NEW CONSTRUCTIONHomeSmart Connect LLC, Active
 NEW CONSTRUCTIONHomeSmart Connect LLC, Active
 NEW CONSTRUCTION0.27 ACRESHomeSmart Connect LLC, Active
 NEW CONSTRUCTION0.25 ACRESHomeSmart Connect LLC, Active
 NEW CONSTRUCTIONHomeSmart Connect LLC, Active
 NEW CONSTRUCTIONHomeSmart Connect LLC, New
 NEW CONSTRUCTIONHomeSmart Connect LLC, Active
 NEW CONSTRUCTIONHomeSmart Connect LLC, Price Change
- NEW CONSTRUCTIONHomeSmart Connect LLC, Active
 NEW CONSTRUCTIONHomeSmart Connect LLC, Active
- NEW CONSTRUCTIONHomeSmart Connect LLC, Active
- NEW CONSTRUCTIONHomeSmart Connect LLC, New
 NEW - 1 DAY AGONEW CONSTRUCTION0.28 ACRESHomeSmart Connect LLC, New
 NEW CONSTRUCTIONHomeSmart Connect LLC, Active
- NEW CONSTRUCTIONHomeSmart Connect LLC, Active
 NEW CONSTRUCTIONHomeSmart Connect LLC, Price Change
 NEW CONSTRUCTIONHomeSmart Connect LLC, New
 NEW CONSTRUCTIONHomeSmart Connect LLC, Active
 NEW CONSTRUCTION
 NEW CONSTRUCTION
 NEW CONSTRUCTION
 NEW CONSTRUCTION
 NEW CONSTRUCTION
 NEW CONSTRUCTION
 NEW CONSTRUCTION
 NEW CONSTRUCTION
 NEW CONSTRUCTION
 NEW CONSTRUCTION$595,990+3 bd2.5 ba2,292 sqftBiscayne Plan in Algonquin Meadows : Single Family,
Algonquin, IL 60102 NEW CONSTRUCTION
 NEW CONSTRUCTION
- NEW CONSTRUCTION
 NEW CONSTRUCTION
 NEW CONSTRUCTION
 NEW CONSTRUCTION
 NEW CONSTRUCTION
 NEW CONSTRUCTION$402,990+3 bd2.5 ba1,764 sqftAmherst Plan in Algonquin Meadows : Urban Townhomes,
Algonquin, IL 60102 NEW CONSTRUCTION
 NEW CONSTRUCTION
 NEW CONSTRUCTION$380,990+3 bd2.5 ba1,767 sqftMarianne Plan in Regency Square : Traditional Townhomes,
Huntley, IL 60142 NEW CONSTRUCTION
 See more homes for sale inAlgonquin
New Listings near 1030 Glenmont St
 NEW - 1 DAY AGO0.32 ACRESHomeSmart Connect LLC, New
 NEW - 2 DAYS AGORedfin Corporation, New
 NEW - 1 DAY AGO0.29 ACRESHomeSmart Connect LLC, New
 OPEN SAT, 3-5PMGMC Realty LTD, New
 NEW - 21 HRS AGORedfin Corporation, New
 NEW - 1 DAY AGO0.25 ACRESKeller Williams Success Realty, New
 NEW - 2 DAYS AGORoyce Group Real Estate Co., New
 NEW - 16 HRS AGOKeller Williams Success Realty, New
 NEW - 13 HRS AGOHome Solutions Real Estate, New
 NEW - 22 HRS AGOBaird & Warner, New
 NEWOPEN SAT, 10-2PM0.28 ACRESBarbara D Roman, New
 NEW - 17 HRS AGOUniversal Real Estate LLC, New
- See more homes for sale inAlgonquin


Comparable Sales for 1030 Glenmont St
Address | Distance | Property Type | Sold Price | Sold Date | Bed | Bath | Sqft |
|---|---|---|---|---|---|---|---|
0.00 | Single-Family Home | $626,485 | 11/20/25 | 3 | 2.5 | 2,416 | |
0.00 | Single-Family Home | $608,680 | 03/24/26 | 3 | 2.5 | 2,519 | |
0.00 | Single-Family Home | $614,590 | 11/26/25 | 3 | 2.5 | 2,416 | |
0.00 | Single-Family Home | $594,990 | 04/14/26 | 3 | 2.5 | 2,509 | |
0.00 | Single-Family Home | $579,950 | 04/02/26 | 3 | 2.5 | 2,279 | |
0.00 | Single-Family Home | $584,900 | 03/17/26 | 3 | 2.5 | 2,509 | |
0.00 | Single-Family Home | $595,490 | 02/26/26 | 3 | 2.5 | 2,416 | |
0.00 | Single-Family Home | $544,000 | 08/22/25 | 3 | 2.5 | 2,146 | |
0.00 | Single-Family Home | $531,000 | 11/19/25 | 4 | 2.5 | 2,258 | |
0.00 | Single-Family Home | $524,000 | 09/02/25 | 4 | 2.5 | 2,509 |
Nearby homes
Get a sense of prices in the area by checking nearby homes. OFF MARKETTwin Vines Real Estate Svcs, Closed
- OFF MARKETTwin Vines Real Estate Svcs, Closed
 OFF MARKETTwin Vines Real Estate Svcs, Closed
 OFF MARKETBaird & Warner, Closed
 OFF MARKETBaird & Warner, Closed
 OFF MARKETBaird & Warner, Closed
 OFF MARKETBaird & Warner, Closed
 OFF MARKETTwin Vines Real Estate Svcs, Closed


Assigned Schools
These are the assigned schools for 1030 Glenmont St.
- Algonquin Middle School
- 6-8
- Public
- 400 Students
6/10GreatSchools RatingParent Rating AverageSome of the teachers at this school are more immature than the students. They really could care less if bullying goes on and their way of dealing with bullying is hopefully your kid just forgets about it. Going from Eastview, which was such a pleasant school, to this school has been a nightmare.Parent Review5y ago - Harry D Jacobs High School
- 9-12
- Public
- 2042 Students
8/10GreatSchools RatingParent Rating AverageJacobs is a wonderful school with supportive teachers and staff members. The students are engaged and they have great communication with families.Parent Review11mo ago - Kenneth E Neubert Elementary School
- K-5
- Public
- 482 Students
7/10GreatSchools RatingParent Rating AverageNeubert truly has supportive and caring teachers, considerate and helpful secretaries, and informative, nurturing nurse. The PTO has had some 'power hungry' moms involved, BUT they do GREAT things for the school. I love that there is community at this school and I'm grateful my kids have this smaller school experience.Parent Review7y ago  Check out schools near 1030 Glenmont St.
What Locals Say about Algonquin
At least 199 Trulia users voted on each feature.

94 % Say it's dog friendly

91 % Say car is needed

86 % Say parking is easy

85 % Say yards are well-kept

83 % Say there are sidewalks

82 % Say there's holiday spirit

78 % Say people would walk alone at night

76 % Say kids play outside

73 % Say it's quiet

71 % Say there's wildlife

67 % Say streets are well-lit

60 % Say neighbors are friendly

56 % Say they plan to stay for at least 5 years

47 % Say it's walkable to restaurants

45 % Say it's walkable to grocery stores

37 % Say there are community events
Sourced by Trulia users. Learn more about our methodology.
LGBTQ Local Legal Protections
LGBTQ Local Legal Protections



Frequently asked questions about 1030 Glenmont St
- What is the estimated monthly payment for 1030 Glenmont St?Based on a $579,990 list price with 20% down at today's rates, the estimated monthly payment for 1030 Glenmont St in Algonquin, IL is approximately $4,153 (about $3,039 principal & interest, $1,039 property taxes, and $75 homeowner's insurance). This is an estimate. Actual payment depends on your loan terms.
- How does the list price for 1030 Glenmont St compare to homes in Algonquin?1030 Glenmont St in Algonquin, IL is listed at $579,990, about 48% above the $393K median sale price in Algonquin.
- What do residents say about Algonquin?Residents describe Algonquin, IL as dog-friendly, easy to park in, and well-kept. Most residents say you need a car. See homes for sale in Algonquin, IL.
- What are the closest schools to 1030 Glenmont St?The closest schools to 1030 Glenmont St in Algonquin, IL are Algonquin Middle School (rated 6/10), Harry D Jacobs High School (rated 8/10), Kenneth E Neubert Elementary School (rated 7/10).
- Does 1030 Glenmont St have air conditioning?Yes, 1030 Glenmont St in Algonquin, IL has air conditioning.
- Does 1030 Glenmont St have laundry facilities?Yes, 1030 Glenmont St in Algonquin, IL has laundry facilities.
Bill Flemming, HomeSmart Connect LLC
Agent Phone: (847) 366-8477
Based on information submitted to the MLS GRID as of 2026. All data is obtained from various sources and may not have been verified by broker or MLS GRID. Supplied Open House Information is subject to change without notice. All information should be independently reviewed and verified for accuracy. Properties may or may not be listed by the office/agent presenting the information. Click here for more information
1030 Glenmont St, Algonquin, IL 60102 is a 3 bedroom, 3 bathroom, 2,279 sqft single-family home built in 2025. This property is currently available for sale and was listed by MRED as distributed by MLS GRID. The MLS # for this home is MLS# 12684723.