


$631,990+
Original price: $629,990
 4 Beds
 2.5 Baths
 2,760 sqft
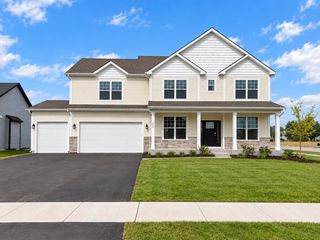
Rainier Plan in Algonquin Meadows : Single Family by Lennar, Algonquin, IL 60102
Est. Mortgage $4,673/mo*
Get Pre-QualifiedHome Highlights

Single-Family Home

Built in 2026

$229/sqft

Garage
Local Information
- Map ViewExplore the area around 1000 Waterford St #Q0GCMD.

- Schools1 Preschool School1 Elementary School1 Middle School1 High School

- Shop & Eat

-- mins to
About this House
This new two-story home is optimized for gracious living. The first floor features a family room for great
gatherings, a kitchen with a large pantry for adventurous cooks, a breakfast room for memorable meals and flex space for varied uses. Upstairs are a spacious loft and four bedrooms including the owner's suite, which all have walk-in closets. Adding a fifth bedroom and full bathroom on the first floor is an option.
gatherings, a kitchen with a large pantry for adventurous cooks, a breakfast room for memorable meals and flex space for varied uses. Upstairs are a spacious loft and four bedrooms including the owner's suite, which all have walk-in closets. Adding a fifth bedroom and full bathroom on the first floor is an option.
Contact this Building
Home Details for 1000 Waterford St #Q0GCMD

|
|---|
Levels, Entrance, & Accessibility Stories: 2 |
Interior Details Number of Rooms: 4Types of Rooms: Family Room, Loft, Living Room, Dining Room |

|
|---|
Year Built Year Built: 2026 |
Property Type / Style Property Type: Single Family HomeArchitecture: House |

|
|---|
Parking & Garage GarageParking Spaces: 2Parking: Garage |

|
|---|
Price Price Per Sqft: $229 |
All New Homes in Algonquin Meadows : Single Family
Quick Move-in Homes (7)
| 311 Cold Spg | 3bd 2ba 2,292 sqft | $559,990 | |
| 1200 Waterford St | 4bd 2.5ba 2,509 sqft | $599,965 | |
| 340 Cold Spg | 4bd 2ba 2,279 sqft | $612,260 | |
| 1000 Glenmont St | 3bd 2.5ba 2,515 sqft | $627,590 | |
| 141 Newburgh Ln | 4bd 2.5ba 2,760 sqft | $668,680 | |
| 1060 Glenmont St | 5bd 3.5ba 3,517 sqft | $704,565 | |
| 101 Catskill Ave | 4bd 2ba 3,084 sqft | $680,550 |
Quick Move-In Homes provided by MRED as distributed by MLS GRID,Lennar Homes
Buildable Plans (6)
| Biscayne Plan | 3bd 2.5ba 2,292 sqft | $602,990+ | |
| Bryce Plan | 3bd 2.5ba 2,509 sqft | $615,990+ | |
| Rainier Plan | 4bd 2.5ba 2,760 sqft | $631,990+ | |
| Adams Plan | 3bd 2.5ba 2,146 sqft | $641,990+ | |
| Santa Rosa Plan | 4bd 2.5ba 3,064 sqft | $659,990+ | |
| Sequoia Plan | 4bd 3.5ba 3,243 sqft | $676,900+ |
Buildable Plans provided by Lennar
Community Description
The only collection offering new single-family homes for sale at Algonquin Meadows, a master-planned community coming soon to the peaceful town of Algonquin, IL. This masterplan boasts multiple open spaces for outdoor enjoyment. Riverside shopping and dining await in downtown Algonquin, with Walmart Supercenter, Costco, Home Depot and popular fast food options nearby. Take the family to amenity-rich local parks like Cornish and Willoughby Farms or explore the scenic Fox River by renting a paddle boat. Algonquin Meadows is in close proximity to Jacobs High School and Westfield Community School.
Contact this Building
Office Hours
Sales Office
1000 Waterford Street
Algonquin, IL 60102
Mon-Sun: 11:00-6:00
Around this home
What Locals Say about Algonquin
At least 199 Trulia users voted on each feature.

94 % Say it's dog friendly

91 % Say car is needed

86 % Say parking is easy

85 % Say yards are well-kept

83 % Say there are sidewalks

82 % Say there's holiday spirit

78 % Say people would walk alone at night

76 % Say kids play outside

73 % Say it's quiet

71 % Say there's wildlife

67 % Say streets are well-lit

60 % Say neighbors are friendly

56 % Say they plan to stay for at least 5 years

47 % Say it's walkable to restaurants

45 % Say it's walkable to grocery stores

37 % Say there are community events
Sourced by Trulia users. Learn more about our methodology.
LGBTQ Local Legal Protections
LGBTQ Local Legal Protections



Similar Homes You May Like
 NEW CONSTRUCTION
 NEW CONSTRUCTIONHomeSmart Connect LLC
 NEW CONSTRUCTION$434,990+3 bd2.5 ba1,717 sqftDarcy Plan in Algonquin Meadows : Traditional Townhomes,
Algonquin, IL 60102 NEW CONSTRUCTION$406,990+3 bd2.5 ba1,717 sqftDarcy Plan in Regency Square : Traditional Townhomes,
Huntley, IL 60142 NEW CONSTRUCTION
 NEW CONSTRUCTIONHomeSmart Connect LLC
 NEW CONSTRUCTIONHomeSmart Connect LLC
 NEW CONSTRUCTION0.27 ACRESHomeSmart Connect LLC
 NEW CONSTRUCTIONHomeSmart Connect LLC
 NEW CONSTRUCTION
 NEW CONSTRUCTION
 NEW CONSTRUCTION
 NEW CONSTRUCTION
 NEW CONSTRUCTION
 NEW CONSTRUCTION
 NEW CONSTRUCTION
 NEW CONSTRUCTION
 NEW CONSTRUCTION
 NEW CONSTRUCTIONHomeSmart Connect LLC
 NEW CONSTRUCTION
 NEW CONSTRUCTION$415,990+3 bd2.5 ba1,894 sqftChatham Plan in Algonquin Meadows : Urban Townhomes,
Algonquin, IL 60102 NEW CONSTRUCTION
 NEW CONSTRUCTION
 NEW CONSTRUCTION0.26 ACRESHome Sell Flat LLC
 NEW - 1 DAY AGOeXp Realty - Chicago North Ave
 NEW CONSTRUCTION
 NEW CONSTRUCTION$459,990+4 bd2.5 ba2,600 sqftHENLEY Plan in Cambridge Lakes North Traditional Single Family,
Pingree Grove, IL 60140 NEW CONSTRUCTION$659,990+4 bd2.5 ba3,064 sqftSanta Rosa Plan in Algonquin Meadows : Single Family,
Algonquin, IL 60102 NEW CONSTRUCTION0.29 ACRESHome Sell Flat LLC
- NEW CONSTRUCTION0.33 ACRESHome Sell Flat LLC
 NEW CONSTRUCTION$415,990+3 bd2.5 ba1,840 sqftCharlotte Plan in Algonquin Meadows : Traditional Townhomes,
Algonquin, IL 60102 NEW CONSTRUCTION
 NEW CONSTRUCTION
 NEW CONSTRUCTION
 NEW CONSTRUCTION
 NEW CONSTRUCTION
 NEW CONSTRUCTION
 NEW CONSTRUCTION0.27 ACRESHomeSmart Connect LLC
 See more homes for sale inAlgonquin


- Results are loading
Rainier Plan is a buildable plan in Algonquin Meadows : Single Family. Algonquin Meadows : Single Family is a new community in Algonquin, IL. This buildable plan is a 4 bedroom, 3 bathroom, 2,760 sqft single-family home and was listed by Lennar Homes on Mar 21, 2025. The asking price for Rainier Plan is $631,990.