


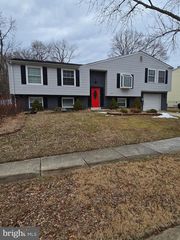
10203 Thundercloud Ct
Upper Marlboro, MD 20774
 4 Beds
 2.5 Baths
 2,184 sqft (on 0.32 acres)
4 Beds
2.5 Baths
2,184 sqft
(on 0.32 acres)
Local Information
- Map ViewExplore the area around 10203 Thundercloud Ct.

- Schools1 Preschool School1 Elementary School1 Middle School1 High School

- Shop & Eat

-- mins to
Description
Back on the Market - Short Sale is Approved - Property is subjected to a Short Sale - Great investment opportunity - Located in the sought out neighborhood of Enterprise Forest 4 bedrooms, 2.5 bathrooms with an unfinished basement with a lot of potential to add more bedrooms/bathrooms. Located in an amazing neighborhood, is in need of updating. This property is a great opportunity for any investors or home buyers who want to use renovation loan to make it the home of their dreams Don't miss out on this opportunity!
10203 Thundercloud Ct, Upper Marlboro, MD 20774 is a 4 bedroom, 3 bathroom, 2,184 sqft single-family home built in 1998. It last sold for $430,000 on Jan 22, 2024 (17% below the $515,000 asking price). More recently, it was listed as a rental in November 2025 with an asking price of $4,000 per month. That rental listing was removed on March 19, 2026. It is currently off market. The Trulia Estimate is $631,300, with a rent estimate of $3,738/month.
Home Highlights

Parking
2 Car Garage

Outdoor
No Info

A/C
Heating & Cooling

HOA
$37/Monthly

Price/Sqft
No Info

Listed
180+ days ago
Home Details for 10203 Thundercloud Ct

|
|---|
Interior Details Basement: Partially FinishedNumber of Rooms: 1Types of Rooms: Basement |
Beds & Baths Number of Bedrooms: 4Main Level Bedrooms: 4Number of Bathrooms: 3Number of Bathrooms (full): 2Number of Bathrooms (half): 1Number of Bathrooms (main level): 3 |
Dimensions and Layout Living Area: 2184 Square Feet |
Appliances & Utilities Utilities: Natural Gas Available, Electricity Available, Phone, Water Available, Other, Cable AvailableAppliances: Disposal, Cooktop, Gas Water HeaterDisposalLaundry: In Basement |
Heating & Cooling Heating: Forced Air,Natural GasHas CoolingAir Conditioning: Central Air,ElectricHas HeatingHeating Fuel: Forced Air |
Fireplace & Spa Number of Fireplaces: 1Has a FireplaceNo Spa |
Windows, Doors, Floors & Walls Flooring: Carpet |
Levels, Entrance, & Accessibility Stories: 3Levels: ThreeAccessibility: Accessible EntranceFloors: Carpet |
View Has a ViewView: Street |
Security Security: Fire Sprinkler System, Smoke Detector(s) |

|
|---|
Exterior Home Features Roof: Architectural ShingleOther Structures: Above Grade, Below GradeFoundation: Concrete PerimeterNo Private Pool |
Parking & Garage Number of Garage Spaces: 2Number of Covered Spaces: 2No CarportHas a GarageHas an Attached GarageHas Open ParkingParking Spaces: 2Parking: Garage Faces Front,Concrete,Attached |
Pool Pool: None |
Frontage Road Surface Type: Black Top, ConcreteNot on Waterfront |
Water & Sewer Sewer: Public Sewer |
Finished Area Finished Area (above surface): 2184 Square Feet |

|
|---|
Year Built Year Built: 1998 |
Property Type / Style Property Type: ResidentialProperty Subtype: Single Family ResidenceStructure Type: DetachedArchitecture: Colonial |
Building Construction Materials: FrameNot a New ConstructionNo Additional Parcels |
Property Information Not Included in Sale: Refrigerator, Washer, DryerParcel Number: 17131438241 |

|
|---|
Price List Price: $515,000 |
Status Change & Dates Off Market Date: Mon Jan 22 2024Possession Timing: Close Of Escrow |

|
|---|
MLS Status: CLOSED |

|
|---|
Direction & Address City: SPRINGDALECommunity: Enterprise Forest |
School Information Elementary School District: Prince George's County Public SchoolsJr High / Middle School District: Prince George's County Public SchoolsHigh School District: Prince George's County Public Schools |

|
|---|
Building Details Builder Name: Porten Sullivan Corp. |
Building Area Building Area: 3248 Square Feet |

|
|---|
Not Senior Community |

|
|---|
HOA Fee Includes: Common Area MaintenanceHOA Name: CHAMBERS MANAGEMENTHas an HOAHOA Fee: $441/Annually |

|
|---|
Lot Area: 0.32 acres |

|
|---|
Special Conditions: Short Sale |

|
|---|
Listing Agreement Type: Exclusive Right To SellListing Terms: Conventional, Cash, FHA, FHA 203(k) |

|
|---|
Business Information Ownership: Fee Simple |

|
|---|
BasementMls Number: MDPG2082050Above Grade Unfinished Area: 2184 |
Last check for updates: about 6 hours ago
Listed by Fernando Mejia, (202) 740-4997
Samson Properties
Listing Team: The One Street Company
Bought with: JB Christopher, (202) 609-5336, Fairfax Realty Premier
Source: Bright MLS, MLS#MDPG2082050
Price History for 10203 Thundercloud Ct
| Date | Price | Event | Source |
|---|---|---|---|
| 03/19/2026 | $4,000 | ListingRemoved | Bright MLS #MDPG2182484 |
| 02/21/2026 | $650,000 | ListingRemoved | Bright MLS #MDPG2157236 |
| 01/16/2026 | $650,000 | Listed For Sale | Bright MLS #MDPG2157236 |
| 01/03/2026 | $4,000 | PriceChange | Bright MLS #MDPG2182484 |
| 12/30/2025 | $3,980 | PriceChange | Bright MLS #MDPG2182484 |
| 11/15/2025 | $635,000 | ListingRemoved | Bright MLS #MDPG2157236 |
| 11/06/2025 | $4,000 | Listed For Rent | Bright MLS #MDPG2182484 |
| 09/12/2025 | $3,650 | ListingRemoved | Bright MLS #MDPG2141764 |
| 08/24/2025 | $635,000 | PriceChange | Bright MLS #MDPG2157236 |
| 07/10/2025 | $3,650 | PriceChange | Bright MLS #MDPG2141764 |
| 06/20/2025 | $645,000 | Listed For Sale | Bright MLS #MDPG2157236 |
| 06/09/2025 | $3,700 | ListingRemoved | Bright MLS #MDPG2141764 |
| 04/30/2025 | $3,700 | Listed For Rent | Bright MLS #MDPG2141764 |
| 03/25/2025 | $3,600 | ListingRemoved | Bright MLS #MDPG2141764 |
| 02/16/2025 | $3,600 | Listed For Rent | Bright MLS #MDPG2141764 |
| 01/22/2024 | $430,000 | Sold | Bright MLS #MDPG2082050 |
| 12/27/2023 | $515,000 | Contingent | Bright MLS #MDPG2082050 |
| 11/24/2023 | $515,000 | Pending | Bright MLS #MDPG2082050 |
| 09/05/2023 | $515,000 | Contingent | Bright MLS #MDPG2082050 |
| 08/17/2023 | $515,000 | Listed For Sale | Bright MLS #MDPG2082050 |
| 08/03/2023 | $515,000 | ListingRemoved | Bright MLS #MDPG2082050 |
| 07/10/2023 | $535,000 | Listed For Sale | Bright MLS #MDPG2082050 |
| 04/01/2023 | $569,000 | ListingRemoved | Bright MLS #MDPG2072208 |
| 03/08/2023 | $569,000 | Listed For Sale | Bright MLS #MDPG2072208 |
| 06/17/1998 | $210,285 | Sold | N/A |
| 11/14/1997 | $72,000 | Sold | N/A |
Market trends in Springdale
Last updated June 2026
Avg. sale price
—
Sale-to-List Price
—
Price per sq ft
—
Available listings
7
2MoM

- Results are loading
Property Tax and Assessment
| Year | 2025 |
|---|---|
| Tax | $7,732 |
| Assessment | $493,400 |
Home facts updated by county records
Comparable Sales for 10203 Thundercloud Ct
Address | Distance | Property Type | Sold Price | Sold Date | Bed | Bath | Sqft |
|---|---|---|---|---|---|---|---|
0.33 | Single-Family Home | $510,000 | 12/05/25 | 4 | 2.5 | 1,840 | |
0.04 | Single-Family Home | $730,000 | 11/18/25 | 5 | 3.5 | 3,232 | |
0.33 | Single-Family Home | $620,000 | 02/27/26 | 4 | 2.5 | 2,912 | |
0.30 | Single-Family Home | $600,000 | 01/30/26 | 4 | 2.5 | 3,144 | |
0.46 | Single-Family Home | $532,500 | 02/03/26 | 5 | 3 | 2,296 | |
0.49 | Single-Family Home | $430,000 | 11/26/25 | 3 | 3 | 2,392 | |
0.45 | Single-Family Home | $549,000 | 11/20/25 | 5 | 3.5 | 2,568 | |
0.49 | Single-Family Home | $490,000 | 01/30/26 | 3 | 2.5 | 1,816 | |
0.48 | Single-Family Home | $522,500 | 07/30/25 | 3 | 3 | 1,338 | |
0.54 | Single-Family Home | $525,000 | 11/12/25 | 4 | 3.5 | 2,535 |
Nearby homes
Get a sense of prices in the area by checking nearby homes. SOLDNOV 18, 2025Samson Properties
 OFF MARKETDelta Exclusive Realty, LLC
 SOLDNOV 5, 2025Fairfax Realty Premier
 OFF MARKETKeller Williams Realty/Lee Beaver & Assoc.
 OFF MARKETBennett Realty Solutions
 SOLDOCT 14, 2025EXP Realty, LLC
 SOLDMAR 31, 2026UnionPlus Realty, Inc.
 OFF MARKETIndependent Realty, Inc


Assigned Schools
These are the assigned schools for 10203 Thundercloud Ct.
- Ardmore Elementary School
- PK-5
- Public
- 470 Students
6/10GreatSchools RatingParent Rating AverageMy experience as a sixth grader at this school has been very bad. I am a new student, and on the first day of attending this school, already the kids and teachers gave me a bad impression. The teaching isn't the only part that tells you this school is horrible, just the sight of the teachers gives you a bad feeling.Other Review9y ago - Ernest Everett Just Middle School
- 6-8
- Public
- 752 Students
2/10GreatSchools RatingParent Rating AverageI have had children attend Ernest Just MS for many years. I can honestly say that this is the first year, under Dr. Whitmyer as the permanent principal, that I feel hopeful. Being an administrator, teacher, employee with the Prince George's County school system is challenging. Even with the challenges, the principal is trying to change the atmosphere for all involved for the better. As a parent, I want what is best for my girls just like anyone else. Ernest Just is not perfect, but it is still a good school. School is also what the child makes it. It's very diverse. There are many academic and sporting programs for the students to choose. With more being added for next school year. Many volunteer opportunities for students to take advantage of to meet their requirements. The teachers and administrators can't do it alone. Their needs to be MORE parent involvement. Our PAC (Parent Advisory Council) meetings normally have the same 5 - 10 parents to attend each month. Your child needs you as well.Parent Review1y ago - Charles Herbert Flowers High School
- 9-12
- Public
- 2712 Students
5/10GreatSchools RatingParent Rating AverageEVERYTHING has to be good for my friend coming to this school for the NEXT SCHOOL year as a summerOther Review1y ago  Check out schools near 10203 Thundercloud Ct.
What Locals Say about Springdale
At least 19 Trulia users voted on each feature.

90 % Say yards are well-kept

88 % Say car is needed

80 % Say it's dog friendly

78 % Say there are sidewalks

77 % Say there's holiday spirit

77 % Say parking is easy

71 % Say streets are well-lit

70 % Say there's wildlife

61 % Say neighbors are friendly

54 % Say it's quiet

54 % Say people would walk alone at night

47 % Say they plan to stay for at least 5 years

47 % Say kids play outside

41 % Say there are community events

25 % Say it's walkable to restaurants

24 % Say it's walkable to grocery stores
Sourced by Trulia users. Learn more about our methodology.
LGBTQ Local Legal Protections
LGBTQ Local Legal Protections



Apartments for Rent
 PET FRIENDLY
 PET FRIENDLYTotal price$1,769 - $2,890/moStudio-2 bd1-2 baOpal Largo Station | Grand Blvd,
Upper Marlboro, MD 20774 PET FRIENDLY
 PET FRIENDLY$1,645 - $2,635/mo1-2 bd1-3 baSummerfield At Morgan Metro Apartments | Gibbs Way,
Hyattsville, MD 20785 PET FRIENDLY
 PET FRIENDLY
 PET FRIENDLYTotal price$1,767 - $2,767/mo1-2 bd1-2 baMosaic at Largo Station | Lottsford Rd,
Upper Marlboro, MD 20774 PET FRIENDLY
 PET FRIENDLY$1,725 - $2,570/mo2-3 bd1-2 baNorthampton Apartment Homes | Harry S Truman Dr,
Upper Marlboro, MD 20774 PET FRIENDLY
 NEW - 1 DAY AGOSENIOR HOUSINGPET FRIENDLYINCOME RESTRICTED$1,495 - $2,098/mo1-2 bd1-2 baHill House at Beechfield, A 62+ Senior Community | Traditions Blvd,
Bowie, MD 20720 APPLY INSTANTLYPET FRIENDLY
 INCOME RESTRICTED
 PET FRIENDLYFURNISHED
 APPLY INSTANTLYPET FRIENDLY
 See more homes for rent inUpper Marlboro
Explore by feature - Pet Friendly
- PET FRIENDLY
- PET FRIENDLY$1,725 - $2,570/mo2-3 bd1-2 baNorthampton Apartment Homes | Harry S Truman Dr,
Upper Marlboro, MD 20774 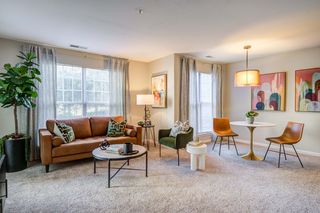 PET FRIENDLY
 PET FRIENDLY
 SPECIAL OFFERPET FRIENDLY$2,244 - $2,536/mo1-3 bd1-2 baThe Village of Churchills Choice | Lords Landing Rd,
Upper Marlboro, MD 20772 SPECIAL OFFERPET FRIENDLY
 NEW - 1 DAY AGOSPECIAL OFFERPET FRIENDLY
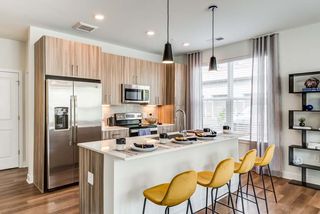 PET FRIENDLY
 APPLY INSTANTLYPET FRIENDLY
 APPLY INSTANTLYPET FRIENDLY
Explore by feature - Garage
- SPECIAL OFFERPET FRIENDLY$2,244 - $2,536/mo1-3 bd1-2 baThe Village of Churchills Choice | Lords Landing Rd,
Upper Marlboro, MD 20772 - SPECIAL OFFERPET FRIENDLY
- NEW - 1 DAY AGOSPECIAL OFFERPET FRIENDLY
- PET FRIENDLY
 NEW - 1 DAY AGOAPPLY INSTANTLY
 APPLY INSTANTLY
 APPLY INSTANTLYPET FRIENDLY
 APPLY INSTANTLY
 APPLY INSTANTLYFURNISHEDROOM FOR RENT

Explore by feature - Air Conditioning
- PET FRIENDLY
- PET FRIENDLY$1,725 - $2,570/mo2-3 bd1-2 baNorthampton Apartment Homes | Harry S Truman Dr,
Upper Marlboro, MD 20774 - PET FRIENDLY
- PET FRIENDLY
- SPECIAL OFFERPET FRIENDLY$2,244 - $2,536/mo1-3 bd1-2 baThe Village of Churchills Choice | Lords Landing Rd,
Upper Marlboro, MD 20772 - SPECIAL OFFERPET FRIENDLY
- NEW - 1 DAY AGOAPPLY INSTANTLY
- APPLY INSTANTLYPET FRIENDLY
- APPLY INSTANTLY
 APPLY INSTANTLY
Explore by feature - Pool
- PET FRIENDLY
- PET FRIENDLY$1,725 - $2,570/mo2-3 bd1-2 baNorthampton Apartment Homes | Harry S Truman Dr,
Upper Marlboro, MD 20774 - PET FRIENDLY
- SPECIAL OFFERPET FRIENDLY$2,244 - $2,536/mo1-3 bd1-2 baThe Village of Churchills Choice | Lords Landing Rd,
Upper Marlboro, MD 20772 - SPECIAL OFFERPET FRIENDLY
- NEW - 1 DAY AGOSPECIAL OFFERPET FRIENDLY
- PET FRIENDLY
- APPLY INSTANTLYPET FRIENDLY
 PET FRIENDLY
 APPLY INSTANTLY
Explore by feature - Washer/dryer
- PET FRIENDLY
- PET FRIENDLY$1,725 - $2,570/mo2-3 bd1-2 baNorthampton Apartment Homes | Harry S Truman Dr,
Upper Marlboro, MD 20774 - PET FRIENDLY
- PET FRIENDLY
- SPECIAL OFFERPET FRIENDLY$2,244 - $2,536/mo1-3 bd1-2 baThe Village of Churchills Choice | Lords Landing Rd,
Upper Marlboro, MD 20772 - NEW - 1 DAY AGOSPECIAL OFFERPET FRIENDLY
- NEW - 1 DAY AGOAPPLY INSTANTLY
- APPLY INSTANTLYPET FRIENDLY
- APPLY INSTANTLY
- APPLY INSTANTLY
Explore by feature - Outdoor Space
- APPLY INSTANTLY
 APPLY INSTANTLYPET FRIENDLY


- PET FRIENDLY
 APPLY INSTANTLYFURNISHED
 APPLY INSTANTLYROOM FOR RENT
 APPLY INSTANTLYPET FRIENDLY
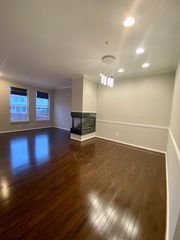 APPLY INSTANTLY
Homes for sale near 10203 Thundercloud Ct


Off Market Homes Near 10203 Thundercloud Ct
 SOLDJUL 20, 2026Clark Realty Group, LLC
 SOLDJUL 17, 2026Smart Realty, LLC.
 SOLDJUL 17, 2026Northrop Realty
 SOLDJUL 16, 2026Real Broker, LLC
 See more homes for sale inUpper Marlboro


The data relating to real estate for sale on this website appears in part through the BRIGHT Internet Data Exchange program, a voluntary cooperative exchange of property listing data between licensed real estate brokerage firms, and is provided by BRIGHT through a licensing agreement.
Listing information is from various brokers who participate in the Bright MLS IDX program and not all listings may be visible on the site. The property information being provided on or through the website is for the personal, non-commercial use of consumers and such information may not be used for any purpose other than to identify prospective properties consumers may be interested in purchasing.
Some properties which appear for sale on the website may no longer be available because they are for instance, under contract, sold or are no longer being offered for sale.
Property information displayed is deemed reliable but is not guaranteed.
Copyright 2026 Bright MLS, Inc. Click here for more information