


Listed by Cory R Davis, RE/MAX Platinum, (636) 432-2697
$845,000
 Studio
 2,305 sqft
1019 River Bluff Dr, Washington, MO 63090
Est. Mortgage $5,283/mo*
Get Pre-QualifiedHome Highlights

Townhouse

Built in 2024

$367/sqft

1 Car Garage

HOA $125/mo
Local Information
- Map ViewExplore the area around 1019 River Bluff Dr.

- Schools1 Elementary School1 Middle School1 High School

- Shop & Eat

-- mins to
About this House
What's unique:Gas fireplaceElegant quartz countertopsPicturesque viewsStunning viewsBreathtaking missouri river viewsZoned heating and cooling
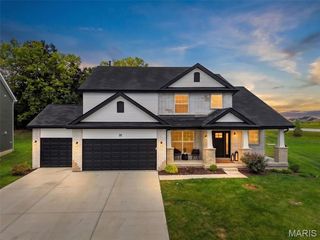
Get into the latest River bluff development that Washington has to offer and prepare to enjoy some of the finest river views in the area. If you've been considering a lifestyle in a luxury townhouse, then take the time to look at what the Bluffs at Bassora place has to offer. A lot of time, effort and planning was poured into these modernly designed but respectfully clad with our well known brick exteriors and lifetime metal roofs. Bold but simple rectangular shapes like these have been woven into centuries of urban architecture. Parts of the past added to the look of the future. Aside from the the aesthetics, living here is simple, uncomplicated, yet elegant and also makes a statement, which embodies the talk of our town and making it a great opportunity to call this place home. Convenient, Clean, Classy. Choices range from 2 to 3 stories, 2-3 bedrooms, 3-4.5 baths, 1-3 car garages. Every level is dressed to impress. Open a door or window, stand out on the balcony, see and feel the difference. Our model unit elevates the style a step further with a 4 stop elevator*, a feature that can be included in new build designs. Greenspace to be developed in the near future, even with a private outdoor court for pickleball and other similar activities. Location is prime here. Close to the airport, hospital, downtown riverfront, fine dining and shopping. You don't have to take my word for it, you can see for yourself. This could be your next best move. Schedule your tour today and feel free to view our video or 3D virtual tour in the meantime.
https://tinyurl.com/Quick-Visual-preview
https://tinyurl.com/3D-interactive-views
https://tinyurl.com/Quick-Visual-preview
https://tinyurl.com/3D-interactive-views
Home Details for 1019 River Bluff Dr

|
|---|
Interior Details Basement: Concrete,Finished,Full,Sleeping Area,Storage Space,Walk-Out Access |
Dimensions and Layout Living Area: 2305 Square Feet |
Appliances & Utilities Utilities: Electricity Connected, Sewer Connected, Underground Utilities, Water ConnectedAppliances: Stainless Steel Appliance(s), Dishwasher, Disposal, Dryer, Ice Maker, Microwave, Free-Standing Gas Oven, Range Hood, Free-Standing Gas Range, Refrigerator, Free-Standing Refrigerator, Vented Exhaust Fan, Washer, Washer/Dryer Stacked, Electric Water HeaterDishwasherDisposalDryerLaundry: 2nd Floor,Electric Dryer Hookup,In Hall,Inside,Laundry Closet,In Unit,Upper Level,Washer HookupMicrowaveRefrigeratorWasher |
Heating & Cooling Heating: Electric,Forced AirHas CoolingAir Conditioning: Ceiling Fan(s),Central Air,ElectricHas HeatingHeating Fuel: Electric |
Fireplace & Spa Number of Fireplaces: 1Fireplace: Gas, Living RoomHas a Fireplace |
Gas & Electric Electric: Single Phase, AmerenHas Electric on Property |
Windows, Doors, Floors & Walls Window: Double Pane Windows, Insulated WindowsDoor: Panel Door(s)Flooring: Luxury Vinyl |
Levels, Entrance, & Accessibility Levels: Three Or MoreElevatorFloors: Luxury Vinyl |
View Has a ViewView: Bridge(s), City Lights, Panoramic, River, Trees/Woods, Valley, Water |

|
|---|
Exterior Home Features Roof: MetalPatio / Porch: Composite, Deck, Patio, Rear PorchFencing: NoneExterior: Balcony, No Step Entry, StorageFoundation: Concrete Perimeter, PermanentPatio |
Parking & Garage Number of Garage Spaces: 1Number of Covered Spaces: 1No CarportHas a GarageHas an Attached GarageHas Open ParkingParking Spaces: 2Parking: Additional Parking,Common,Concrete,Direct Access,Garage,Garage Door Opener,Garage Faces Front,Off Street,On Street,Outside,Shared Driveway,Varies by Unit |
Frontage WaterfrontWaterfront: Navigable Water, River FrontRoad Surface Type: ConcreteOn Waterfront |
Water & Sewer Sewer: Public Sewer |
Finished Area Finished Area (above surface): 1870 Square FeetFinished Area (below surface): 435 |

|
|---|
Days on Market: 1 |

|
|---|
Year Built Year Built: 2024 |
Property Type / Style Property Type: ResidentialProperty Subtype: TownhouseStructure Type: Townhouse, VillaArchitecture: Contemporary,Modern |
Building Building: Basement, Bathrooms, Bike Storage, Lighting, Patio, StorageConstruction Materials: Brick, Concrete, Ducts Professionally Air-Sealed, Foam Insulation, HardiPlank Type, ICAT Recessed Lighting, Wood SidingIs a New ConstructionIncludes Home Warranty |
Property Information Condition: New ConstructionParcel Number: 100202001009000 |

|
|---|
Price List Price: $845,000Price Per Sqft: $367 |
Status Change & Dates Possession Timing: Close Of Escrow |

|
|---|
MLS Status: Coming Soon |

|
|---|
Direction & Address City: WashingtonCommunity: The Bluffs At Basora Place |
School Information Elementary School: South Point Elem.Jr High / Middle School: Washington MiddleHigh School: Washington HighHigh School District: Washington |

|
|---|
Listing Agent Listing ID: 26058961 |

|
|---|
Building Area Building Area: 2305 Square Feet |

|
|---|
Community Features: Curbs, Street Lights, Sewer Gutters, Storm SewerUnits in Building: 21 |

|
|---|
HOA Fee Includes: Maintenance Grounds, Maintenance Parking/Roads, Common Area Maintenance, Management, OtherHOA Name: Bluffs at BasoraAssociation for this Listing: Franklin County Board of REALTORSHas an HOAHOA Fee: $1,500/Annually |

|
|---|
Special Conditions: Standard |

|
|---|
Listing Terms: Cash, Conventional, VA Loan |

|
|---|
Business Information Ownership: Private |

|
|---|
BasementMls Number: 26058961Water View: River, WaterAbove Grade Unfinished Area: 1870Showing Requirements: Appointment Only, Builder Display Open, Register and Show, Vacant |

|
|---|
HOA Amenities: Association Management,Game Court Exterior,Parking,Pickleball Court(s) |
Around this home
What Locals Say about Washington
At least 98 Trulia users voted on each feature.

89 % Say car is needed

87 % Say it's dog friendly

86 % Say parking is easy

81 % Say yards are well-kept

79 % Say kids play outside

79 % Say there's holiday spirit

72 % Say people would walk alone at night

59 % Say streets are well-lit

58 % Say they plan to stay for at least 5 years

54 % Say it's quiet

53 % Say it's walkable to restaurants

53 % Say neighbors are friendly

50 % Say there's wildlife

48 % Say there are sidewalks

31 % Say there are community events

26 % Say it's walkable to grocery stores
Sourced by Trulia users. Learn more about our methodology.
Market trends in Washington
Last updated August 2026
Avg. sale price
$304K
$9.16KMoM
Sale-to-List Price
99.2%
0.4%MoM
Price per sq ft
$169
$10MoM
Available listings
88
5MoM
Home Value
Learn more about this home's value by checking out the value of nearby homes and how much similar homes have sold for.
Comparable sales
These are recently sold homes that have a similar location or other similar features to this home, like bedrooms, bathrooms, and square footage. Get a sense of the expected prices in the area by viewing these homes.Address | Distance | Property Type | Sold Price | Sold Date | Bed | Bath | Sqft |
|---|---|---|---|---|---|---|---|
0.02 | Townhouse | - | 05/28/26 | 3 | 3.5 | 2,540 | |
0.76 | Townhouse | - | 11/25/25 | 3 | 2.5 | 2,450 | |
0.76 | Townhouse | - | 01/26/26 | 3 | 2.5 | 1,925 | |
0.04 | Townhouse | - | 03/04/26 | 3 | 3.5 | 4,112 | |
0.85 | Townhouse | - | 11/25/25 | 3 | 3 | 3,204 | |
0.83 | Townhouse | - | 04/24/26 | 3 | 3.5 | 4,551 | |
1.14 | Townhouse | - | 01/26/26 | 2 | 1.5 | 900 | |
1.47 | Townhouse | - | 10/02/25 | 2 | 2 | 1,318 |
Nearby home prices
Get a sense of expected prices in the area by checking the value of nearby homes.Address | Distance | Price | Bed | Bath | Sqft | Status |
|---|---|---|---|---|---|---|
0.04 | - | 3 | 3.5 | 4,112 | Recently Sold | |
0.02 | - | 3 | 3.5 | 2,540 | Recently Sold | |
0.10 | - | 3 | 2 | 1,828 | Recently Sold | |
0.11 | $158,200 | 4 | 2 | 1,007 | Off Market | |
0.20 | $508,800 | 3 | 3 | 3,600 | Off Market | |
0.20 | $266,400 | 3 | 3 | 1,700 | Off Market | |
0.23 | $190,900 | 3 | 2 | 1,122 | Off Market | |
0.28 | $244,600 | 3 | 2 | 1,164 | Off Market | |
0.27 | - | 2 | 1 | 816 | Recently Sold | |
0.24 | - | - | - | - | Recently Sold | |
0.24 | $181,700 | Studio | - | - | Off Market |
Price and Tax history
| Date | Event | Price |
|---|---|---|
Oct 30, 2024 Source: MARIS #24063423 | ListingRemoved | $829,900 |
Oct 7, 2024 Source: MARIS #24063423 | Listed For Sale | $829,900 |
Oct 6, 2024 Source: MARIS #23055473 | ListingRemoved | $829,900 |
Sep 15, 2023 Source: MARIS #23055473 | Listed For Sale | $829,900 |
LGBTQ Local Legal Protections
LGBTQ Local Legal Protections



Cory R Davis, RE/MAX Platinum
Agent Phone: (636) 432-2697

IDX information is provided exclusively for personal, non-commercial use, and may not be used for any purpose other than to identify prospective properties consumers may be interested in purchasing.
Information is deemed reliable but not guaranteed. Some IDX listings have been excluded from this website. Click here for more information
Similar Homes You May Like
 NEW CONSTRUCTION3.01 ACRESBerkshire Hathaway HomeServices Select Properties
 NEW CONSTRUCTIONBerkshire Hathaway HomeServices Select Properties
 NEW CONSTRUCTIONConsort Realty, LLC
 NEW CONSTRUCTION1.05 ACRESBerkshire Hathaway HomeServices Select Properties
 OPEN SAT, 1-3PMProperty Pros Realty LLC
 NEW CONSTRUCTION3.01 ACRESBerkshire Hathaway HomeServices Select Properties
 NEW CONSTRUCTION3.01 ACRESBerkshire Hathaway HomeServices Select Properties
 0.33 ACRESKeller Williams Realty West
 NEW CONSTRUCTIONListWithFreedom.com Inc
- NEW CONSTRUCTIONListWithFreedom.com Inc
 NEW CONSTRUCTIONRealty Shop
 NEW CONSTRUCTIONListWithFreedom.com Inc
 NEW CONSTRUCTION3.02 ACRESReeceNichols Real Estate
 NEW CONSTRUCTIONLombardo Homes of St. Louis, LLC
 0.26 ACRESVeal Williams Real Estate
 NEW CONSTRUCTIONListWithFreedom.com Inc
 Coldwell Banker Realty - Gundaker
 NEW CONSTRUCTION
 NEW CONSTRUCTIONRealty Shop
 NEW CONSTRUCTION3 ACRESEXP Realty, LLC
 NEW CONSTRUCTIONRealty Shop
 NEW CONSTRUCTIONRealty Shop
 NEW CONSTRUCTIONListWithFreedom.com Inc
 NEW CONSTRUCTION3 ACRESMagnolia Real Estate
 NEW CONSTRUCTION3 ACRESEXP Realty, LLC
 NEW CONSTRUCTIONConsort Realty, LLC
 NEW CONSTRUCTION0.47 ACRESRE/MAX Today
 NEW CONSTRUCTION3 ACRESEXP Realty, LLC
 NEW CONSTRUCTION3 ACRESMagnolia Real Estate
 NEW CONSTRUCTION3.05 ACRESEXP Realty, LLC
 NEW CONSTRUCTIONConsort Realty, LLC
 NEW CONSTRUCTIONBerkshire Hathaway HomeServices Select Properties
 NEW CONSTRUCTIONRealty Shop
 NEW CONSTRUCTIONConsort Realty, LLC
 See more homes for sale inWashington


New Listings near 1019 River Bluff Dr
 0.75 ACRESDRG - Delhougne Realty Group
 8.78 ACRESMissouri Land Sales
 NEW CONSTRUCTION
 NEW - 2 DAYS AGO15.7 ACRESColdwell Banker Premier Group
 NEW CONSTRUCTIONELS Real Estate Group, LLC
 OPEN SUN, 12-2PM0.55 ACRESRE/MAX Results
 NEW CONSTRUCTIONBerkshire Hathaway HomeServices Select Properties
- See more homes for sale inWashington


Frequently asked questions about 1019 River Bluff Dr
- What is the estimated monthly payment for 1019 River Bluff Dr?Based on a $845,000 list price with 20% down at today's rates, the estimated monthly payment for 1019 River Bluff Dr in Washington, MO is approximately $5,260 (about $4,650 principal & interest, $535 property taxes, and $75 homeowner's insurance). This is an estimate. Actual payment depends on your loan terms.
- How does the list price for 1019 River Bluff Dr compare to homes in Washington?1019 River Bluff Dr in Washington, MO is listed at $845,000, about 178% above the $304K median sale price in Washington.
- What do residents say about Washington?Residents describe Washington, MO as dog-friendly, easy to park in, and well-kept. Most residents say you need a car. See homes for sale in Washington, MO.
- What are the closest schools to 1019 River Bluff Dr?The closest schools to 1019 River Bluff Dr in Washington, MO are South Point Elementary School (rated 6/10), Washington High School (rated 7/10), Washington Middle School (rated 6/10).
- Does 1019 River Bluff Dr have air conditioning?Yes, 1019 River Bluff Dr in Washington, MO has air conditioning.
- Does 1019 River Bluff Dr have laundry facilities?Yes, 1019 River Bluff Dr in Washington, MO has in-unit laundry.
1019 River Bluff Dr, Washington, MO 63090 is a studio, 2,305 sqft townhouse built in 2024. This property is currently available for sale and was listed by MARIS on Sep 23, 2026. The MLS # for this home is MLS# 26058961.